Welcome to 322 E Harrison Ave #22 in the heart of Royal Oak. This top-floor penthouse loft offers a great mix of industrial style, functional space, and true walkability just steps from Downtown Royal Oak. Inside, the open layout is exactly what you want in a loft, with high ceilings and polished concrete floors throughout. The kitchen has a clean, modern look with stainless steel appliances and opens right into the main living and dining space, making it easy to live in and entertain. The gas fireplace adds some character, and the spiral staircase gives the space a cool architectural edge. Upstairs, the primary suite offers good space with a walk-in closet and a private bath with dual sinks, soaking tub, and separate shower. The second bedroom has its own en suite, and there’s also a dedicated office space that works well for anyone working from home or needing a little extra room. Two private outdoor terraces give you great spots to relax or entertain. All of this just a short walk to Downtown Royal Oak with its restaurants, coffee shops, nightlife, and year-round events. A one-car garage, assigned parking, and additional storage round out the package. Loft living, walkable location, and a layout that just works — this is Royal Oak at its finest.
Pending
$550,000
322 E Harrison Ave, Royal Oak, MI 48067
2beds
1,905sqft
:
Get pre-qualified$4,447/mo
Condominium
Built in 2005
-- sqft lot
$-- Zestimate®
$289/sqft
$533/mo HOA
What's special
- 123 days |
- 275 |
- 16 |
Zillow last checked:
Listing updated:
Listed by:
Christopher Deighton 734-578-1150,
EXP Realty Main 888-501-7085,
Aaron J Bedor 888-501-7085,
EXP Realty Main
Source: Realcomp II,MLS#: 20261017999
Facts & features
Interior
Bedrooms & bathrooms
- Bedrooms: 2
- Bathrooms: 3
- Full bathrooms: 2
- 1/2 bathrooms: 1
Primary bedroom
- Level: Second
- Area: 224
- Dimensions: 14 X 16
Bedroom
- Level: Entry
- Area: 132
- Dimensions: 12 X 11
Primary bathroom
- Level: Second
- Area: 165
- Dimensions: 15 X 11
Other
- Level: Entry
- Area: 72
- Dimensions: 6 X 12
Other
- Level: Entry
- Area: 20
- Dimensions: 5 X 4
Dining room
- Level: Entry
- Area: 224
- Dimensions: 16 X 14
Family room
- Level: Second
- Area: 156
- Dimensions: 13 X 12
Kitchen
- Level: Entry
- Area: 108
- Dimensions: 9 X 12
Library
- Level: Second
- Area: 99
- Dimensions: 9 X 11
Living room
- Level: Entry
- Area: 192
- Dimensions: 16 X 12
Heating
- Forced Air, Natural Gas
Cooling
- Central Air
Appliances
- Included: Dishwasher, Dryer, Free Standing Gas Range, Free Standing Refrigerator, Range Hood, Stainless Steel Appliances, Washer
- Laundry: In Unit
Features
- Has basement: No
- Has fireplace: Yes
- Fireplace features: Gas, Living Room
Interior area
- Total interior livable area: 1,905 sqft
- Finished area above ground: 1,905
Property
Parking
- Total spaces: 1
- Parking features: Assigned 1 Space, One Car Garage, Detached
- Garage spaces: 1
Features
- Levels: Two
- Stories: 2
- Entry location: UpperLevelwElevator
- Patio & porch: Terrace
- Exterior features: Balcony
Details
- Parcel number: 2522305069
- Special conditions: Short Sale No,Standard
Construction
Type & style
- Home type: Condo
- Architectural style: Loft
- Property subtype: Condominium
Materials
- Brick
- Foundation: Poured, Slab
- Roof: Asphalt
Condition
- New construction: No
- Year built: 2005
Utilities & green energy
- Sewer: Public Sewer
- Water: Public
Community & HOA
Community
- Subdivision: METROPOLITAN LOFTS CONDO
HOA
- Has HOA: Yes
- Services included: Maintenance Grounds, Snow Removal, Trash
- HOA fee: $533 monthly
- HOA phone: 586-739-6001
Location
- Region: Royal Oak
Financial & listing details
- Price per square foot: $289/sqft
- Tax assessed value: $243,740
- Annual tax amount: $9,583
- Date on market: 3/23/2026
- Cumulative days on market: 124 days
- Listing agreement: Exclusive Right To Sell
- Listing terms: Cash,Conventional
- Exclusions: Exclusion(s) Do Not Exist
Estimated market value
Not available
Estimated sales range
Not available
$2,504/mo
Price history
| Date | Event | Price |
|---|---|---|
| 7/23/2026 | Pending sale | $550,000$289/sqft |
Source:  Realcomp II #20261017999 Report a problem Realcomp II #20261017999 Report a problem | ||
| 3/23/2026 | Listed for sale | $550,000+96.4%$289/sqft |
Source: Realcomp II #20261017999 Report a problem | ||
| 10/5/2021 | Sold | $280,000-45.6%$147/sqft |
Source: RE/MAX of SE Michigan Solds #40197465_48067 Report a problem | ||
| 6/9/2021 | Pending sale | $515,000$270/sqft |
Source: Realty Executives Broker of Record #58050043147 Report a problem | ||
| 6/5/2021 | Listed for sale | $515,000$270/sqft |
Source: Realty Executives Broker of Record #58050043147 Report a problem | ||
| 5/27/2021 | Listing removed | $515,000$270/sqft |
Source:  MiRealSource #50042542 Report a problem MiRealSource #50042542 Report a problem | ||
| 5/21/2021 | Listed for sale | $515,000+80.7%$270/sqft |
Source: MiRealSource #50042542 Report a problem | ||
| 2/19/2021 | Listing removed | -- |
Source: Zillow Rental Network_1 Report a problem | ||
| 2/2/2021 | Price change | $2,100-6.7%$1/sqft |
Source: Zillow Rental Network_1 #40131509 Report a problem | ||
| 1/29/2021 | Listed for rent | $2,250-2.2%$1/sqft |
Source: Zillow Rental Network_1 #40131509 Report a problem | ||
| 10/30/2020 | Listing removed | $2,300$1/sqft |
Source: Keller Williams Home #2200084315 Report a problem | ||
| 10/17/2020 | Listed for rent | $2,300+4.8%$1/sqft |
Source: Keller Williams Home #2200084315 Report a problem | ||
| 10/16/2020 | Listing removed | $285,000$150/sqft |
Source: Arterra Realty Clinton Twp LLC #50022472 Report a problem | ||
| 10/12/2020 | Listed for sale | $285,000$150/sqft |
Source: Arterra Realty Clinton Twp LLC #50022472 Report a problem | ||
| 10/2/2020 | Sold | $285,000-3.1%$150/sqft |
Source: Agent Provided Report a problem | ||
| 9/2/2020 | Listed for sale | $294,000-17.2%$154/sqft |
Source: Arterra Realty Clinton Twp LLC #50022472 Report a problem | ||
| 12/26/2019 | Listing removed | $2,195$1/sqft |
Source: www.michiganluxuryrentals.com Report a problem | ||
| 11/26/2019 | Listed for rent | $2,195-2.4%$1/sqft |
Source: Zillow Rental Manager Report a problem | ||
| 8/21/2019 | Listing removed | $2,250$1/sqft |
Source: RE/MAX Eclipse #219052062 Report a problem | ||
| 8/9/2019 | Price change | $2,250-8.2%$1/sqft |
Source: RE/MAX Eclipse #219052062 Report a problem | ||
| 8/1/2019 | Price change | $2,450-2%$1/sqft |
Source: RE/MAX Eclipse #219052062 Report a problem | ||
| 7/24/2019 | Price change | $2,500-2%$1/sqft |
Source: RE/MAX Eclipse #219052062 Report a problem | ||
| 6/25/2019 | Listed for rent | $2,550$1/sqft |
Source: RE/MAX Eclipse-Bloomfield Hills #219052062 Report a problem | ||
| 5/22/2019 | Sold | $355,000+384.1%$186/sqft |
Source: Agent Provided Report a problem | ||
| 8/8/2018 | Sold | $73,333-89.6%$38/sqft |
Source: Agent Provided Report a problem | ||
| 2/28/2018 | Sold | $705,000+80.8%$370/sqft |
Source: Agent Provided Report a problem | ||
| 12/2/2015 | Sold | $390,000+31.8%$205/sqft |
Source: MiRealSource #31254370 Report a problem | ||
| 11/13/2012 | Sold | $296,000+51.8%$155/sqft |
Source: MiRealSource #31119942 Report a problem | ||
| 10/3/2008 | Sold | $195,000$102/sqft |
Source:  MiRealSource #703692 Report a problem MiRealSource #703692 Report a problem | ||
Public tax history
| Year | Property taxes | Tax assessment |
|---|---|---|
| 2015 | -- | -- |
| 2014 | -- | -- |
Find assessor info on the county website
Monthly payment
Est. payment
Payment breakdown
Explore the cost of this home by adjusting the details. Changes won't be saved.Climate risks
Neighborhood: 48067
Nearby schools
GreatSchools rating
- 9/10Oakland Elementary SchoolGrades: K-5Distance: 1.2 mi
- 7/10Royal Oak Middle SchoolGrades: 6-8Distance: 1.1 mi
- 9/10Royal Oak High SchoolGrades: 9-12Distance: 3.2 mi
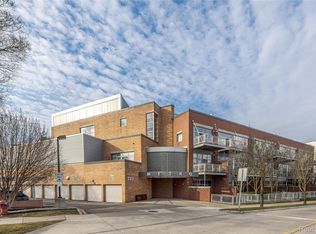
- $310,0002 bd2 ba1.1k sqft322 E Harrison Ave UNIT 12, Royal Oak, MI 48067Sold
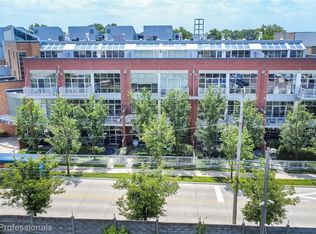
- $385,0002 bd2 ba1.3k sqft322 E Harrison Ave UNIT 20, Royal Oak, MI 48067For Sale
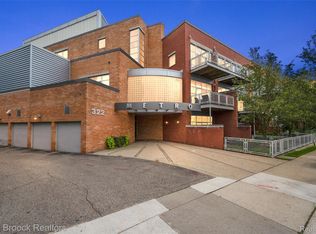
- $414,9002 bd2 ba1.2k sqft322 E Harrison Ave UNIT 1, Royal Oak, MI 48067Sold
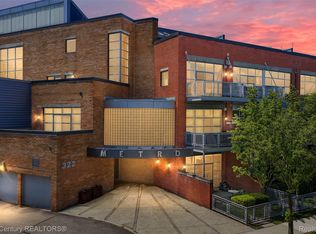
- $369,0001 bd2 ba1.1k sqft322 E Harrison Ave UNIT 4, Royal Oak, MI 48067For Sale
- $500,0002 bd3 ba1.8k sqft322 E Harrison Ave UNIT 25, Royal Oak, MI 48067Sold
- $470,0002 bd2 ba1.9k sqft322 E Harrison Ave UNIT 28, Royal Oak, MI 48067Sold
- $439,9003 bd3 ba1.7k sqft322 E Harrison Ave UNIT 30, Royal Oak, MI 48067Sold
- $339,5002 bd2 ba1.1k sqft322 E Harrison Ave UNIT 13, Royal Oak, MI 48067Sold
A local agent can set up tours, give advice and negotiate with sellers.
Similar homes
- $449,9003 bd3 ba1.5k sqft333 E Parent Ave Unit 41, Royal Oak, MI 48067For Sale
 MLS ID #20261036986, Christian J Grothe, Max Broock, REALTORS®-Birmingham. Realcomp II
 - $385,0002 bd2 ba1.3k sqft322 E Harrison Ave Unit 20, Royal Oak, MI 48067For SaleMLS ID #20261050355, Jinny Yun, Century 21 Professionals Troy. Realcomp II
- $675,0002 bd2 ba1.8k sqft432 S Washington Ave Unit 1304, Royal Oak, MI 48067For Sale
 MLS ID #20261034577, Bill McCardell, Brookstone, Realtors LLC. Realcomp II
 - $459,0002 bd2 ba1.2k sqft350 N Main St Unit 517, Royal Oak, MI 48067For Sale
 MLS ID #20261049062, Cassandra Haas, 3DX Real Estate LLC. Realcomp II
 - $349,9002 bd2 ba1.4k sqft1250 Diamond Ct Unit E, Royal Oak, MI 48067For SaleMLS ID #20261035649, Yong Sun, AutoCity Realty LLC. Realcomp II
- $749,9003 bd2 ba1.8k sqft432 S Washington Ave Unit 1404, Royal Oak, MI 48067For SaleMLS ID #20261054147, James Danley, KW Domain. Realcomp II
- $700,0004 bd4 ba2.2k sqft533 E Harrison 3, Royal Oak, MI 48067For Sale
 MLS ID #26021568, Mark Krysiak, Casablanca Real Estate LLC. MichRIC
 - $369,0001 bd2 ba1.1k sqft322 E Harrison Ave Unit 4, Royal Oak, MI 48067For SaleMLS ID #20261036746, Kelly K Finley, New Century REALTORS®. Realcomp II
- $462,5002 bd2 ba1.4k sqft211 E Nine Mile Rd Unit 307, Ferndale, MI 48220For SaleMLS ID #20261027561, Laurie Koblin Glass, Max Broock, REALTORS®-Birmingham. Realcomp II
- $550,0003 bd3 ba1.7k sqft6606 Leytonstone Blvd, West Bloomfield, MI 48322For SaleMLS ID #20261055351, Shane Hubble, Real Estate For A CAUSE. Realcomp II
- $560,0002 bd3 ba1.6k sqft2915 John R St APT 509, Detroit, MI 48201For SaleMLS ID #20261036834, Linda Eriksen, Max Broock, REALTORS®-Birmingham. Realcomp II
- $400,0003 bd2 ba2k sqft3015 Bembridge Rd, Royal Oak, MI 48073For SaleMLS ID #20261055865, Charles Lisee, @properties Christie's Int'l R.E. Royal Oak. Realcomp II
- $330,0003 bd2 ba1.1k sqft2100 Brockton Ave, Royal Oak, MI 48067For SaleMLS ID #20261026391, Daniel Wanshon, The RichRealty Group. Realcomp II
- $545,0002 bd2 ba1.4k sqft331 E Cady St, Northville, MI 48167For SaleMLS ID #20261031439, Jonathan Finger, Keller Williams Realty-Great Lakes. Realcomp II
- $550,0002 bd3 ba1.9k sqft38035 Pointe Rosa St, Harrison Township, MI 48045For Sale
 MLS ID #50213831, Allen Kathawa, Brookstone, Realtors LLC. MiRealSource
 - $389,9003 bd2 ba1.7k sqft495 Lincoln Ave, Clawson, MI 48017For SaleMLS ID #20261041201, Nika Jusufi, Nika & Co. Realcomp II
- $379,9992 bd3 ba2.6k sqft37834 Siena Dr, Farmington, MI 48331For SaleMLS ID #26016972, Rajaei Abbass, Sahara Real Estate Group. MichRIC
- $550,0002 bd2 ba1.3k sqft1135 Shelby St APT 2401, Detroit, MI 48226For SaleMLS ID #20251035889, Tarita Boone, Real Estate by Rita. Realcomp II
- $575,0002 bd3 ba1.7k sqft218 Mill St, Rochester, MI 48307For SaleMLS ID #20261023773, Matthew Berney, Quest Realty LLC. Realcomp II
- $524,9003 bd2 ba1.8k sqft525 W Lafayette Blvd Unit 16B, Detroit, MI 48226For SaleMLS ID #20261002437, Jerome Huez, Berkshire Hathaway HomeServices The Loft Warehouse. Realcomp II
