We offer a virtual-first process for out-of-town buyers. Live video tours, pre-inspection package, and remote closing support are available upon request. POF/Pre-Approval required for live video tours.
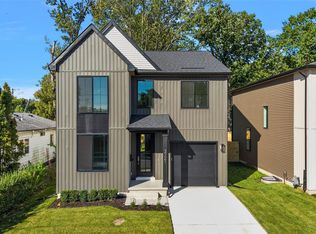
Exceptional Ferndale new construction by 4th Dimension Development that backs directly to Harding Park, offering peaceful green-space views and private backyard access.
This beautifully designed home features a bright, open-concept floor plan with premium finishes throughout. The main level showcases a generous great room that flows effortlessly into the gourmet kitchen with a large island, ample counter space, and a dedicated dining area—perfect for both daily family life and effortless entertaining. Sliding doors open to a private rear patio, while a versatile front office/flex room, powder bath, and mudroom off the one-car attached garage add practicality and convenience.
Upstairs, the primary suite is a true retreat with a walk-in closet and spa-like en-suite bath featuring dual vanities. Two additional bedrooms share a full bathroom, and the convenient second-floor laundry completes the thoughtful layout.
Crafted with high-quality materials, smart design, and modern touches, this home delivers outstanding livability and timeless appeal in one of Ferndale’s best pockets.
New construction
$649,900
3139 Grayson St, Ferndale, MI 48220
3beds
2,081sqft
Single Family Residence
Built in 2026
0.32 Acres Lot
$645,100 Zestimate®
$312/sqft
$-- HOA
What's special
- 91 days
- 434
- 36
Zillow last checked:
Listing updated:
Listed by:
James Danley 248-671-3092,
KW Domain 248-590-0800
Source: Realcomp II,MLS#: 20261054846
Facts & features
Interior
Bedrooms & bathrooms
- Bedrooms: 3
- Bathrooms: 3
- Full bathrooms: 2
- 1/2 bathrooms: 1
Primary bedroom
- Level: Second
- Area: 238
- Dimensions: 17 X 14
Bedroom
- Level: Second
- Area: 143
- Dimensions: 13 X 11
Bedroom
- Level: Second
- Area: 140
- Dimensions: 14 X 10
Primary bathroom
- Level: Second
Other
- Level: Second
Other
- Level: Entry
Other
- Level: Entry
- Area: 25
- Dimensions: 5 X 5
Dining room
- Level: Entry
- Area: 88
- Dimensions: 11 X 8
Family room
- Level: Entry
- Area: 272
- Dimensions: 17 X 16
Kitchen
- Level: Entry
- Area: 121
- Dimensions: 11 X 11
Laundry
- Level: Second
- Area: 36
- Dimensions: 6 X 6
Library
- Level: Entry
- Area: 120
- Dimensions: 12 X 10
Mud room
- Level: Entry
- Area: 30
- Dimensions: 6 X 5
Heating
- Forced Air, Natural Gas
Cooling
- Central Air
Appliances
- Included: Dishwasher, Free Standing Gas Oven, Free Standing Refrigerator, Microwave
Features
- Basement: Full,Unfinished
- Has fireplace: No
Interior area
- Total interior livable area: 2,081 sqft
- Finished area above ground: 2,081
Property
Parking
- Total spaces: 1
- Parking features: One Car Garage, Attached
- Attached garage spaces: 1
Features
- Levels: Two
- Stories: 2
- Entry location: GroundLevelwSteps
- Pool features: None
Lot
- Size: 0.32 Acres
- Dimensions: 40 x 116
Details
- Parcel number: 2527226083
- Special conditions: Short Sale No,Standard
Construction
Type & style
- Home type: SingleFamily
- Architectural style: Colonial
- Property subtype: Single Family Residence
Materials
- Other
- Foundation: Basement, Poured
Condition
- New Construction
- New construction: Yes
- Year built: 2026
Details
- Warranty included: Yes
Utilities & green energy
- Sewer: Public Sewer
- Water: Public
Community & HOA
HOA
- Has HOA: No
Location
- Region: Ferndale
Financial & listing details
- Price per square foot: $312/sqft
- Tax assessed value: $49,300
- Annual tax amount: $2,644
- Date on market: 7/16/2026
- Cumulative days on market: 127 days
- Listing agreement: Exclusive Right To Sell
- Listing terms: Cash,Conventional
- Exclusions: Exclusion(s) Do Not Exist
Estimated market value
$645,100
$613,000 - $677,000
$3,354/mo
Price history
| Date | Event | Price |
|---|---|---|
| 7/16/2026 | Listed for sale | $649,900-3.7%$312/sqft |
Source:  Realcomp II #20261054846 Report a problem Realcomp II #20261054846 Report a problem | ||
| 7/16/2026 | Listing removed | $674,900$324/sqft |
Source: Realcomp II #20261043410 Report a problem | ||
| 6/10/2026 | Listed for sale | $674,900$324/sqft |
Source: Realcomp II #20261043410 Report a problem | ||
Public tax history
Tax history is unavailable.
Monthly payment
Est. payment
Payment breakdown
Explore the cost of this home by adjusting the details. Changes won't be saved.Climate risks
Neighborhood: 48220


Similar homes
- $549,0003 bd3 ba1.8k sqft1335 E Cambourne St, Ferndale, MI 48220For Sale
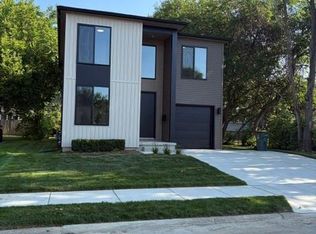
 MLS ID #20261079186, John Hawthorne, Rosewood Realty Group. Realcomp II
 - $619,0006 bd4 ba2.7k sqft425 Vester St, Ferndale, MI 48220For Sale
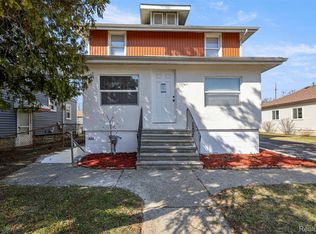 MLS ID #20261073555, Nick Jaafar, Keller Williams Legacy. Realcomp II
 - $519,9003 bd2 ba2.2k sqft1029 Longfellow Ave, Royal Oak, MI 48067For Sale
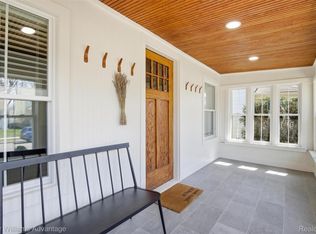 MLS ID #20261057306, Birgit Maun, Keller Williams Advantage. Realcomp II
 - $650,0004 bd3 ba2.9k sqft25212 Edgemont Dr, Southfield, MI 48033For Sale
 MLS ID #20261049233, Geraldine D James, KW Domain. Realcomp II
 - $584,9004 bd3 ba2.5k sqft26642 York Rd, Huntington Woods, MI 48070For SaleMLS ID #20261050122, Corey Light, @properties Christie's Int'l R.E. Birmingham. Realcomp II
- $635,0004 bd3 ba2.3k sqft4582 18 1/2 Mile Rd, Sterling Heights, MI 48314For SaleMLS ID #20261073997, Sana Brikho, St Jude Realty. Realcomp II
- $535,0004 bd2 ba2.2k sqft1022 Lawndale Dr, Royal Oak, MI 48067For SaleMLS ID #20261081162, Christina Gennari, KW Domain. Realcomp II
- $615,0003 bd3 ba3k sqft30609 Inkster Rd, Franklin, MI 48025For SaleMLS ID #20261066336, Tricia Antrobius, Base Real Estate. Realcomp II
- $499,0003 bd2 ba1.7k sqft10504 Borgman Ave, Huntington Woods, MI 48070For SaleMLS ID #20261080778, Christine Lynn, The Agency Hall & Hunter. Realcomp II
- $624,9994 bd3 ba2.9k sqft2185 Brenthaven Dr, Bloomfield Hills, MI 48304For SaleMLS ID #20261074843, Parker McInnis, Oak and Stone Real Estate. Realcomp II
- $700,0004 bd4 ba2.2k sqft533 E Harrison 3, Royal Oak, MI 48067For Sale
 MLS ID #26021568, Mark Krysiak, Casablanca Real Estate LLC. MichRIC
 - $720,0003 bd3 ba2.1k sqft5872 Willow Grove Dr, Troy, MI 48085New Construction
 MLS ID #50220749, Nicole Ulewicz, Vanguard Realty Group LLC. MiRealSource
 - $799,0004 bd4 ba3k sqft1821 Clifton Ave, Royal Oak, MI 48073New ConstructionMLS ID #20261075670, John Farhat, Good Company. Realcomp II
- $570,0003 bd2 ba2.4k sqft15500 Millar Rd, Clinton Township, MI 48036For SaleMLS ID #20261069736, Laith Alkhafaji, KW Domain. Realcomp II
- $550,0003 bd2 ba2.5k sqft1872 Banbury St, Birmingham, MI 48009For SaleMLS ID #20261067604, Katie A Wright, Keller Williams Premier. Realcomp II
- $364,9003 bd2 ba2k sqft2731 Crooks Rd, Royal Oak, MI 48073For SaleMLS ID #20261061917, Jeff Glover, KW Professionals. Realcomp II
- $650,0003 bd3 ba2.2k sqft4010 4th St, Detroit, MI 48201For SaleMLS ID #20261079811, Kaitlyn Pangrazzi, @properties Christie's Int'l R.E. Birmingham. Realcomp II
- $605,0004 bd3 ba2.3k sqft42088 Woodglen Dr, Novi, MI 48375For SaleMLS ID #20261034880, Sherri Saad, RE/MAX Leading Edge. Realcomp II
- $682,4004 bd3 ba2.7k sqft4042 Spring Meadows Dr, Sterling Heights, MI 48314New ConstructionMLS ID #20261073194, Bernard Shamow, EXP Realty Main. Realcomp II
