Complete and move in ready! Exceptional new construction by 4th Dimension Development offering a level of quality and craftsmanship rarely seen in Royal Oak. Featuring 4 bedrooms and 3.1 baths, this home delivers elevated design and thoughtful detail throughout, leaning more toward a Birmingham-style build in both fit and finish.
The open-concept main level showcases a stunning kitchen with sleek LG Studio appliances, custom cabinetry, and seamless flow into the living and dining spaces—perfect for everyday living and entertaining. The spacious primary suite and additional bedrooms provide comfort and flexibility. Complete with a 1-car attached garage, this home stands apart from typical Royal Oak offerings.
New construction
Price cut: $5K (7/22)
$794,900
1821 Clifton Ave, Royal Oak, MI 48073
4beds
3,063sqft
:
Get pre-qualified$5,551/mo
Single Family Residence
Built in 2026
4,791 Square Feet Lot
$790,600 Zestimate®
$260/sqft
$-- HOA
What's special
- 49 days |
- 721 |
- 65 |
Zillow last checked:
Listing updated:
Listed by:
James Danley 248-671-3092,
KW Domain 248-590-0800
Source: Realcomp II,MLS#: 20261043910
Facts & features
Interior
Bedrooms & bathrooms
- Bedrooms: 4
- Bathrooms: 4
- Full bathrooms: 3
- 1/2 bathrooms: 1
Primary bedroom
- Level: Second
- Area: 238
- Dimensions: 17 X 14
Bedroom
- Level: Second
- Area: 143
- Dimensions: 13 X 11
Bedroom
- Level: Second
- Area: 140
- Dimensions: 14 X 10
Bedroom
- Level: Basement
- Area: 117
- Dimensions: 13 X 9
Primary bathroom
- Level: Second
Other
- Level: Second
Other
- Level: Basement
Other
- Level: Entry
Other
- Level: Entry
- Area: 25
- Dimensions: 5 X 5
Dining room
- Level: Entry
- Area: 88
- Dimensions: 11 X 8
Family room
- Level: Entry
- Area: 272
- Dimensions: 17 X 16
Kitchen
- Level: Entry
- Area: 121
- Dimensions: 11 X 11
Laundry
- Level: Second
- Area: 36
- Dimensions: 6 X 6
Library
- Level: Entry
- Area: 120
- Dimensions: 12 X 10
Living room
- Level: Basement
- Area: 304
- Dimensions: 19 X 16
Mud room
- Level: Entry
- Area: 30
- Dimensions: 6 X 5
Heating
- Forced Air, Natural Gas
Cooling
- Central Air
Appliances
- Included: Dishwasher, Free Standing Refrigerator, Induction Cooktop, Microwave
Features
- Basement: Finished,Full
- Has fireplace: No
Interior area
- Total interior livable area: 3,063 sqft
- Finished area above ground: 2,081
- Finished area below ground: 982
Property
Parking
- Total spaces: 1
- Parking features: One Car Garage, Attached
- Attached garage spaces: 1
Features
- Levels: Two
- Stories: 2
- Entry location: GroundLevelwSteps
- Pool features: None
Lot
- Size: 4,791 Square Feet
- Dimensions: 40 x 120
Details
- Parcel number: 2510376022
- Special conditions: Short Sale No,Standard
Construction
Type & style
- Home type: SingleFamily
- Architectural style: Colonial
- Property subtype: Single Family Residence
Materials
- Other
- Foundation: Basement, Poured
Condition
- New Construction
- New construction: Yes
- Year built: 2026
Utilities & green energy
- Sewer: Public Sewer
- Water: Public
Community & HOA
Community
- Subdivision: BROOKWOOD - ROYAL OAK
HOA
- Has HOA: No
Location
- Region: Royal Oak
Financial & listing details
- Price per square foot: $260/sqft
- Tax assessed value: $62,790
- Annual tax amount: $3,470
- Date on market: 6/11/2026
- Cumulative days on market: 49 days
- Listing agreement: Exclusive Right To Sell
- Listing terms: Cash,Conventional
- Exclusions: Exclusion(s) Do Not Exist
Estimated market value
$790,600
$751,000 - $830,000
$3,773/mo
Price history
| Date | Event | Price |
|---|---|---|
| 7/22/2026 | Price change | $794,900-0.6%$260/sqft |
Source:  Realcomp II #20261043910 Report a problem Realcomp II #20261043910 Report a problem | ||
| 7/7/2026 | Price change | $799,900-3%$261/sqft |
Source: Realcomp II #20261043910 Report a problem | ||
| 6/22/2026 | Price change | $824,900-2.9%$269/sqft |
Source: Realcomp II #20261043910 Report a problem | ||
| 6/11/2026 | Listed for sale | $849,900$277/sqft |
Source: Realcomp II #20261043910 Report a problem | ||
| 4/30/2026 | Listing removed | $849,900$277/sqft |
Source: Realcomp II #20261010821 Report a problem | ||
| 2/21/2026 | Listed for sale | $849,900+261.7%$277/sqft |
Source: Realcomp II #20261010821 Report a problem | ||
| 3/14/2025 | Sold | $235,000+2.4%$77/sqft |
Source:  MiRealSource #50165644 Report a problem MiRealSource #50165644 Report a problem | ||
| 2/3/2025 | Pending sale | $229,500$75/sqft |
Source: MiRealSource #50165644 Report a problem | ||
| 1/31/2025 | Listed for sale | $229,500$75/sqft |
Source: MiRealSource #50165644 Report a problem | ||
Public tax history
| Year | Property taxes | Tax assessment |
|---|---|---|
| 2025 | -- | $111,320 +8.9% |
| 2024 | -- | $102,210 +6.2% |
| 2023 | -- | $96,250 +7.1% |
| 2022 | -- | $89,850 +8.1% |
| 2021 | -- | $83,140 +6.2% |
| 2020 | -- | $78,260 +7.2% |
| 2019 | -- | $72,990 +2.6% |
| 2018 | -- | $71,150 |
| 2017 | -- | $71,150 +9.3% |
| 2015 | -- | $65,080 +8.6% |
| 2014 | -- | $59,900 +7% |
| 2011 | -- | $55,990 -1.3% |
| 2010 | $1,709 +0.8% | $56,720 -18.9% |
| 2009 | $1,695 +34.1% | $69,940 -40.6% |
| 2005 | $1,264 | $117,670 +61.9% |
| 2003 | -- | $72,680 +12.4% |
| 2002 | -- | $64,680 +70.6% |
| 2001 | $1,343 +2.4% | $37,910 +3.2% |
| 2000 | $1,311 | $36,740 |
Find assessor info on the county website
Monthly payment
Est. payment
Payment breakdown
Explore the cost of this home by adjusting the details. Changes won't be saved.Climate risks
Neighborhood: 48073
Nearby schools
GreatSchools rating
- 7/10Keller ElementaryGrades: PK-5Distance: 0.7 mi
- 7/10Royal Oak Middle SchoolGrades: 6-8Distance: 0.8 mi
- 9/10Royal Oak High SchoolGrades: 9-12Distance: 1.7 mi
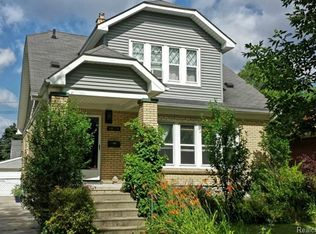
- $435,7003 bd2 ba1.9k sqft1829 Clifton Ave, Royal Oak, MI 48073Off Market
- $72,2402 bd1 ba1k sqft1817 Clifton Ave, ROYAL OAK, MI 48073Off Market
- $258,200-- bd-- ba-- sqft1817 Clifton Ave, Royal Oak, MI 48073Off Market
- $456,0204,791 Square Feet1811 Clifton Ave, Royal Oak, MI 48073Off Market
- $285,0003 bd2 ba940 sqft1903 Clifton Ave, Royal Oak, MI 48073Off Market
- $347,7003 bd2 ba1.3k sqft1820 Westgate Ave, Royal Oak, MI 48073Off Market
- $283,6003 bd1 ba1.4k sqft1824 Westgate Ave, Royal Oak, MI 48073Off Market
- $281,8003 bd1 ba1k sqft1828 Westgate Ave, Royal Oak, MI 48073Off Market
A local agent can set up tours, give advice and negotiate with sellers.
Similar homes
- $874,9004 bd4 ba2.9k sqft10810 Hart Ave, Huntington Woods, MI 48070For Sale

 MLS ID #26037727, Sam Caramagno, Caramagno Real Estate. MichRIC
 - $849,9004 bd3 ba2.3k sqft2324 Dallas Ave, Royal Oak, MI 48067New Construction

 MLS ID #20261056506, Gal Pardo, Taubman Residential LLC. Realcomp II
 - $689,0003 bd3 ba2.1k sqft4312 Samoset Rd, Royal Oak, MI 48073For Sale
 MLS ID #20261052507, William J Currier, KW Domain. Realcomp II
 - $600,0004 bd3 ba2k sqft327 Normandy Rd, Royal Oak, MI 48073For Sale
 MLS ID #20261025456, Christopher Deighton, EXP Realty Main. Realcomp II
 - $1,150,0004 bd5 ba4k sqft4102 Woodland Ave, Royal Oak, MI 48073For SaleMLS ID #20261038253, Gjoni Sinishta, KW Domain. Realcomp II
- $700,0004 bd3 ba3.3k sqft25080 Glynholm Ct, Bloomfield Hills, MI 48301For SaleMLS ID #20261057603, Deborah Falzon, KW Domain. Realcomp II
- $769,0004 bd4 ba2.8k sqft7381 Cathedral Dr, Bloomfield Hills, MI 48301For SaleMLS ID #26033248, Nicolette Snyder, @properties Christie's Int'l. MichRIC
- $599,9004 bd3 ba2.5k sqft26642 York Rd, Huntington Woods, MI 48070For SaleMLS ID #20261050122, Corey Light, @properties Christie's Int'l R.E. Birmingham. Realcomp II
- $1,149,9004 bd5 ba4k sqft1837 N Washington Ave, Royal Oak, MI 48073New ConstructionMLS ID #20251061319, Fadi S Soueidan, Cosmopolitan, REALTORS®. Realcomp II
- $749,9004 bd3 ba2.5k sqft2934 W Walton Blvd, Waterford, MI 48329New ConstructionMLS ID #20261058851, Katrina Berishaj, Monopoly Real Estate, LLC. Realcomp II
- $765,0005 bd4 ba2.8k sqft1834 Fairview Ave, Birmingham, MI 48009For SaleMLS ID #20261020602, Michael Perna, EXP Realty The Perna Team. Realcomp II
- $649,9003 bd3 ba2k sqft3139 Grayson St, Ferndale, MI 48220New ConstructionMLS ID #20261054846, James Danley, KW Domain. Realcomp II
- $875,0003 bd4 ba2.8k sqft2872 Manchester Rd, Birmingham, MI 48009For SaleMLS ID #20261043957, Avrohom Knopf, KW Domain. Realcomp II
- $799,9003 bd4 ba2.6k sqft3093 Raffler Dr, Rochester Hills, MI 48307New ConstructionMLS ID #20261049155, Vito L Randazzo, Centrale Realty. Realcomp II
- $549,9003 bd3 ba1.8k sqft1716 W Twelve Mile Rd, Royal Oak, MI 48073New Construction
 MLS ID #50200241, Kevin Kostka, Epique Inc.. MiRealSource
 - $549,9003 bd3 ba1.8k sqft1720 W Twelve Mile Rd, Royal Oak, MI 48073New ConstructionMLS ID #50200240, Kevin Kostka, Epique Inc.. MiRealSource
- $700,0004 bd4 ba2.2k sqft533 E Harrison 3, Royal Oak, MI 48067For SaleMLS ID #26021568, Mark Krysiak, Casablanca Real Estate LLC. MichRIC
- $849,9004 bd5 ba2.8k sqft2911 Walsh Dr, Rochester Hills, MI 48309New ConstructionMLS ID #20261047150, Jeff Glover, KW Professionals. Realcomp II
- $840,0004 bd4 ba3.4k sqft62042 Mound Rd, Washington, MI 48094For SaleMLS ID #50193216, Olivia Budny-Bartz, RE/MAX First. MiRealSource
- $949,0005 bd4 ba3.8k sqft27310 Crestwood Dr, Franklin, MI 48025For SaleMLS ID #20261047686, Lindsey Sundin, Vie Real Estate. Realcomp II
