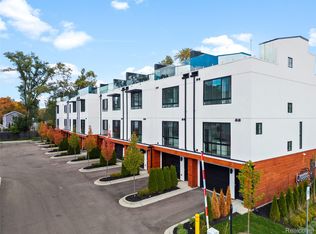
Introducing an exclusive opportunity for qualified buyers to enjoy special 5 percent financing subject to lender approval at the last remaining penthouse residence in the Harrison Collection. Welcome to Royal Oak’s premier new construction community where luxury, design, and convenience come together in a modern and vibrant setting. This stunning three bedroom three and a half bath townhome offers immediate occupancy along with elevated finishes and rare penthouse level living. Inside, the open concept layout showcases clean modern architecture with upgraded cabinetry, quartz countertops, quartz backsplash, a waterfall island, and premium stainless steel appliances in the beautifully designed kitchen that opens into a bright and spacious great room with a private balcony. The top floor presents a true penthouse primary suite featuring its own private balcony, an oversized walk-in closet, upgraded dual sinks, a walk-in shower, and direct access to the expansive rooftop terrace that spans approximately three hundred fifty square feet. This exclusive rooftop offers the ultimate setting for outdoor dining, entertaining, or relaxing with views of the surrounding community. The additional upper level bedroom is generously sized with its own en suite full bathroom, while the first floor includes a flexible room with a full bathroom that can function as a guest suite, home office, or personal gym. A private entrance and a rare two car tandem garage provide convenience and privacy, while the community amenities elevate the lifestyle with access to a private clubhouse, a fully equipped fitness center, a relaxing pool and hot tub, a dog park, and thoughtfully designed green spaces that create a true sense of community. Located just five blocks from downtown Royal Oak, residents enjoy easy access to top restaurants, shopping, entertainment, and the best of what the area has to offer. The Harrison Collection offers modern living, low maintenance convenience, and exceptional value in Metro Detroit. Welcome Home!
New construction
$679,000
533 E Harrison Ave #36, Royal Oak, MI 48067
3beds
1,875sqft
:
Get pre-qualified$5,216/mo
Townhouse
Built in 2025
-- sqft lot
$666,400 Zestimate®
$362/sqft
$428/mo HOA
What's special
Waterfall islandElevated finishesTrue penthouse primary suiteClean modern architectureWalk-in showerQuartz countertopsOversized walk-in closet
- 60 days |
- 264 |
- 20 |
Zillow last checked:
Listing updated:
Listed by:
Sheel Sohal 248-249-3122,
KW Domain 248-590-0800
Source: Realcomp II,MLS#: 20261040049
Facts & features
Interior
Bedrooms & bathrooms
- Bedrooms: 3
- Bathrooms: 4
- Full bathrooms: 3
- 1/2 bathrooms: 1
Primary bedroom
- Level: Fourth
- Area: 180
- Dimensions: 12 X 15
Bedroom
- Level: Third
- Area: 168
- Dimensions: 12 X 14
Bedroom
- Level: Third
- Area: 130
- Dimensions: 10 X 13
Primary bathroom
- Level: Fourth
- Area: 54
- Dimensions: 9 X 6
Other
- Level: Third
- Area: 56
- Dimensions: 8 X 7
Other
- Level: Third
- Area: 40
- Dimensions: 8 X 5
Other
- Level: Second
- Area: 28
- Dimensions: 4 X 7
Dining room
- Level: Second
- Area: 81
- Dimensions: 9 X 9
Great room
- Level: Second
- Area: 240
- Dimensions: 16 X 15
Kitchen
- Level: Second
- Area: 120
- Dimensions: 10 X 12
Heating
- Forced Air, Natural Gas
Cooling
- Central Air
Appliances
- Included: Disposal, Free Standing Gas Range, Free Standing Refrigerator, Range Hood, Stainless Steel Appliances
Features
- Entrance Foyer, Programmable Thermostat
- Has basement: No
- Has fireplace: No
Interior area
- Total interior livable area: 1,875 sqft
- Finished area above ground: 1,875
Property
Parking
- Total spaces: 2
- Parking features: Two Car Garage, Attached, Direct Access, Electricityin Garage, Heated Garage, Tandem
- Attached garage spaces: 2
Features
- Levels: Three
- Stories: 3
- Entry location: GroundLevel
- Patio & porch: Deck, Patio, Terrace
- Exterior features: Grounds Maintenance, Lighting, Private Entrance
Details
- Parcel number: 2522338033
- Special conditions: Short Sale No,Standard
Construction
Type & style
- Home type: Townhouse
- Architectural style: Contemporary,Townhouse
- Property subtype: Townhouse
Materials
- Stucco, Wood Siding
- Foundation: Slab
Condition
- New Construction
- New construction: Yes
- Year built: 2025
Utilities & green energy
- Sewer: Public Sewer
- Water: Public
Community & HOA
Community
- Security: Fire Alarm, Gated Community
- Subdivision: HARRISON COLLECTION BLDG 7
HOA
- Has HOA: Yes
- HOA fee: $428 monthly
Location
- Region: Royal Oak
Financial & listing details
- Price per square foot: $362/sqft
- Tax assessed value: $253,070
- Annual tax amount: $14,088
- Date on market: 6/1/2026
- Cumulative days on market: 259 days
- Listing agreement: Exclusive Right To Sell
- Listing terms: Cash,Conventional,FHA,Va Loan
Estimated market value
$666,400
$633,000 - $700,000
$4,016/mo
Price history
| Date | Event | Price |
|---|---|---|
| 6/1/2026 | Listed for sale | $679,000$362/sqft |
Source:  Realcomp II #20261040049 Report a problem Realcomp II #20261040049 Report a problem | ||
| 6/1/2026 | Listing removed | $679,000$362/sqft |
Source: Realcomp II #20251053682 Report a problem | ||
| 5/31/2026 | Price change | $679,000-2.3%$362/sqft |
Source: Realcomp II #20251053682 Report a problem | ||
| 5/22/2026 | Price change | $695,000-6.1%$371/sqft |
Source: Realcomp II #20251053682 Report a problem | ||
| 2/20/2026 | Price change | $740,000+6.5%$395/sqft |
Source: Realcomp II #20251053682 Report a problem | ||
| 11/14/2025 | Listed for sale | $695,000-0.7%$371/sqft |
Source: Realcomp II #20251053682 Report a problem | ||
| 10/8/2025 | Listing removed | $699,900$373/sqft |
Source: Realcomp II #20250024163 Report a problem | ||
| 4/11/2025 | Listed for sale | $699,900-3.5%$373/sqft |
Source: Realcomp II #20250024163 Report a problem | ||
| 7/6/2023 | Listing removed | -- |
Source: Realcomp II #20230024823 Report a problem | ||
| 5/18/2023 | Listed for sale | $725,000+4.3%$387/sqft |
Source: Realcomp II #20230024823 Report a problem | ||
| 10/31/2022 | Listing removed | -- |
Source: The Harrison Collection Report a problem | ||
| 3/19/2022 | Listed for sale | $695,000$371/sqft |
Source: BHHS broker feed #2220011088 Report a problem | ||
| 3/11/2022 | Listing removed | -- |
Source: BHHS broker feed Report a problem | ||
| 2/20/2022 | Listed for sale | $695,000$371/sqft |
Source: BHHS broker feed #2220011088 Report a problem | ||
Public tax history
Tax history is unavailable.
Monthly payment
Est. payment
Payment breakdown
Explore the cost of this home by adjusting the details. Changes won't be saved.Climate risks
Neighborhood: 48067
Nearby schools
GreatSchools rating
- 9/10Oakland Elementary SchoolGrades: K-5Distance: 1.1 mi
- 7/10Royal Oak Middle SchoolGrades: 6-8Distance: 1.1 mi
- 9/10Royal Oak High SchoolGrades: 9-12Distance: 3.2 mi
- $579,9003 bd4 ba1.8k sqft533 E Harrison Ave UNIT 38, Royal Oak, MI 48067For Sale

- $599,0003 bd4 ba1.8k sqft533 E Harrison Ave UNIT 20, Royal Oak, MI 48067New Construction
- $599,0003 bd4 ba1.8k sqft533 E Harrison Ave UNIT 30, Royal Oak, MI 48067New Construction
- $699,0003 bd4 ba1.8k sqft533 E Harrison Ave, Royal Oak, MI 48067Sold
- $700,3003 bd4 ba1.8k sqft533 E Harrison Ave #3, Royal Oak, MI 48067Off Market
- $625,6003 bd4 ba1.8k sqft533 E Harrison St #8, Royal Oak, MI 48067Off Market
- $625,6003 bd4 ba1.8k sqft533 E Harrison St #48, Royal Oak, MI 48067Off Market
- $625,6003 bd4 ba1.8k sqft533 E Harrison St #1, Royal Oak, MI 48067Off Market
A local agent can set up tours, give advice and negotiate with sellers.
Similar homes
- $599,0003 bd4 ba1.8k sqft533 E Harrison Ave Unit 30, Royal Oak, MI 48067New Construction
 MLS ID #20261032847, Sheel Sohal, KW Domain. Realcomp II
 - $599,0003 bd4 ba1.8k sqft533 E Harrison Ave Unit 20, Royal Oak, MI 48067New ConstructionMLS ID #20261040052, Sheel Sohal, KW Domain. Realcomp II
- $700,0004 bd4 ba2.2k sqft533 E Harrison 3, Royal Oak, MI 48067For Sale

 MLS ID #26021568, Mark Krysiak, Casablanca Real Estate LLC. MichRIC
 - $799,0002 bd3 ba2.2k sqft432 S Washington Ave Unit 1804, Royal Oak, MI 48067For Sale
 MLS ID #20261038914, Tushar V Vakhariya, KW Domain. Realcomp II
 - $649,9003 bd3 ba2k sqft3139 Grayson St, Ferndale, MI 48220New ConstructionMLS ID #20261054846, James Danley, KW Domain. Realcomp II
- $849,9004 bd3 ba2.3k sqft2324 Dallas Ave, Royal Oak, MI 48067New ConstructionMLS ID #20261056506, Gal Pardo, Taubman Residential LLC. Realcomp II
- $689,0003 bd3 ba2.1k sqft4312 Samoset Rd, Royal Oak, MI 48073For SaleMLS ID #20261052507, William J Currier, KW Domain. Realcomp II
- $454,0002 bd2 ba1.2k sqft350 N Main St Unit 517, Royal Oak, MI 48067For SaleMLS ID #20261049062, Cassandra Haas, 3DX Real Estate LLC. Realcomp II
- $--4 bd2 ba1.8k sqft2547 Seyburn St, Detroit, MI 48214AuctionAuction.com 2
- $369,5001 bd2 ba1k sqft432 S Washington Ave Unit 806, Royal Oak, MI 48067For SaleMLS ID #20261054511, Renee Lossia Acho, KW Domain. Realcomp II
- $679,0003 bd3 ba2k sqft22640 Wildwood St, Saint Clair Shores, MI 48081For Sale
 MLS ID #50212781, Carol L. Paton, Coldwell Banker Professionals. MiRealSource
 - $549,0003 bd3 ba1.8k sqft1335 E Cambourne St, Ferndale, MI 48220For SaleMLS ID #20261037590, John Hawthorne, Rosewood Realty Group. Realcomp II
- $720,0003 bd3 ba2.1k sqft5872 Willow Grove Dr, Troy, MI 48085New ConstructionMLS ID #50203653, Nicole Ulewicz, Vanguard Realty Group LLC. MiRealSource
- $499,9004 bd3 ba2.7k sqft18084 Birchcrest Dr, Detroit, MI 48221For SaleMLS ID #20261053125, JeQua Halliburton, Braven Enterprises LLC. Realcomp II
- $459,0002 bd3 ba1.6k sqft4221 W 14 Mile Rd, Royal Oak, MI 48073For SaleMLS ID #20261025133, Branden Kejbou, KW Domain. Realcomp II
- $624,9992 bd3 ba2k sqft2037 11th St #7, Detroit, MI 48216For SaleMLS ID #20261023494, Daniel Ericksen, O'Connor Realty Detroit, LLC. Realcomp II
- $499,0004 bd4 ba2.7k sqft2006 Waldons Ct, West Bloomfield, MI 48322For SaleMLS ID #20261056601, Tushar V Vakhariya, KW Domain. Realcomp II
- $450,0003 bd3 ba1.5k sqft3305 Cochrane St, Detroit, MI 48208For SaleMLS ID #20261055294, Justin S Ford, EXP Realty Plymouth. Realcomp II
- $765,0005 bd4 ba2.8k sqft1834 Fairview Ave, Birmingham, MI 48009For SaleMLS ID #20261020602, Michael Perna, EXP Realty The Perna Team. Realcomp II
- from $389,1952 bd3 ba1.3k sqftDavenport Plan, Village of Troy, Troy, MI 48085New ConstructionRobertson Homes
