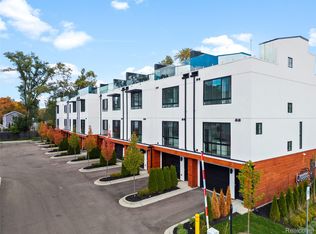
Experience Luxury Sophisticated Urban living at its finest in this stunning Contemporary Townhome located within The Harrison Collection.
This meticulously crafted Condominium, constructed in 2022, represents a distinctive opportunity for discerning individuals seeking contemporary design and unparalleled convenience.
Spanning 1,807 square feet across multiple light-filled levels, Unit 38 features Entertainer's Floorplan. The bright, open-concept main floor flows seamlessly from the Great Room to a Private Balcony, highlighting High Ceilings and Rich Luxury Vinyl Flooring...Gourmet Chef's Kitchen: Premium Stainless Steel Appliances, Custom European-style Cabinetry, and a large Center Island with Waterfall Quartz Edges. The upper-level boast 3 spacious Bedrooms, Luxury Owner's Suites, generous Bedrooms with dedicated en-suite bathrooms and ample walk-in closet space. 3.5 sleek bathrooms, and an attached
2-car Tandem Garage. Exceptional Outdoor Spaces: For Unwinding or hosting guests on your expansive, private 300+ square-foot rooftop terrace featuring neighborhood views. This exceptional property invites you to discover a lifestyle of refined elegance and modern ease.
For sale
$579,900
533 E Harrison Ave Unit 38, Royal Oak, MI 48067
3beds
1,875sqft
:
Get pre-qualified$4,601/mo
Townhouse
Built in 2022
-- sqft lot
$572,200 Zestimate®
$309/sqft
$512/mo HOA
What's special
- 17 days |
- 332 |
- 19 |
Zillow last checked:
Listing updated:
Listed by:
Theresa Humes 248-723-0055,
Real Estate One-Southfield 248-723-0055
Source: Realcomp II,MLS#: 20261055298
Facts & features
Interior
Bedrooms & bathrooms
- Bedrooms: 3
- Bathrooms: 4
- Full bathrooms: 3
- 1/2 bathrooms: 1
Primary bedroom
- Level: Fourth
- Area: 180
- Dimensions: 15 X 12
Bedroom
- Level: Third
- Area: 168
- Dimensions: 12 X 14
Bedroom
- Level: Third
- Area: 130
- Dimensions: 10 X 13
Primary bathroom
- Level: Fourth
- Area: 54
- Dimensions: 9 X 6
Other
- Level: Third
- Area: 48
- Dimensions: 8 X 6
Other
- Level: Third
- Area: 48
- Dimensions: 8 X 6
Other
- Level: Second
- Area: 28
- Dimensions: 7 X 4
Dining room
- Level: Second
- Area: 72
- Dimensions: 9 X 8
Great room
- Level: Second
- Area: 240
- Dimensions: 16 X 15
Kitchen
- Level: Second
- Area: 120
- Dimensions: 10 X 12
Heating
- Forced Air, Natural Gas
Cooling
- Central Air
Appliances
- Included: Disposal, Energy Star Qualified Dryer, Energy Star Qualified Dishwasher, Energy Star Qualified Refrigerator, Energy Star Qualified Washer, Free Standing Gas Range, Free Standing Refrigerator, Humidifier, Microwave, Range Hood, Stainless Steel Appliances
Features
- Has basement: No
- Has fireplace: No
Interior area
- Total interior livable area: 1,875 sqft
- Finished area above ground: 1,875
Video & virtual tour
Property
Parking
- Total spaces: 2
- Parking features: Two Car Garage, Attached, Direct Access, Electricityin Garage, Garage Door Opener, Tandem
- Attached garage spaces: 2
Features
- Levels: Three
- Stories: 3
- Entry location: GroundLevel
- Patio & porch: Covered, Patio, Porch, Terrace
- Exterior features: Balcony, Grounds Maintenance, Lighting
Details
- Parcel number: 2522338031
- Special conditions: Short Sale No,Standard
Construction
Type & style
- Home type: Townhouse
- Architectural style: Contemporary,Townhouse
- Property subtype: Townhouse
Materials
- Cedar, Stucco
- Foundation: Poured, Slab
Condition
- New construction: No
- Year built: 2022
Utilities & green energy
- Electric: Circuit Breakers
- Sewer: Public Sewer
- Water: Public
- Utilities for property: Cable Available, Underground Utilities
Community & HOA
Community
- Features: Clubhouse, Fitness Center, Sidewalks
- Subdivision: THE HARRISON COLLECTION BLDG 7
HOA
- Has HOA: Yes
- HOA fee: $512 monthly
- HOA phone: 248-769-7388
Location
- Region: Royal Oak
Financial & listing details
- Price per square foot: $309/sqft
- Tax assessed value: $260,920
- Annual tax amount: $10,003
- Date on market: 7/22/2026
- Cumulative days on market: 17 days
- Listing agreement: Exclusive Right To Sell
- Listing terms: Cash,Conventional
Estimated market value
$572,200
$544,000 - $601,000
$3,736/mo
Price history
| Date | Event | Price |
|---|---|---|
| 7/22/2026 | Listed for sale | $579,900-19.7%$309/sqft |
Source:  Realcomp II #20261055298 Report a problem Realcomp II #20261055298 Report a problem | ||
| 7/6/2023 | Listing removed | -- |
Source: Realcomp II #20230025091 Report a problem | ||
| 5/18/2023 | Listed for sale | $722,000$385/sqft |
Source: Realcomp II #20230025091 Report a problem | ||
Public tax history
Tax history is unavailable.
Monthly payment
Est. payment
Payment breakdown
Explore the cost of this home by adjusting the details. Changes won't be saved.Climate risks
Neighborhood: 48067
Nearby schools
GreatSchools rating
- 9/10Oakland Elementary SchoolGrades: K-5Distance: 1.1 mi
- 7/10Royal Oak Middle SchoolGrades: 6-8Distance: 1.1 mi
- 9/10Royal Oak High SchoolGrades: 9-12Distance: 3.2 mi
- $599,0003 bd4 ba1.8k sqft533 E Harrison Ave UNIT 20, Royal Oak, MI 48067New Construction
- $599,0003 bd4 ba1.8k sqft533 E Harrison Ave UNIT 30, Royal Oak, MI 48067New Construction
- $699,0003 bd4 ba1.8k sqft533 E Harrison Ave, Royal Oak, MI 48067Sold
- $679,0003 bd4 ba1.8k sqft533 E Harrison Ave #36, Royal Oak, MI 48067New Construction
- $682,6003 bd4 ba1.8k sqft533 E Harrison Ave #3, Royal Oak, MI 48067Off Market
- $614,9003 bd4 ba1.8k sqft533 E Harrison St #8, Royal Oak, MI 48067Off Market
- $614,9003 bd4 ba1.8k sqft533 E Harrison St #48, Royal Oak, MI 48067Off Market
- $614,9003 bd4 ba1.8k sqft533 E Harrison St #1, Royal Oak, MI 48067Off Market
A local agent can set up tours, give advice and negotiate with sellers.
Similar homes
- $--2 bd3 ba1.8k sqft322 E Harrison Ave Unit 23, Royal Oak, MI 48067Auction
 Auction.com 2
 - $540,0002 bd3 ba1.8k sqft713 E Eleven Mile Rd, Royal Oak, MI 48067For Sale

 MLS ID #20261057258, Michael Perna, EXP Realty The Perna Team. Realcomp II
 - $529,9003 bd2 ba2.2k sqft1029 Longfellow Ave, Royal Oak, MI 48067For Sale
 MLS ID #20261057306, Birgit Maun, Keller Williams Advantage. Realcomp II
 - $500,0004 bd4 ba2.7k sqft316 Rhode Island Ave, Royal Oak, MI 48067For Sale
 MLS ID #20261058920, Tyler B Orr, Powell Real Estate. Realcomp II
 - $599,0003 bd4 ba1.8k sqft533 E Harrison Ave Unit 20, Royal Oak, MI 48067New ConstructionMLS ID #20261040052, Sheel Sohal, KW Domain. Realcomp II
- $599,0003 bd4 ba1.8k sqft533 E Harrison Ave Unit 30, Royal Oak, MI 48067New ConstructionMLS ID #20261032847, Sheel Sohal, KW Domain. Realcomp II
- $550,0003 bd3 ba2.1k sqft411 Pingree Blvd, Royal Oak, MI 48067For SaleMLS ID #20261057596, Jim Shaffer, Good Company. Realcomp II
- $580,0004 bd3 ba2.1k sqft417 W Lincoln Ave, Royal Oak, MI 48067For SaleMLS ID #20261036475, Tonya Newberry, Max Broock, REALTORS®-Birmingham. Realcomp II
- $499,0004 bd2 ba1.6k sqft233 E Farnum Ave, Royal Oak, MI 48067For SaleMLS ID #20261059292, Brandon Curry, Signature Sotheby's International Realty Bham. Realcomp II
- $575,0003 bd2 ba2.1k sqft611 W 4th St, Royal Oak, MI 48067For SaleMLS ID #20261052821, Andrea B Carollo, Max Broock, REALTORS®-Birmingham. Realcomp II
- $599,0003 bd3 ba2.2k sqft721 S Kenwood Ave, Royal Oak, MI 48067For SaleMLS ID #20261054416, Jim Shaffer, Good Company. Realcomp II
- $550,0004 bd3 ba1.7k sqft307 N Washington Ave, Royal Oak, MI 48067For SaleMLS ID #20261058099, Kimberly Nagy Street, EXP Realty Nagy Group. Realcomp II
- $599,0003 bd2 ba1.7k sqft223 N Alexander Ave, Royal Oak, MI 48067For SaleMLS ID #20261055744, John Farhat, Good Company. Realcomp II
- $550,0002 bd3 ba1.9k sqft322 E Harrison Ave, Royal Oak, MI 48067For SaleMLS ID #20261017999, Christopher Deighton, EXP Realty Main. Realcomp II
- $679,0003 bd4 ba1.8k sqft533 E Harrison Ave #36, Royal Oak, MI 48067New ConstructionMLS ID #20261040049, Sheel Sohal, KW Domain. Realcomp II
- $825,0003 bd3 ba2k sqft710 E Parent Ave, Royal Oak, MI 48067For SaleMLS ID #20261041517, Samuel M Kaplunov, @properties Christie's Int'l R.E. Birmingham. Realcomp II
- $475,0003 bd2 ba2.2k sqft919 E Lincoln Ave, Royal Oak, MI 48067For SaleMLS ID #20261033243, Grace Mulcahy, @properties Christie's Int'l R.E. Birmingham. Realcomp II
- $549,9003 bd3 ba2.1k sqft829 N Dorchester Ave, Royal Oak, MI 48067For SaleMLS ID #20261016309, John R Darvis, Coldwell Banker Professionals-Birm. Realcomp II
- $379,9992 bd2 ba1.4k sqft1240 Diamond Ct #C, Royal Oak, MI 48067For SaleMLS ID #20261056426, James Salman, Real Estate One-W Blmfld. Realcomp II
- $499,9002 bd3 ba1.7k sqft614 S Troy St Unit 202, Royal Oak, MI 48067For SaleMLS ID #20261052593, James M Horn, KW Domain. Realcomp II
