Skip main navigation
Pending
  • $515,000

    23 Amherst Rd, Pleasant Ridge, MI 48069

    3beds
    2,410sqft
    : 
    $3,706/mo
    Get pre-qualified
    Single Family Residence
    Built in 1946
    4,356 Square Feet Lot
    $540,200 Zestimate®
    $214/sqft
    $-- HOA

    What's special

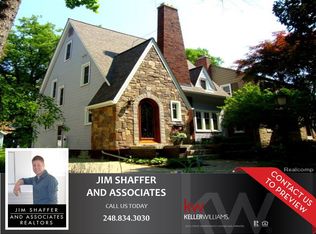
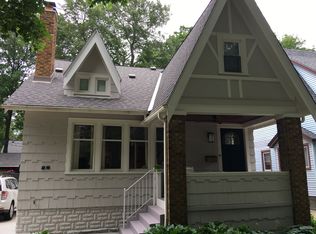
    Offer Deadline: Submit all offers by 2pm on Sunday 8/2! Pleasant Ridge colonial home situated on a gorgeous tree lined street now available! Tons of charm & character with coved ceilings, hardwood floors throughout, natural fireplace, dining built-in, wrought iron stair rail & curtain rods. The first floor has a nice wraparound flow through an inviting living room w/ fireplace, bright den overlooking backyard and new deck, chefs kitchen w/ granite countertops, Starmark cabinets & stainless steel appliances and a full bathroom off the back entry mud-room. The second floor features a fully renovated full bathroom & 3 spacious bedrooms! Enjoy a fully finished basement w/ murphy bed, additional living/entertaining space, storage room w/ work bench and laundry room. The back features a fenced yard w/ new deck and 2 car garage! Just down the street from Whistle Stop Diner & the community playground, garden, dog run & walking trail! Pleasant Ridge residents also have access to the Community pool, fitness room & clubhouse.
    13 days
    |
    1,227
    |
    72
    |

    Zillow last checked:

    Listing updated:

    Listed by:

    Hannah J Hoppough 313-744-6720,

    @properties Christie's Int'l R.E. Detroit 313-230-0510

    Source: Realcomp II,MLS#: 20261059254MLS Logo

      Facts & features

      Interior

      Bedrooms & bathrooms
      • Bedrooms: 3
      • Bathrooms: 2
      • Full bathrooms: 2
      Bedroom
      • Level: Second
      • Area: 182
      • Dimensions: 14 X 13
      Bedroom
      • Level: Second
      • Area: 182
      • Dimensions: 14 X 13
      Bedroom
      • Level: Second
      • Area: 110
      • Dimensions: 11 X 10
      Other
      • Level: Entry
      • Area: 45
      • Dimensions: 9 X 5
      Other
      • Level: Second
      • Area: 72
      • Dimensions: 8 X 9
      Dining room
      • Level: Entry
      • Area: 120
      • Dimensions: 12 X 10
      Family room
      • Level: Entry
      • Area: 256
      • Dimensions: 16 X 16
      Kitchen
      • Level: Entry
      • Area: 132
      • Dimensions: 12 X 11
      Laundry
      • Level: Basement
      • Area: 72
      • Dimensions: 8 X 9
      Living room
      • Level: Entry
      • Area: 286
      • Dimensions: 22 X 13
      Living room
      • Level: Basement
      • Area: 288
      • Dimensions: 18 X 16
      Heating
      • Forced Air, Natural Gas
      Appliances
      • Included: Dishwasher, Disposal, Dryer, Free Standing Gas Oven, Free Standing Refrigerator, Microwave, Stainless Steel Appliances, Washer
      • Laundry: Laundry Room
      Features
      • Entrance Foyer, Programmable Thermostat
      • Basement: Finished
      • Has fireplace: Yes
      • Fireplace features: Living Room
      Interior area
      • Total interior livable area: 2,410 sqft
      • Finished area above ground: 1,600
      • Finished area below ground: 810

      Property

      Parking
      • Total spaces: 2
      • Parking features: Two Car Garage, Detached, Electricityin Garage, Garage Door Opener
      • Garage spaces: 2
      Features
      • Levels: Two
      • Stories: 2
      • Entry location: GroundLevel
      • Patio & porch: Deck
      • Pool features: Community, Outdoor Pool
      Lot
      • Size: 4,356 Square Feet
      • Dimensions: 40 x 109.67
      Details
      • Parcel number: 2527104034
      • Special conditions: Short Sale No,Standard

      Construction

      Type & style
      • Home type: SingleFamily
      • Architectural style: Colonial
      • Property subtype: Single Family Residence
      Materials
      • Aluminum Siding, Brick, Stone
      • Foundation: Basement, Block
      • Roof: Asphalt
      Condition
      • New construction: No
      • Year built: 1946
      • Major remodel year: 2025

      Utilities & green energy

      • Sewer: Public Sewer
      • Water: Public

      Community & HOA

      Community
      • Features: Clubhouse, Fitness Center, Sidewalks, Tennis Courts
      • Subdivision: HAMILTON-WOODS
      HOA
      • Has HOA: No
      Location
      • Region: Pleasant Ridge

      Financial & listing details

      • Price per square foot: $214/sqft
      • Tax assessed value: $176,990
      • Annual tax amount: $8,224
      • Date on market: 7/31/2026
      • Cumulative days on market: 13 days
      • Listing agreement: Exclusive Right To Sell
      • Listing terms: Cash,Conventional
      • Exclusions: Exclusion(s) Do Not Exist

        Estimated market value

        $540,200

        $513,000 - $567,000

        $2,249/mo

        Price history

        DateEventPrice
        8/3/2026Pending sale$515,000$214/sqft
        Source: Realcomp II #20261059254 Report a problem
        7/31/2026Listed for sale$515,000+20.6%$214/sqft
        Source: Realcomp II #20261059254 Report a problem
        7/20/2021Sold$427,000+6.8%$177/sqft
        Source: Public Record Report a problem
        6/5/2021Pending sale$399,900$166/sqft
        Source: Realcomp II #2210038668 Report a problem
        5/29/2021Contingent$399,900$166/sqft
        Source: Realcomp II #2210038668 Report a problem
        5/28/2021Listed for sale$399,900+17.3%$166/sqft
        Source: Realcomp II #2210038668 Report a problem
        5/10/2016Sold$341,000+2.7%$141/sqft
        Source: Public Record Report a problem
        3/24/2016Pending sale$332,000$138/sqft
        Source: Max Broock, REALTORS-Birmingham #216024465 Report a problem
        3/20/2016Listed for sale$332,000+47.6%$138/sqft
        Source: Max Broock, REALTORS-Birmingham #216024465 Report a problem
        8/4/2009Listing removed$225,000$93/sqft
        Source: NCI #29073069 Report a problem
        6/24/2009Price change$225,000-5.5%$93/sqft
        Source: NCI #29073069 Report a problem
        4/25/2009Listed for sale$238,000+4.4%$99/sqft
        Source: NCI #29073069 Report a problem
        4/17/2002Sold$228,000+31.8%$95/sqft
        Source: Public Record Report a problem
        9/11/1997Sold$173,000+11.6%$72/sqft
        Source: Public Record Report a problem
        12/11/1995Sold$155,000$64/sqft
        Source: Public Record Report a problem

        Public tax history

        YearProperty taxesTax assessment
        2025$8,292 +2.5%$176,990 +0.4%
        2024$8,090 +6.5%$176,370 +0.7%
        2023$7,600 +11.8%$175,220 +8.3%
        2022$6,800 +0.9%$161,770 +4%
        2021$6,740 $155,530 +6.8%
        2020-- $145,600 +2.8%
        2019$6,608 +0.4%$141,690 +0.8%
        2018$6,582 +55.2%$140,610 +0.3%
        2017$4,241 $140,240 +6.4%
        2016$4,241 $131,800 +14.8%
        2015-- $114,780 +14.2%
        2014-- $100,470 +13.9%
        2011-- $88,180 -2.1%
        2010$3,775 -16.5%$90,110 -16.4%
        2009$4,522 -0.2%$107,840 -55.4%
        2005$4,530 $241,810 +99.1%
        2003-- $121,460 +13.9%
        2002-- $106,630 +20.9%
        2001$3,644 +5.3%$88,180 +3.2%
        2000$3,460 $85,450
        Find assessor info on the county website

        Monthly payment

        Est. payment

        Payment breakdown

        Explore the cost of this home by adjusting the details. Changes won't be saved.
        All calculations are estimates and provided by Zillow, Inc. for informational purposes only. Actual amounts may vary.
        HOA fees may include property taxes on listings classified as Co-Ops. Contact the listing agent and/or owner for fee details.
        See how much you could borrow to make a competitive offer.

        Climate risks

        Neighborhood: 48069

        Getting around

        70 / 100
        Somewhat Walkable
        54 / 100
        Bikeable

        Nearby schools

        GreatSchools rating

        A local agent can set up tours, give advice and negotiate with sellers.

        Browse local experts

        Similar homes