Classic brick colonial that blends timeless character with a fresh, light-filled feel, offering three bedrooms, one and a half baths, a partially finished basement, and a detached two-car garage. Step inside to a sun-washed living room where gleaming hardwood floors stretch beneath big windows and a natural fireplace. The living room opens into a bright dining room that’s just right for easy weeknight dinners or hosting friends. The kitchen keeps things clean and airy with open shelving, stainless steel appliances, plenty of cabinet space, and a window over the sink that pulls in natural light. A convenient half bath rounds out the main floor. Upstairs, hardwood continues into the primary bedroom and second bedroom, both with great natural light, while the third bedroom makes a cozy nursery, guest room, or home office. The full bath features a tub and shower with sliding glass doors and a spacious vanity. Downstairs, the finished family room is ready for movie nights with built-in cabinetry and shelving, while the rest of the basement offers laundry and plenty of storage. Out back, a covered patio invites slow mornings and summer evenings overlooking the fenced yard, with the detached garage completing the picture. Residents also enjoy access to the Pleasant Ridge Community Center, complete with a pool and gym. New Windows - 2022 and new Furnace/AC/Water heater - 2025. Welcome Home!
Pending
$430,000
17 Amherst Rd, Pleasant Ridge, MI 48069
3beds
1,570sqft
Single Family Residence
Built in 1946
4,356 Square Feet Lot
$-- Zestimate®
$274/sqft
$-- HOA
What's special
- 24 days
- 123
- 3
Zillow last checked:
Listing updated:
Listed by:
Jim Shaffer 248-834-3030,
Good Company 248-733-5811
Source: Realcomp II,MLS#: 20261081632
Facts & features
Interior
Bedrooms & bathrooms
- Bedrooms: 3
- Bathrooms: 2
- Full bathrooms: 1
- 1/2 bathrooms: 1
Primary bedroom
- Level: Second
- Area: 130
- Dimensions: 13 X 10
Bedroom
- Level: Second
- Area: 156
- Dimensions: 13 X 12
Bedroom
- Level: Second
- Area: 100
- Dimensions: 10 X 10
Other
- Level: Second
- Area: 48
- Dimensions: 8 X 6
Other
- Level: Entry
- Area: 24
- Dimensions: 4 X 6
Dining room
- Level: Entry
- Area: 110
- Dimensions: 10 X 11
Family room
- Level: Basement
- Area: 230
- Dimensions: 23 X 10
Kitchen
- Level: Entry
- Area: 99
- Dimensions: 9 X 11
Living room
- Level: Entry
- Area: 276
- Dimensions: 23 X 12
Heating
- Forced Air, Natural Gas
Cooling
- Central Air
Appliances
- Included: Dishwasher, Disposal, Dryer, Free Standing Gas Oven, Free Standing Refrigerator, Washer
Features
- Basement: Partially Finished
- Has fireplace: Yes
- Fireplace features: Living Room, Wood Burning
Interior area
- Total interior livable area: 1,570 sqft
- Finished area above ground: 1,306
- Finished area below ground: 264
Property
Parking
- Total spaces: 2
- Parking features: Two Car Garage, Detached
- Garage spaces: 2
Features
- Levels: Two
- Stories: 2
- Entry location: GroundLevelwSteps
- Patio & porch: Covered, Patio, Porch
- Exterior features: Lighting
- Pool features: None
- Fencing: Fenced
Lot
- Size: 4,356 Square Feet
- Dimensions: 40 x 109.03
Details
- Parcel number: 2527104031
- Special conditions: Short Sale No,Standard
Construction
Type & style
- Home type: SingleFamily
- Architectural style: Colonial
- Property subtype: Single Family Residence
Materials
- Brick
- Foundation: Basement, Block
Condition
- New construction: No
- Year built: 1946
Utilities & green energy
- Sewer: Public Sewer
- Water: Public
Community & HOA
Community
- Subdivision: HAMILTON-WOODS
HOA
- Has HOA: No
Location
- Region: Pleasant Ridge
Financial & listing details
- Price per square foot: $274/sqft
- Tax assessed value: $163,930
- Annual tax amount: $7,617
- Date on market: 10/16/2026
- Cumulative days on market: 25 days
- Listing agreement: Exclusive Right To Sell
- Listing terms: Cash,Conventional,FHA,Va Loan
Estimated market value
Not available
Estimated sales range
Not available
Not available
Price history
| Date | Event | Price |
|---|---|---|
| 11/2/2026 | Pending sale | $430,000$274/sqft |
Source:  Realcomp II #20261081632 Report a problem | ||
| 10/16/2026 | Listed for sale | $430,000+2.4%$274/sqft |
Source: Realcomp II #20261081632 Report a problem | ||
| 6/4/2025 | Sold | $419,900$267/sqft |
Source: Realcomp II #20250027411 Report a problem | ||
| 5/5/2025 | Pending sale | $419,900$267/sqft |
Source: Realcomp II #20250027411 Report a problem | ||
| 4/18/2025 | Listed for sale | $419,900+45.9%$267/sqft |
Source: Realcomp II #20250027411 Report a problem | ||
| 10/24/2016 | Sold | $287,800-4%$183/sqft |
Source: Public Record Report a problem | ||
| 9/8/2016 | Pending sale | $299,899$191/sqft |
Source: Keller Williams - Rochester, MI #216086645 Report a problem | ||
| 8/31/2016 | Listed for sale | $299,899+60.4%$191/sqft |
Source: Keller Williams Rochester #216086645 Report a problem | ||
| 5/1/2008 | Sold | $187,000-6.5%$119/sqft |
Source: Public Record Report a problem | ||
| 1/25/2008 | Listed for sale | $199,900-9.1%$127/sqft |
Source: eWebEngine #28014369 Report a problem | ||
| 12/20/2007 | Listing removed | $219,900$140/sqft |
Source: eWebEngine #27151469 Report a problem | ||
| 11/16/2007 | Listed for sale | $219,900-0.5%$140/sqft |
Source: eWebEngine #27151469 Report a problem | ||
| 7/25/2000 | Sold | $221,000+66.2%$141/sqft |
Source: Public Record Report a problem | ||
| 2/14/1996 | Sold | $133,000$85/sqft |
Source: Public Record Report a problem | ||
Public tax history
| Year | Property taxes | Tax assessment |
|---|---|---|
| 2025 | $7,475 +5.3% | $170,070 +0.5% |
| 2024 | $7,101 +4.8% | $169,140 +0.9% |
| 2023 | $6,776 +4.5% | $167,580 +8.2% |
| 2022 | $6,485 +0.9% | $154,950 +4.3% |
| 2021 | $6,428 | $148,580 +7% |
| 2020 | -- | $138,830 +2.7% |
| 2019 | $6,303 -5.5% | $135,150 -5.1% |
| 2018 | $6,668 +55.6% | $142,450 +0.3% |
| 2017 | $4,286 | $142,080 +6.3% |
| 2016 | $4,286 | $133,610 +14.9% |
| 2015 | -- | $116,330 +14.4% |
| 2014 | -- | $101,720 +14.1% |
| 2011 | -- | $89,120 -2.1% |
| 2010 | $3,814 -41.7% | $91,040 -16.4% |
| 2009 | $6,545 +50.1% | $108,870 -54% |
| 2005 | $4,361 | $236,530 +95.7% |
| 2003 | -- | $120,890 +13.9% |
| 2002 | -- | $106,130 +3.5% |
| 2001 | $4,239 +34.8% | $102,580 +32.1% |
| 2000 | $3,144 | $77,640 |
Find assessor info on the county website
Monthly payment
Est. payment
Payment breakdown
Explore the cost of this home by adjusting the details. Changes won't be saved.Climate risks
Neighborhood: 48069
Similar homes
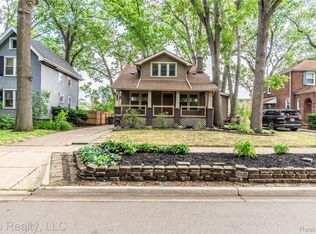
- $409,9994 bd3 ba1.5k sqft735 Withington St, Ferndale, MI 48220For Sale
 MLS ID #20261062221, Jessica Aziz, Pro Realty. Realcomp II
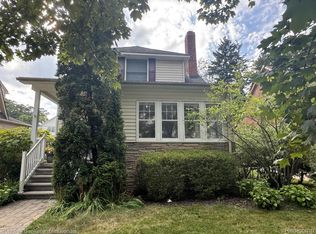
- $409,0003 bd2 ba1.6k sqft907 Lockwood Rd, Royal Oak, MI 48067For Sale
 MLS ID #20261084285, Elena Martinovici, Coldwell Banker Professionals-Birm. Realcomp II
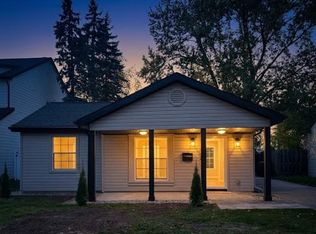
- $419,9003 bd2 ba1.3k sqft4429 Tonawanda Ave, Royal Oak, MI 48073For Sale
 MLS ID #20261089085, Katrina Berishaj, Monopoly Real Estate, LLC. Realcomp II
- $344,9003 bd1 ba1k sqft1506 Etowah Ave, Royal Oak, MI 48067For Sale
 MLS ID #20261074543, Edward J Nader, The Burton Maxwell Agency. Realcomp II
- $387,5003 bd2 ba1.8k sqft717 Orchard View Dr, Royal Oak, MI 48073For SaleMLS ID #20261086618, Nancy R Robinson, Real Broker, LLC Berkley. Realcomp II
- $424,9003 bd2 ba1.9k sqft31180 E Rutland St, Beverly Hills, MI 48025For Sale
 MLS ID #50218436, Michele Milam, Canary Realty. MiRealSource
- $449,0004 bd2 ba1.8k sqft925 E 2nd St, Royal Oak, MI 48067For Sale
 MLS ID #26044792, Deborah Jalaba, RE/MAX Classic Blm. Hills. MichRIC
- $319,9003 bd2 ba1.9k sqft1606 Red Run Dr, Royal Oak, MI 48073For SaleMLS ID #50222782, Kenneth Minne, Pilot Property Group - Residential LLC. MiRealSource
- $229,9003 bd2 ba1.6k sqft23561 Republic St, Oak Park, MI 48237For SaleMLS ID #50224160, Carl Schiller, St Aubin Real Estate. MiRealSource
- $225,0003 bd2 ba1k sqft1522 S Campbell Rd, Royal Oak, MI 48067For SaleMLS ID #20261073826, Eric Martina, Lambrecht Realty LLC. Realcomp II
- $429,9003 bd3 ba1.7k sqft520 W University Dr, Rochester, MI 48307For SaleMLS ID #20261089624, Andrew F Colburn, The Drew Colburn Real Estate Group. Realcomp II
- $359,9003 bd2 ba1.5k sqft928 Maplegrove Ave, Royal Oak, MI 48067For SaleMLS ID #26049817, David Conselyea, Ralph Conselyea Realtor. MichRIC
- $259,9003 bd2 ba2.1k sqft23541 Meadowlark Ave, Oak Park, MI 48237For SaleMLS ID #26052813, Tsu Cheng, Key Realty One LLC. MichRIC
- $420,0003 bd4 ba1.8k sqft37482 Bristol Ct, Livonia, MI 48154For SaleMLS ID #26055943, Kimberly Bulson, National Realty Centers Northv. MichRIC
- $375,0004 bd4 ba2k sqft14220 W Nine Mile Rd, Oak Park, MI 48237For SaleMLS ID #20261088763, Laura Garcia, Coldwell Banker Professionals-Birm. Realcomp II
- $324,9003 bd2 ba1.6k sqft34575 Moravian Dr, Sterling Heights, MI 48312For SaleMLS ID #50226240, James Lawson, RE/MAX First. MiRealSource
- $234,9003 bd2 ba1.3k sqft25015 Wagner Ave, Warren, MI 48089For SaleMLS ID #50227139, Justin Zehel, Keller Williams Paint Creek. MiRealSource
- $529,0003 bd3 ba2.1k sqft2124 Pembroke Rd, Birmingham, MI 48009For SaleMLS ID #20261085948, Robert Haber, KW Domain. Realcomp II
- $249,9004 bd3 ba1.8k sqft18308 Santa Rosa Dr, Detroit, MI 48221For SaleMLS ID #20261089478, Andrew Davis, Keller Williams Legacy. Realcomp II
