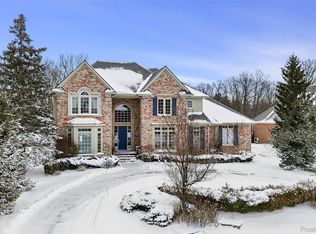
Extensively renovated residence offering 6,062 sq ft of refined living space on a 20,654 sq ft lot with peaceful pond views. Major 2017–2018 renovation includes marble tile flooring on the main level, hardwood floors in living areas and bedrooms, remodeled kitchen with stainless steel appliances, double wall oven, gas cooktop, updated countertops and island, new plumbing fixtures, custom staircase with decorative metal railings, and a finished basement featuring a bedroom, kitchen, family room, bonus room, and full bath. The primary suite features a spa-like primary bath and multiple closets, including one closet equipped with a washer and dryer for added convenience. Three additional full baths serve the upper level, while the main floor offers two half baths. The finished lower level includes one full bath, ideal for guests or extended living. Additional upgrades include new front and patio French doors, new garage doors and garage windows, epoxy garage floors, new mudroom cabinetry, updated electrical panel, water softener system with reverse osmosis, and a standby generator. Major updates include a new roof (2020), solar panels, two furnaces and A/C units (2022/2023), two 50-gallon water heaters, replaced asphalt driveway (2017), renovated landscaping, and new front windows in the living room and basement (2024). Electric vehicle charger installed in the garage. In-ground adjustable basketball hoop included. Ideally located minutes from downtown Franklin, parks, and top-rated schools, this home offers a beautiful blend of luxury, functionality, and scenic surroundings.
Sold for $1,425,000
$1,425,000
29950 Forest Dr, Franklin, MI 48025
4beds
6,062sqft
Single Family Residence
Built in 1998
0.47 Acres Lot
$1,448,100 Zestimate®
$235/sqft
$5,288 Estimated rent
Home value
$1,448,100
$1.38M - $1.52M
$5,288/mo
Zestimate® history
Owner options
List your home for rent
$5,288/mo
Rent Zestimate®
Find your next renter with Zillow Rental Manager. Plus, with online applications, you can quickly screen prospective tenants – for free.
$5,288/mo
Rent Zestimate®
Refinance and save
$9,816/mo
Est. payment
Refinancing to a lower rate could help reduce your monthly payments and save thousands over the life of the loan.
$9,816/mo
Est. payment
Explore your selling options
Work with a Zillow partner agent
Leverage their expertise and Zillow's premium Showcase listings to get your home seen by more buyers.
Get startedList with your own agent
Get your home in front of millions of buyers by listing it on Zillow.
Learn how to do itSell it yourself
Take full control of how buyers see your home on Zillow by listing For Sale by Owner (FSBO).
List your homeWhat's special
Zillow last checked:
Listing updated:
Listed by:
Amani Ameer 248-680-1401,
Simon Property Disposition
Bought with:
Stephanie Sacco, 6502432262
Thrive Realty Company
Source: Realcomp II,MLS#: 20261006710
Facts & features
Interior
Bedrooms & bathrooms
- Bedrooms: 4
- Bathrooms: 6
- Full bathrooms: 4
- 1/2 bathrooms: 2
Primary bedroom
- Level: Second
- Area: 324
- Dimensions: 18 X 18
Bedroom
- Level: Basement
- Area: 144
- Dimensions: 16 X 9
Bedroom
- Level: Second
- Area: 156
- Dimensions: 12 X 13
Bedroom
- Level: Second
- Area: 144
- Dimensions: 12 X 12
Bedroom
- Level: Second
- Area: 156
- Dimensions: 12 X 13
Primary bathroom
- Level: Second
Other
- Level: Basement
Other
- Level: Second
Other
- Level: Second
Other
- Level: Entry
Other
- Level: Entry
Other
- Level: Entry
- Area: 187
- Dimensions: 11 X 17
Dining room
- Level: Entry
- Area: 240
- Dimensions: 16 X 15
Family room
- Level: Entry
- Area: 396
- Dimensions: 22 X 18
Great room
- Level: Basement
- Area: 434
- Dimensions: 31 X 14
Kitchen
- Level: Entry
- Area: 165
- Dimensions: 11 X 15
Laundry
- Level: Entry
- Area: 49
- Dimensions: 7 X 7
Library
- Level: Entry
- Area: 176
- Dimensions: 16 X 11
Living room
- Level: Entry
- Area: 300
- Dimensions: 15 X 20
Heating
- Forced Air, Natural Gas, Zoned
Cooling
- Ceiling Fans, Central Air
Appliances
- Included: Built In Gas Range, Built In Refrigerator, Bar Fridge, Dishwasher, Disposal, Double Oven, Dryer, Humidifier, Ice Maker, Microwave, Range Hood, Stainless Steel Appliances, Trash Compactor, Washer, Water Softener Rented
- Laundry: Laundry Room
Features
- Entrance Foyer, High Speed Internet, Jetted Tub, Programmable Thermostat, Sound System, Wet Bar
- Basement: Daylight,Finished
- Has fireplace: Yes
- Fireplace features: Family Room, Gas, Master Bedroom
Interior area
- Total interior livable area: 6,062 sqft
- Finished area above ground: 4,062
- Finished area below ground: 2,000
Property
Parking
- Total spaces: 3
- Parking features: Three Car Garage, Attached, Electricityin Garage, Garage Door Opener, Garage Faces Side
- Garage spaces: 3
Features
- Levels: Two
- Stories: 2
- Entry location: GroundLevel
- Patio & porch: Deck, Porch
- Exterior features: Lighting
- Pool features: None
- Waterfront features: Pond
Lot
- Size: 0.47 Acres
- Dimensions: 160 x 85 x 170 x 170
Details
- Parcel number: 2408177054
- Special conditions: Short Sale No,Standard
Construction
Type & style
- Home type: SingleFamily
- Architectural style: Colonial
- Property subtype: Single Family Residence
Materials
- Brick
- Foundation: Basement, Poured, Sump Pump
- Roof: Asphalt,Composition
Condition
- New construction: No
- Year built: 1998
- Major remodel year: 2018
Utilities & green energy
- Electric: Circuit Breakers
- Sewer: Public Sewer
- Water: Well
- Utilities for property: Underground Utilities
Community & HOA
Community
- Security: Security System Owned
- Subdivision: FRANKLIN FOREST ESTATES CONDO
HOA
- Has HOA: Yes
- HOA fee: $450 semi annually
- HOA phone: 248-761-6777
Location
- Region: Franklin
Financial & listing details
- Price per square foot: $235/sqft
- Tax assessed value: $412,310
- Annual tax amount: $22,455
- Date on market: 2/6/2026
- Cumulative days on market: 24 days
- Listing agreement: Exclusive Right To Sell
- Listing terms: Cash,Conventional
Price history
| Date | Event | Price |
|---|---|---|
| 4/17/2026 | Sold | $1,425,000-1.7%$235/sqft |
Source:  Realcomp II #20261006710 Report a problem Realcomp II #20261006710 Report a problem | ||
| 4/17/2026 | Pending sale | $1,450,000$239/sqft |
Source: Realcomp II #20261006710 Report a problem | ||
| 2/6/2026 | Listed for sale | $1,450,000+102.8%$239/sqft |
Source: Realcomp II #20261006710 Report a problem | ||
| 8/10/2017 | Sold | $715,000$118/sqft |
Source: Public Record Report a problem | ||
Public tax history
| Year | Property taxes | Tax assessment |
|---|---|---|
| 2024 | $14,783 +5% | $480,960 +5.2% |
| 2023 | $14,079 +3% | $457,210 +13.8% |
| 2022 | $13,674 +1.2% | $401,670 +12% |
| 2021 | $13,507 | $358,620 +1% |
| 2020 | -- | $354,970 +4.4% |
| 2019 | $15,984 +31.9% | $339,880 +9.5% |
| 2018 | $12,121 +8.6% | $310,530 |
| 2017 | $11,161 | $310,530 -7.6% |
| 2016 | $11,161 | $335,890 +1.4% |
| 2015 | -- | $331,180 +3.6% |
| 2014 | -- | $319,690 +12.2% |
| 2011 | -- | $284,880 -11.7% |
| 2010 | $11,739 +2.6% | $322,620 -8.2% |
| 2009 | $11,441 +94.8% | $351,420 -49.3% |
| 2005 | $5,872 | $693,220 +80.5% |
| 2003 | -- | $384,020 +25.7% |
| 2002 | -- | $305,600 +14.5% |
| 2001 | $10,323 +8.1% | $266,820 +3.2% |
| 2000 | $9,548 | $258,550 |
Find assessor info on the county website
Neighborhood: 48025
Nearby homes
- $1,639,0004 bd4 ba5.9k sqft30000 Forest Dr, Franklin, MI 48025Off Market
- $1,350,0005 bd7 ba6.8k sqft29900 Forest Dr, Franklin, MI 48025Sold
- $1,331,5004 bd4 ba4.3k sqft29955 Forest Dr, Franklin, MI 48025Off Market
- $1,512,2004 bd6 ba4.5k sqft29905 Forest Dr, Franklin, MI 48025Off Market

- $1,256,3004 bd4 ba3.5k sqft30005 Forest Dr, Franklin, MI 48025Off Market
- $1,432,6004 bd4 ba4.6k sqft29850 Forest Dr, Franklin, MI 48025Off Market
- $1,683,6005 bd4 ba7.2k sqft30050 Forest Dr, Franklin, MI 48025Off Market
- $993,5005 bd6 ba4.6k sqft30050 Forest Dr, Beverly Hills, MI 48025Off Market
Nearby schools
GreatSchools rating
- 9/10West Maple Elementary SchoolGrades: K-5Distance: 3 mi
- 9/10Berkshire Middle SchoolGrades: 6-8Distance: 2.1 mi
- 8/10Wylie E. Groves High SchoolGrades: 9-12Distance: 2.5 mi
Get a cash offer in 3 minutes
Find out how much your home could sell for in as little as 3 minutes with a no-obligation cash offer.
Estimated market value
$1,448,100
Get a cash offer in 3 minutes
Find out how much your home could sell for in as little as 3 minutes with a no-obligation cash offer.
Estimated market value
$1,448,100
- Michigan
- Oakland County
- Franklin
- 48025
- 29950 Forest Dr
Nearby cities
Nearby zip codes
Other Franklin Topics
