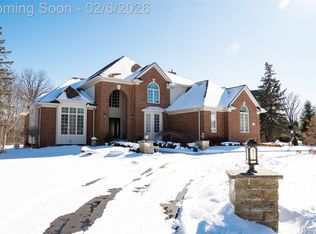
**OPEN HOUSE THIS SUNDAY JANUARY 18th 1pm - 3pm** Situated at the end of a private cul-de-sac in the heart of Franklin, this well-proportioned residence offers approximately 6,900 square feet of finished living space across three levels, thoughtfully designed for both everyday living and entertaining. Set on approximately 0.5 acres, the property overlooks a serene private water feature and is surrounded by mature trees, providing a rare sense of privacy and tranquility. The main level features a spacious family room seamlessly connected to the kitchen and breakfast area, creating an ideal flow for daily living. Formal living and dining rooms offer defined spaces for hosting, while a private office provides a quiet work-from-home option. A laundry room, pantry, and direct access to the three-car garage enhance everyday convenience. The second level includes a generous primary suite with an ensuite bath and walk-in closet, along with multiple additional bedrooms and bathrooms designed to accommodate family and guests with flexibility. The finished lower level expands the living space with a large recreation room, an additional bedroom, two full bathrooms, and bonus rooms ideal for a gym, media room, home office, or a potential sixth bedroom, along with ample storage. Ideally located just minutes from Detroit Country Day School and within the highly regarded Birmingham School District, this home offers a rare combination of space, setting, and location—perfectly positioned for long-term enjoyment in one of Franklin’s most desirable neighborhoods.
Sold for $1,350,000
$1,350,000
29900 Forest Dr, Franklin, MI 48025
5beds
6,879sqft
Single Family Residence
Built in 1999
0.46 Acres Lot
$1,353,400 Zestimate®
$196/sqft
$4,709 Estimated rent
Home value
$1,353,400
$1.29M - $1.42M
$4,709/mo
Zestimate® history
Owner options
List your home for rent
$4,709/mo
Rent Zestimate®
Find your next renter with Zillow Rental Manager. Plus, with online applications, you can quickly screen prospective tenants – for free.
$4,709/mo
Rent Zestimate®
Refinance and save
$8,415/mo
Est. payment
Refinancing to a lower rate could help reduce your monthly payments and save thousands over the life of the loan.
$8,415/mo
Est. payment
Explore your selling options
Work with a Zillow partner agent
Leverage their expertise and Zillow's premium Showcase listings to get your home seen by more buyers.
Get startedList with your own agent
Get your home in front of millions of buyers by listing it on Zillow.
Learn how to do itSell it yourself
Take full control of how buyers see your home on Zillow by listing For Sale by Owner (FSBO).
List your homeWhat's special
Zillow last checked:
Listing updated:
Listed by:
Tushar V Vakhariya 248-786-7790,
KW Domain,
Renee Lossia Acho 248-786-7790,
KW Domain
Bought with:
Marie Dowler, 6501309511
Max Broock, REALTORS®-Birmingham
Source: Realcomp II,MLS#: 20261003248
Facts & features
Interior
Bedrooms & bathrooms
- Bedrooms: 5
- Bathrooms: 7
- Full bathrooms: 5
- 1/2 bathrooms: 2
Primary bedroom
- Level: Second
- Area: 306
- Dimensions: 18 X 17
Bedroom
- Level: Second
- Area: 234
- Dimensions: 13 X 18
Bedroom
- Level: Second
- Area: 208
- Dimensions: 13 X 16
Bedroom
- Level: Second
- Area: 165
- Dimensions: 15 X 11
Bedroom
- Level: Basement
- Area: 240
- Dimensions: 15 X 16
Primary bathroom
- Level: Second
- Area: 132
- Dimensions: 12 X 11
Other
- Level: Second
- Area: 60
- Dimensions: 15 X 4
Other
- Level: Second
- Area: 72
- Dimensions: 8 X 9
Other
- Level: Basement
- Area: 80
- Dimensions: 8 X 10
Other
- Level: Basement
- Area: 54
- Dimensions: 9 X 6
Other
- Level: Entry
- Area: 144
- Dimensions: 16 X 9
Other
- Level: Entry
- Area: 30
- Dimensions: 5 X 6
Bonus room
- Level: Basement
- Area: 168
- Dimensions: 12 X 14
Bonus room
- Level: Basement
- Area: 289
- Dimensions: 17 X 17
Other
- Level: Entry
- Area: 240
- Dimensions: 12 X 20
Dining room
- Level: Entry
- Area: 208
- Dimensions: 13 X 16
Family room
- Level: Entry
- Area: 396
- Dimensions: 18 X 22
Flex room
- Level: Basement
- Area: 504
- Dimensions: 18 X 28
Kitchen
- Level: Entry
- Area: 192
- Dimensions: 12 X 16
Other
- Level: Basement
- Area: 348
- Dimensions: 29 X 12
Laundry
- Level: Entry
- Area: 64
- Dimensions: 8 X 8
Library
- Level: Entry
- Area: 168
- Dimensions: 12 X 14
Living room
- Level: Entry
- Area: 234
- Dimensions: 13 X 18
Heating
- Forced Air, Natural Gas
Cooling
- Central Air
Appliances
- Included: Dishwasher, Dryer, Free Standing Electric Range, Free Standing Refrigerator, Stainless Steel Appliances, Washer
- Laundry: Laundry Room
Features
- Basement: Finished
- Has fireplace: No
Interior area
- Total interior livable area: 6,879 sqft
- Finished area above ground: 4,439
- Finished area below ground: 2,440
Property
Parking
- Total spaces: 3
- Parking features: Three Car Garage, Attached
- Garage spaces: 3
Features
- Levels: Two
- Stories: 2
- Entry location: GroundLevelwSteps
- Pool features: None
- Waterfront features: Pond
Lot
- Size: 0.46 Acres
- Dimensions: 110 x 121 x 198 x 70
Details
- Parcel number: 2408177055
- Special conditions: Short Sale No,Standard
Construction
Type & style
- Home type: SingleFamily
- Architectural style: Colonial
- Property subtype: Single Family Residence
Materials
- Brick
- Foundation: Basement, Block
Condition
- New construction: No
- Year built: 1999
Utilities & green energy
- Sewer: Public Sewer
- Water: Well
Community & HOA
Community
- Subdivision: FRANKLIN FOREST ESTATES CONDO
HOA
- Has HOA: Yes
- HOA fee: $1,200 annually
Location
- Region: Franklin
Financial & listing details
- Price per square foot: $196/sqft
- Tax assessed value: $470,400
- Annual tax amount: $16,398
- Date on market: 1/18/2026
- Cumulative days on market: 7 days
- Listing agreement: Exclusive Right To Sell
- Listing terms: Cash,Conventional
- Exclusions: Exclusion(s) Exist
Price history
| Date | Event | Price |
|---|---|---|
| 2/12/2026 | Sold | $1,350,000+3.9%$196/sqft |
Source:  Realcomp II #20261003248 Report a problem Realcomp II #20261003248 Report a problem | ||
| 2/5/2026 | Pending sale | $1,299,000$189/sqft |
Source: Realcomp II #20261003248 Report a problem | ||
| 1/18/2026 | Listed for sale | $1,299,000$189/sqft |
Source: Realcomp II #20261003248 Report a problem | ||
Public tax history
| Year | Property taxes | Tax assessment |
|---|---|---|
| 2025 | $11,825 +4.9% | $580,390 +5.9% |
| 2024 | $11,272 +5.5% | $548,270 +5.4% |
| 2023 | $10,688 -2% | $520,110 +13.4% |
| 2022 | $10,904 -1.3% | $458,700 +12.5% |
| 2021 | $11,048 | $407,850 +0.7% |
| 2020 | -- | $405,180 +4.5% |
| 2019 | $14,207 +21.1% | $387,740 -5.3% |
| 2018 | $11,733 -17.8% | $409,310 |
| 2017 | $14,277 | $409,310 -7.8% |
| 2016 | $14,277 | $444,090 +3.2% |
| 2015 | -- | $430,290 +3.8% |
| 2014 | -- | $414,540 +13.8% |
| 2011 | -- | $364,430 -10.7% |
| 2010 | $14,855 -1.8% | $408,260 -7.7% |
| 2009 | $15,122 +70.9% | $442,260 -54.2% |
| 2005 | $8,847 | $965,710 +92.9% |
| 2003 | -- | $500,600 +36.9% |
| 2002 | -- | $365,780 +14.2% |
| 2001 | $12,388 +8.5% | $320,190 +3.6% |
| 2000 | $11,415 | $309,100 |
Find assessor info on the county website
Neighborhood: 48025
Nearby homes
- $1,425,0004 bd6 ba6k sqft29950 Forest Dr, Franklin, MI 48025Sold
- $1,398,0004 bd4 ba4.6k sqft29850 Forest Dr, Franklin, MI 48025Off Market
- $1,463,3004 bd6 ba4.5k sqft29905 Forest Dr, Franklin, MI 48025Off Market

- $1,585,2004 bd4 ba5.9k sqft30000 Forest Dr, Franklin, MI 48025Off Market
- $1,734,0005 bd6 ba4.6k sqft29855 Forest Dr, Franklin, MI 48025Off Market
- $1,302,3004 bd4 ba4.3k sqft29955 Forest Dr, Franklin, MI 48025Off Market
- $1,222,1004 bd4 ba3.5k sqft30005 Forest Dr, Franklin, MI 48025Off Market
- $1,654,0005 bd4 ba7.2k sqft30050 Forest Dr, Franklin, MI 48025Off Market
Nearby schools
GreatSchools rating
- 9/10West Maple Elementary SchoolGrades: K-5Distance: 3 mi
- 9/10Berkshire Middle SchoolGrades: 6-8Distance: 2.2 mi
- 8/10Wylie E. Groves High SchoolGrades: 9-12Distance: 2.5 mi
Get a cash offer in 3 minutes
Find out how much your home could sell for in as little as 3 minutes with a no-obligation cash offer.
Estimated market value
$1,353,400
Get a cash offer in 3 minutes
Find out how much your home could sell for in as little as 3 minutes with a no-obligation cash offer.
Estimated market value
$1,353,400
- Michigan
- Oakland County
- Franklin
- 48025
- 29900 Forest Dr
