Skip main navigation
Sold for $915,000
  • $915,000

    3827 Manchester Ct, Bloomfield Hills, MI 48302

    4beds
    6,227sqft
    Single Family Residence
    Built in 1986
    0.7 Acres Lot
    $915,300 Zestimate®
    $147/sqft
    $7,376 Estimated rent

    Home value

    $915,300

    $870,000 - $961,000

    $7,376/mo

    Zestimate® history
    Loading
    Loading...

    Owner options

    List your home for rent

    $7,376/mo

    Rent Zestimate®

    Find your next renter with Zillow Rental Manager. Plus, with online applications, you can quickly screen prospective tenants – for free.

    Learn more

    $7,376/mo

    Rent Zestimate®

    Refinance and save

    $6,649/mo

    Est. payment

    Refinancing to a lower rate could help reduce your monthly payments and save thousands over the life of the loan.

    See today's rates

    $6,649/mo

    Est. payment

    Explore your selling options

    Work with a Zillow partner agent

    Leverage their expertise and Zillow's premium Showcase listings to get your home seen by more buyers.

    Get started

    List with your own agent

    Get your home in front of millions of buyers by listing it on Zillow.

    Learn how to do it

    Sell it yourself

    Take full control of how buyers see your home on Zillow by listing For Sale by Owner (FSBO).

    List your home

    What's special

    Impressive estate sized lotNewer sub-zero refrigeratorSerene private deck
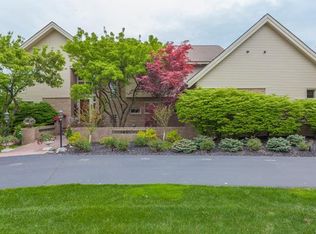
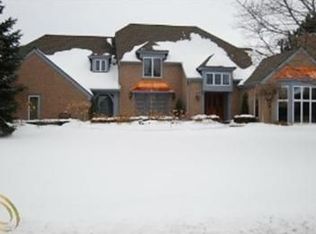
    Tucked away in the highly sought-after Wabeek North community, this exceptional home shows true pride in ownership. Offering over 6,200 square feet of refined living space on an impressive estate sized lot. Meticulously maintained and thoughtfully designed, the home welcomes you with a stunning two-story foyer bathed in natural light, setting the tone for the elegance found throughout. A private office or den features soaring 10-foot ceilings and expansive windows, creating an ideal work-from-home retreat. The spacious great room impresses with its dramatic ceiling height and door walls that open to a serene, private deck—perfect for indoor-outdoor living and entertaining. The formal dining room provides a classic setting for gatherings and special occasions. The kitchen features granite countertops, a full slab backsplash, newer Sub-Zero refrigerator and walk in pantry. An inviting eat-in nook flows seamlessly into a breathtaking hearth room, where vaulted ceilings, skylights, surrounding windows & door-wall create a light-filled space that feels connected to nature year-round. The luxurious primary suite offers a peaceful escape, featuring an updated bathroom, a dedicated vanity area, and a spacious walk-in closet. Additional bedrooms are generously sized, including a truly unique suite that lives like a private apartment—complete with its own bedroom area, laundry, full bath and additional bonus room. The finished lower level is built for entertaining, showcasing a full kitchen, bar area, and even a dance floor—perfect for hosting unforgettable gatherings. Outside, the expansive backyard provides endless possibilities for recreation and relaxation. Completing the home is a three-car garage, including a heated single-car bay—ideal for year-round convenience. This is a rare opportunity to own a beautifully appointed home in one of the area’s most desirable neighborhoods.

    Zillow last checked:

    Listing updated:

    Listed by:

    Melanie S Bishop 248-867-7800,

    KW Domain,

    Noah S Cohen 248-867-4877,

    KW Domain

    Bought with:

    Samuel M Kaplunov, 6501371423

    @properties Christie's Int'l R.E. Birmingham

    Source: Realcomp II,MLS#: 20261017685MLS Logo

    Facts & features

    Interior

    Bedrooms & bathrooms
    • Bedrooms: 4
    • Bathrooms: 6
    • Full bathrooms: 4
    • 1/2 bathrooms: 2
    Primary bedroom
    • Level: Second
    • Area: 320
    • Dimensions: 20 X 16
    Bedroom
    • Level: Second
    • Area: 154
    • Dimensions: 14 X 11
    Bedroom
    • Level: Second
    • Area: 221
    • Dimensions: 17 X 13
    Bedroom
    • Level: Second
    • Area: 238
    • Dimensions: 17 X 14
    Primary bathroom
    • Level: Second
    Other
    • Level: Second
    Other
    • Level: Second
    Other
    • Level: Basement
    Other
    • Level: Entry
    Other
    • Level: Entry
    Bonus room
    • Level: Entry
    • Area: 288
    • Dimensions: 18 X 16
    Bonus room
    • Level: Second
    • Area: 117
    • Dimensions: 13 X 9
    Other
    • Level: Entry
    • Area: 156
    • Dimensions: 13 X 12
    Dining room
    • Level: Entry
    • Area: 182
    • Dimensions: 14 X 13
    Family room
    • Level: Entry
    • Area: 156
    • Dimensions: 13 X 12
    Family room
    • Level: Basement
    • Area: 165
    • Dimensions: 15 X 11
    Great room
    • Level: Entry
    • Area: 459
    • Dimensions: 27 X 17
    Kitchen
    • Level: Entry
    • Area: 240
    • Dimensions: 16 X 15
    Other
    • Level: Basement
    • Area: 126
    • Dimensions: 14 X 9
    Living room
    • Level: Basement
    • Area: 476
    • Dimensions: 28 X 17
    Other
    • Level: Basement
    • Area: 182
    • Dimensions: 14 X 13
    Other
    • Level: Basement
    • Area: 391
    • Dimensions: 23 X 17
    Heating
    • Forced Air, Natural Gas
    Cooling
    • Central Air
    Appliances
    • Included: Built In Refrigerator, Dishwasher, Double Oven, Dryer, Electric Cooktop, Free Standing Gas Range, Free Standing Refrigerator, Microwave, Range Hood, Stainless Steel Appliances, Trash Compactor, Washer
    Features
    • Basement: Finished
    • Has fireplace: Yes
    • Fireplace features: Great Room
    Interior area
    • Total interior livable area: 6,227 sqft
    • Finished area above ground: 4,227
    • Finished area below ground: 2,000

    Property

    Parking
    • Total spaces: 3
    • Parking features: Three Car Garage, Attached, Direct Access, Electricityin Garage, Heated Garage
    • Garage spaces: 3
    Features
    • Levels: Two
    • Stories: 2
    • Entry location: GroundLevel
    • Patio & porch: Deck
    • Exterior features: Lighting
    • Pool features: None
    Lot
    • Size: 0.7 Acres
    • Dimensions: 200 x 225 x 88 x 215
    Details
    • Parcel number: 1918180007
    • Special conditions: Short Sale No,Standard

    Construction

    Type & style
    • Home type: SingleFamily
    • Architectural style: Colonial
    • Property subtype: Single Family Residence
    Materials
    • Brick, Vinyl Siding
    • Foundation: Basement, Poured
    • Roof: Asphalt
    Condition
    • New construction: No
    • Year built: 1986

    Utilities & green energy

    • Sewer: Public Sewer
    • Water: Public

    Community & HOA

    Community
    • Subdivision: WABEEK RIDGE
    HOA
    • Has HOA: Yes
    • HOA fee: $700 annually
    Location
    • Region: Bloomfield Hills

    Financial & listing details

    • Price per square foot: $147/sqft
    • Tax assessed value: $355,900
    • Annual tax amount: $13,089
    • Date on market: 3/23/2026
    • Cumulative days on market: 64 days
    • Listing agreement: Exclusive Right To Sell
    • Listing terms: Cash,Conventional

    Price history

    DateEventPrice
    6/26/2026Sold$915,000-8%$147/sqft
    Source: Realcomp II #20261017685 Report a problem
    5/26/2026Pending sale$995,000$160/sqft
    Source: Realcomp II #20261017685 Report a problem
    3/23/2026Listed for sale$995,000$160/sqft
    Source: Realcomp II #20261017685 Report a problem

    Public tax history

    YearProperty taxesTax assessment
    2024$12,342 +5.6%$561,490 +10.4%
    2023$11,685 +0.7%$508,700 +13.3%
    2022$11,601 -1.3%$448,790 +5%
    2021$11,755 $427,480 -1.1%
    2020-- $432,020 +5.2%
    2019$11,088 +1.8%$410,640 +4.3%
    2018$10,887 $393,720 +0.1%
    2017-- $393,350 +6.5%
    2016-- $369,290 +1.8%
    2015-- $362,640 +6.9%
    2014-- $339,200 +25%
    2011-- $271,350 +8%
    2010$9,782 -21%$251,180 -26.4%
    2009$12,377 +104.7%$341,170 -53.2%
    2005$6,045 $728,940 +132%
    2003-- $314,260 -6.4%
    2002-- $335,640 +8.8%
    2001$10,207 +5.9%$308,380 +3.2%
    2000$9,640 $298,820
    Find assessor info on the county website

    Neighborhood: 48302

    Nearby schools

    GreatSchools rating
    Get a cash offer in 3 minutes
    Find out how much your home could sell for in as little as 3 minutes with a no-obligation cash offer.
    Estimated market value
    $915,300
    Get a cash offer in 3 minutes
    Find out how much your home could sell for in as little as 3 minutes with a no-obligation cash offer.
    Estimated market value
    $915,300