Super clean and well-maintained home by the 1st owner since 1987 in the desirable location of the Wabeek Ridge Subdivision!!
Well-situated 4.087 sq ft colonial with 3 car garage on the circular driveway on the 0.61 acres of the large and very private lot with
large deck and famous Wabeek lake privilege. You will enjoy the beauty of the simplicity with neutral deco & contemporary open layout with updated lighting throughout. 4 Bedrooms and 4.2 baths. Two story foyers with 2 transom windows. Granite counter tops and backsplash in kitchen and bathrooms. Built in shelves, butler's pantry with wet bar with granite countertop in Lib. Floated sink in PR with granite countertop. 9 ' ceiling on 2nd floor. Large master bedroom with WIC connected with marble titled upscaled master bathroom with jetted tub, bidet, and double sinks, and a linen closet. Guest bedroom with a full bath (shower booth). Jack and Jill bath between 2 large rooms with a tub tiled up to ceiling. Finished basement with large entertaining area with wet bar w/ beverage cooler, dry sauna, a flex room, and a full bath with shower. 2 furnaces, 2 AC, and 2 water heaters.
Updates: door walls from GR & Breakfast room 2021, B-dry system in BSMT in 2022. Trench drains system 2001, New gutter 2022,
2 furnaces 2019, 2 ACs 2022, paint in & exterior 2024, newer granite counter tops, newer windowpanes in Southern side.
All the recess lightings 2025. New faucet in master bathroom 2025. new roof shingles and ridge top 20025. New insulation in the attic 2025. Back up sump pump connected with water line.
You will love this spacious beautiful home! Ready to move in!!
Sold for $1,010,000
$1,010,000
3885 Wabeek Lake Dr E, Bloomfield Hills, MI 48302
4beds
6,087sqft
Single Family Residence
Built in 1986
0.61 Acres Lot
$1,029,100 Zestimate®
$166/sqft
$7,015 Estimated rent
Home value
$1,029,100
$957,000 - $1.11M
$7,015/mo
Zestimate® history
Owner options
List your home for rent
$7,015/mo
Rent Zestimate®
Find your next renter with Zillow Rental Manager. Plus, with online applications, you can quickly screen prospective tenants – for free.
$7,015/mo
Rent Zestimate®
Refinance and save
$7,036/mo
Est. payment
Refinancing to a lower rate could help reduce your monthly payments and save thousands over the life of the loan.
$7,036/mo
Est. payment
Explore your selling options
Work with a Zillow partner agent
Leverage their expertise and Zillow's premium Showcase listings to get your home seen by more buyers.
Get startedList with your own agent
Get your home in front of millions of buyers by listing it on Zillow.
Learn how to do itSell it yourself
Take full control of how buyers see your home on Zillow by listing For Sale by Owner (FSBO).
List your homeWhat's special
Zillow last checked:
Listing updated:
Listed by:
Jinny Yun 248-524-1600,
Century 21 Professionals Troy
Bought with:
Jinny Yun, 6501273296
Century 21 Professionals Troy
Source: Realcomp II,MLS#: 20250021559
Facts & features
Interior
Bedrooms & bathrooms
- Bedrooms: 4
- Bathrooms: 6
- Full bathrooms: 4
- 1/2 bathrooms: 2
Primary bedroom
- Level: Second
- Area: 336
- Dimensions: 14 x 24
Bedroom
- Level: Second
- Area: 180
- Dimensions: 12 x 15
Bedroom
- Level: Second
- Area: 225
- Dimensions: 15 x 15
Bedroom
- Level: Second
- Area: 228
- Dimensions: 19 x 12
Primary bathroom
- Level: Second
- Area: 264
- Dimensions: 12 x 22
Other
- Level: Second
- Area: 91
- Dimensions: 13 x 7
Other
- Level: Second
- Area: 84
- Dimensions: 12 x 7
Other
- Level: Basement
- Area: 54
- Dimensions: 9 x 6
Other
- Level: Entry
- Area: 30
- Dimensions: 5 x 6
Other
- Level: Entry
- Area: 49
- Dimensions: 7 x 7
Other
- Level: Entry
- Area: 140
- Dimensions: 10 x 14
Dining room
- Level: Entry
- Area: 221
- Dimensions: 13 x 17
Flex room
- Level: Basement
- Area: 224
- Dimensions: 16 x 14
Great room
- Level: Entry
- Area: 440
- Dimensions: 20 x 22
Kitchen
- Level: Entry
- Area: 208
- Dimensions: 13 x 16
Laundry
- Level: Entry
- Area: 100
- Dimensions: 10 x 10
Library
- Level: Entry
- Area: 210
- Dimensions: 15 x 14
Other
- Level: Basement
- Area: 990
- Dimensions: 45 x 22
Heating
- Forced Air, Natural Gas
Cooling
- Central Air
Appliances
- Included: Built In Refrigerator, Dishwasher, Disposal, Double Oven, Dryer, Electric Cooktop, Microwave, Trash Compactor, Washer
- Laundry: Gas Dryer Hookup, Laundry Room, Washer Hookup
Features
- Jetted Tub, Programmable Thermostat, Sound System, Wet Bar
- Basement: Finished,Full
- Has fireplace: Yes
- Fireplace features: Gas, Great Room
Interior area
- Total interior livable area: 6,087 sqft
- Finished area above ground: 4,087
- Finished area below ground: 2,000
Property
Parking
- Total spaces: 3
- Parking features: Three Car Garage, Attached, Circular Driveway, Direct Access, Driveway, Electricityin Garage, Garage Door Opener, Oversized, Garage Faces Side
- Attached garage spaces: 3
Accessibility
- Accessibility features: Accessible Central Living Area, Accessible Kitchen
Features
- Levels: Two
- Stories: 2
- Entry location: GroundLevelwSteps
- Patio & porch: Covered, Deck, Enclosed, Porch
- Exterior features: Chimney Caps, Lighting
- Pool features: None
- Fencing: Fencingnot Allowed
- Waterfront features: Lake Privileges
- Body of water: WABEEK LAKE
Lot
- Size: 0.61 Acres
- Dimensions: 120 x 223
- Features: Sprinklers
Details
- Parcel number: 1918180006
- Special conditions: Short Sale No,Standard
Construction
Type & style
- Home type: SingleFamily
- Architectural style: Colonial,Contemporary
- Property subtype: Single Family Residence
Materials
- Brick, Wood Siding
- Foundation: Basement, Poured, Sump Pump
- Roof: Composition,Other
Condition
- New construction: No
- Year built: 1986
Utilities & green energy
- Electric: Circuit Breakers
- Sewer: Public Sewer
- Water: Public
- Utilities for property: Underground Utilities
Community & HOA
Community
- Security: Carbon Monoxide Detectors, Smoke Detectors
HOA
- Has HOA: Yes
- Services included: Other
- HOA fee: $466 annually
Location
- Region: Bloomfield Hills
Financial & listing details
- Price per square foot: $166/sqft
- Tax assessed value: $326,570
- Annual tax amount: $11,872
- Date on market: 4/12/2025
- Cumulative days on market: 8 days
- Listing agreement: Exclusive Right To Sell
- Listing terms: Cash,Conventional
- Exclusions: Exclusion(s) Do Not Exist
Price history
| Date | Event | Price |
|---|---|---|
| 5/8/2025 | Sold | $1,010,000+1.5%$166/sqft |
Source:  Realcomp II #20250021559 Report a problem Realcomp II #20250021559 Report a problem | ||
| 4/15/2025 | Pending sale | $995,000$163/sqft |
Source: Realcomp II #20250021559 Report a problem | ||
| 4/12/2025 | Listed for sale | $995,000$163/sqft |
Source: Realcomp II #20250021559 Report a problem | ||
Public tax history
| Year | Property taxes | Tax assessment |
|---|---|---|
| 2025 | $12,065 +3.3% | $533,660 |
| 2024 | $11,675 +5.6% | $533,660 +10.5% |
| 2023 | $11,054 +0.7% | $482,970 +13.6% |
| 2022 | $10,975 -1.3% | $425,240 +5.1% |
| 2021 | $11,121 | $404,610 -1% |
| 2020 | -- | $408,690 +5.2% |
| 2019 | $10,489 +1.8% | $388,640 +4.6% |
| 2018 | $10,300 | $371,600 +0.1% |
| 2017 | -- | $371,340 +6.6% |
| 2016 | -- | $348,410 +1.8% |
| 2015 | -- | $342,160 +6.7% |
| 2014 | -- | $320,610 +25.3% |
| 2011 | -- | $255,970 +7.7% |
| 2010 | $9,255 -20.2% | $237,630 -25.7% |
| 2009 | $11,599 +103.6% | $319,720 -53.2% |
| 2005 | $5,697 | $683,090 +126.6% |
| 2003 | -- | $301,390 -6.7% |
| 2002 | -- | $323,130 |
Find assessor info on the county website
Neighborhood: 48302
Nearby homes
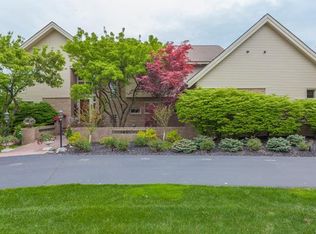
- $1,069,1005 bd5 ba4.2k sqft3811 Manchester Ct, Bloomfield Hills, MI 48302Off Market
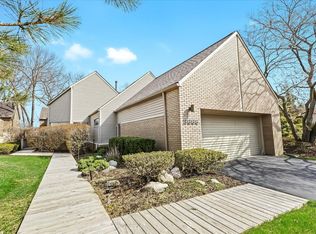
- $941,0003 bd3 ba4.8k sqft3866 Wabeek Lake Dr E, Bloomfield Hills, MI 48302Off Market
- $1,395,0004 bd7 ba8.1k sqft3802 Columbia Dr, Bloomfield Hills, MI 48302For Sale

- $677,7003 bd2 ba2.2k sqft3834 Wabeek Lake Dr E #1, Bloomfield Hills, MI 48302Off Market
- $770,9003 bd2 ba2.2k sqft3842 Wabeek Lake Dr E #1, Bloomfield Hills, MI 48302Off Market
- $857,4003 bd2 ba2.2k sqft3850 Wabeek Lake Dr E #1, Bloomfield Hills, MI 48302Off Market
- $874,0003 bd3 ba3.1k sqft3858 Wabeek Lake Dr E #1, Bloomfield Hills, MI 48302Off Market
- $660,1003 bd2 ba2.2k sqft3866 Wabeek Lake Dr E #1, Bloomfield Hills, MI 48302Off Market
Nearby schools
GreatSchools rating
- 9/10Lone Pine Elementary SchoolGrades: PK-5Distance: 1.6 mi
- 10/10Bloomfield Hills Middle SchoolGrades: 6-8Distance: 2 mi
- 9/10Bloomfield Hills High SchoolGrades: 9-12Distance: 1.5 mi
Get a cash offer in 3 minutes
Find out how much your home could sell for in as little as 3 minutes with a no-obligation cash offer.
Estimated market value
$1,029,100
Get a cash offer in 3 minutes
Find out how much your home could sell for in as little as 3 minutes with a no-obligation cash offer.
Estimated market value
$1,029,100
- Michigan
- Oakland County
- Bloomfield Hills
- 48302
- 3885 Wabeek Lake Dr E
Nearby cities
Nearby zip codes
Other Bloomfield Hills Topics
- Apartments for Rent in 48302
- Houses for Sale in 48302
- Houses for Rent in 48302
- 48302 Real Estate
- Bloomfield Hills Condos
- Houses for Sale in Bloomfield Hills
- Newest Listings in Bloomfield Hills
- Bloomfield Hills Home Values
- Bloomfield Hills Real Estate Agents
- Bloomfield Hills Refinance
- Bloomfield Hills Mortgage Rates
