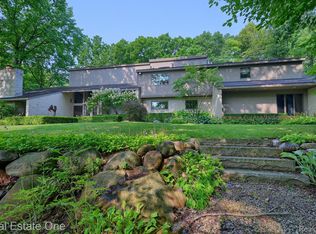
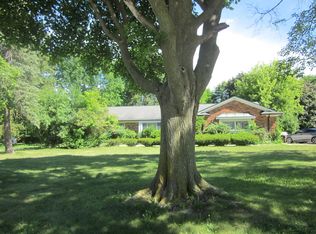
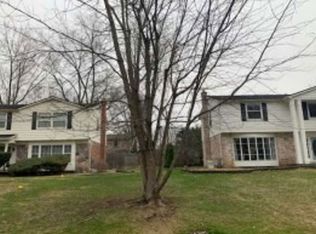
Phenomenal opportunity on unique wooded lot with private bridge over Rouge River tributary. This ~3500 square foot colonial sits on 1.1 acres in desirable Woodcreek neighborhood. 5 bedrooms, 2.5 bathroom, large open living area with its own private drive. Property includes many mature trees with the creek cutting across the front lot. Home is in significant need of work/TLC but priced well below market to allow for the needed improvements along with other updates. Farmington Schools. Close to highways, shopping, restaurants and entertainment. Sale of home is subject to probate approval.
Pending
$300,000
28405 Danvers Ct, Farmington Hills, MI 48334
5beds
3,247sqft
:
Get pre-qualified$2,164/mo
Single Family Residence
Built in 1973
1.1 Acres Lot
$553,400 Zestimate®
$92/sqft
$9/mo HOA
What's special
Unique wooded lotClose to highways
- 19 days |
- 40 |
- 3 |
Zillow last checked:
Listing updated:
Listed by:
Grant W Berakovich 248-644-6700,
Max Broock, REALTORS®-Birmingham 248-644-6700
Source: Realcomp II,MLS#: 20240014785
Facts & features
Interior
Bedrooms & bathrooms
- Bedrooms: 5
- Bathrooms: 4
- Full bathrooms: 2
- 1/2 bathrooms: 2
Primary bedroom
- Level: Second
- Dimensions: 15 x 16
Bedroom
- Level: Second
- Dimensions: 11 x 12
Bedroom
- Level: Second
- Dimensions: 12 x 15
Bedroom
- Level: Second
- Dimensions: 13 x 15
Bedroom
- Level: Second
- Dimensions: 12 x 10
Primary bathroom
- Level: Second
- Dimensions: 8 x 16
Other
- Level: Second
- Dimensions: 8 x 9
Other
- Level: Entry
Other
- Level: Entry
Other
- Level: Entry
- Dimensions: 9 x 12
Dining room
- Level: Entry
- Dimensions: 12 x 13
Family room
- Level: Entry
- Dimensions: 12 x 27
Kitchen
- Level: Entry
- Dimensions: 10 x 12
Laundry
- Level: Entry
Library
- Level: Entry
- Dimensions: 10 x 16
Living room
- Level: Entry
- Dimensions: 14 x 20
Heating
- Forced Air, Natural Gas
Cooling
- Central Air
Features
- Basement: Full,Unfinished
- Has fireplace: Yes
- Fireplace features: Family Room, Wood Burning
Interior area
- Total interior livable area: 3,247 sqft
- Finished area above ground: 3,247
Property
Parking
- Total spaces: 2
- Parking features: Two Car Garage, Attached, Direct Access, Garage Door Opener, Side Entrance
- Attached garage spaces: 2
Features
- Levels: Two
- Stories: 2
- Entry location: GroundLevel
- Patio & porch: Patio, Porch
- Pool features: None
- Waterfront features: Stream
Lot
- Size: 1.1 Acres
- Dimensions: 200 x 240
Details
- Parcel number: 2312378001
- Special conditions: Short Sale No,Standard
Construction
Type & style
- Home type: SingleFamily
- Architectural style: Colonial
- Property subtype: Single Family Residence
Materials
- Brick, Wood Siding
- Foundation: Basement, Poured, Sump Pump
- Roof: Asphalt
Condition
- New construction: No
- Year built: 1973
Utilities & green energy
- Sewer: Public Sewer
- Water: Public
Community & HOA
Community
- Subdivision: WOODCREEK HILLS SUB NO 2
HOA
- Has HOA: Yes
- Services included: Snow Removal
- HOA fee: $110 annually
- HOA phone: 248-840-7510
Location
- Region: Farmington Hills
Financial & listing details
- Price per square foot: $92/sqft
- Tax assessed value: $170,170
- Annual tax amount: $8,667
- Date on market: 3/8/2024
- Cumulative days on market: 20 days
- Listing agreement: Exclusive Right To Sell
- Listing terms: Cash
Estimated market value
$553,400
$487,000 - $620,000
$4,301/mo
Price history
| Date | Event | Price |
|---|---|---|
| 10/16/2024 | Pending sale | $300,000$92/sqft |
Source:  Realcomp II #20240014785 Report a problem Realcomp II #20240014785 Report a problem | ||
| 4/16/2024 | Listing removed | -- |
Source: Realcomp II #20240014785 Report a problem | ||
| 3/13/2024 | Pending sale | $300,000$92/sqft |
Source: Realcomp II #20240014785 Report a problem | ||
| 3/8/2024 | Listed for sale | $300,000-46.9%$92/sqft |
Source: Realcomp II #20240014785 Report a problem | ||
| 1/14/2021 | Listing removed | -- |
Source:  Realcomp II Report a problem Realcomp II Report a problem | ||
| 7/14/2020 | Listed for sale | $565,000$174/sqft |
Source: KW Showcase Realty #2200054176 Report a problem | ||
Public tax history
| Year | Property taxes | Tax assessment |
|---|---|---|
| 2024 | -- | $257,280 +11.4% |
| 2023 | -- | $230,970 +10.8% |
| 2022 | -- | $208,470 +7% |
| 2021 | -- | $194,910 -2.8% |
| 2020 | -- | $200,590 +6% |
| 2019 | -- | $189,160 +3.8% |
| 2018 | -- | $182,220 +11.5% |
| 2015 | -- | $163,470 +9.5% |
| 2014 | -- | $149,300 +12.9% |
| 2011 | -- | $132,240 -22.6% |
| 2010 | -- | $170,750 |
| 2009 | -- | $170,750 |
| 2003 | -- | -- |
| 2002 | -- | $196,060 +30.9% |
| 2001 | $5,984 +5.7% | $149,750 +3.2% |
| 2000 | $5,661 | $145,110 |
Find assessor info on the county website
Monthly payment
Est. payment
Payment breakdown
Explore the cost of this home by adjusting the details. Changes won't be saved.Climate risks
Neighborhood: 48334
Nearby schools
GreatSchools rating
- 6/10Wood Creek Elementary SchoolGrades: K-5Distance: 0.1 mi
- 7/10Warner Upper Elementary SchoolGrades: 6-8Distance: 2.1 mi
- 5/10Farmington Central High SchoolGrades: 8-12Distance: 1.2 mi
- $1,115,0004 bd6 ba6.9k sqft28575 Danvers Ct, Farmington Hills, MI 48334Sold
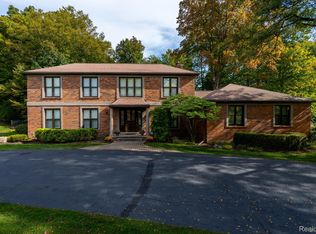
- $555,0004 bd4 ba4.3k sqft28400 Danvers Ct, Farmington Hills, MI 48334Sold
- $497,6003 bd3 ba2.9k sqft28672 W Twelve Mile Rd, Farmington Hills, MI 48334Off Market
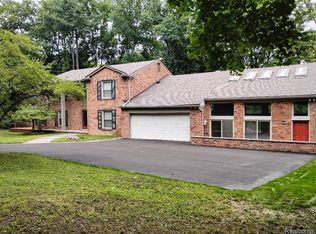
- $570,0004 bd4 ba4.5k sqft28680 W Twelve Mile Rd, Farmington Hills, MI 48334Sold
- $605,2004 bd5 ba2.6k sqft28370 Danvers Ct, Farmington Hills, MI 48334Off Market
- $528,0004 bd3 ba2.8k sqft28422 Danvers Ct, Farmington Hills, MI 48334Off Market
- $169,6204 Acres28700 W Twelve Mile Rd, Farmington Hills, MI 48334Off Market
- $845,4007 bd4 ba6.8k sqft28444 Danvers Ct, Farmington Hills, MI 48334Off Market
A local agent can set up tours, give advice and negotiate with sellers.
Similar homes
- $--4 bd3 ba2k sqft28580 Westerleigh Rd, Farmington Hills, MI 48334Auction
 Auction.com 2
 - $--4 bd3 ba2.5k sqft5792 Perrytown Dr, West Bloomfield, MI 48322Auction
 Auction.com 2
 - $--4 bd3 ba2.3k sqft17376 Shervilla Pl, Southfield, MI 48075Auction
 ServiceLink Auction
 - $--4 bd3 ba3.1k sqft5527 Haverhill Rd, West Bloomfield, MI 48322Auction
 Xome
Xome - $--4 bd2 ba2.3k sqft18226 Roseland Blvd, Lathrup Village, MI 48076AuctionAuction.com 2
- $--3 bd2 ba1.8k sqft23619 Berg Rd, Southfield, MI 48033AuctionAuction.com 2
- $299,9003 bd3 ba2.3k sqft28411 Eldorado Pl, Lathrup Village, MI 48076For Sale
 MLS ID #20261055440, Christy Brown Ambrose, RE/MAX Classic. Realcomp II
 - $399,9005 bd4 ba3.9k sqft28251 Wildwood Trl, Farmington Hills, MI 48336For SaleMLS ID #20261029800, Holly A Caron, Coldwell Banker Professionals. Realcomp II
- $359,0004 bd3 ba3.3k sqft21613 Wallace Dr, Southfield, MI 48075For SaleMLS ID #20261055871, Maggie Shisha, Max Broock Realtors. Realcomp II
- $309,9993 bd2 ba1.7k sqft7271 Cottonwood Knl, West Bloomfield, MI 48322For SaleMLS ID #20261032088, Timothy Hillmer, Century 21 Curran & Oberski. Realcomp II
- $349,0003 bd2 ba1.7k sqft4652 Patrick Rd, West Bloomfield, MI 48322For SaleMLS ID #20261053756, Ali T Charara, Century 21 Curran & Oberski. Realcomp II
- $--3 bd2 ba1.7k sqft18185 New Jersey Dr, Southfield, MI 48075AuctionAuction.com 2
- $--3 bd2 ba1.6k sqft23521 Geneva St, Oak Park, MI 48237AuctionAuction.com 2
- $235,0004 bd3 ba2k sqft6716 Tamerlane Dr, West Bloomfield, MI 48322AuctionXome
- $274,9003 bd2 ba2.4k sqft14221 Crosley Ave, Redford, MI 48239For SaleMLS ID #20261054671, Sammy Sakla, KW Professionals. Realcomp II
- $364,9003 bd2 ba1.7k sqft25426 Edgemont Dr, Southfield, MI 48033For SaleMLS ID #20261046478, Steven Murphy, Century 21 Campbell Realty. Realcomp II
- $--4 bd3 ba2k sqft4757 Parkridge Dr, Waterford, MI 48329AuctionAuction.com 1
- $269,0004 bd3 ba2.7k sqft12031 Centralia, Redford, MI 48239For SaleMLS ID #20261045881, Mohammad Tariq, Coldwell Banker Professionals-Birm. Realcomp II
- $289,0003 bd1 ba1.9k sqft340 Trombley Dr, Troy, MI 48083For SaleMLS ID #20261055623, Mirela L Uselmann, Remirus. Realcomp II
- $299,9004 bd2 ba1.7k sqft33805 Orangelawn St, Livonia, MI 48150For SaleMLS ID #20261035913, Ali T Charara, Century 21 Curran & Oberski. Realcomp II
