Experience unparalleled luxury in Northville’s prestigious Stonewater community. This magnificent 6,300 sq. ft. with two story brick elevation Colonial sits on a premier corner lot along Stoneridge Lake with access to Teal Lake—both accommodating large electric boats. A grand two-story foyer welcomes you to formal living and dining spaces, leading into a soaring two-story family room anchored by an elegant fireplace. The expansive gourmet kitchen boasts granite countertops, a central island, a walk-in pantry, and rich hardwood floors that flow seamlessly into the breakfast area. Enjoy amazing lake view from your sun room. Large office room. Retreat to the lavish primary suite, featuring panoramic water views, three walk-in closets, a private kitchenette, a viewing balcony, and a spa-like bath with dual sinks and a soaking tub. The upper level is completed by a private Princess Suite, a Jack-and-Jill setup, and a massive bonus/media room. The walk-out lower level serves as a full secondary living quarters with its own kitchen, bath, and laundry. Outside, your private paradise awaits: a maintenance free Trex deck with a full pergola, a sprawling paver patio with a stone-clad fire pit, a built-in outdoor bar with a sink, and your own private beach and dock. Enjoy swimming, boating, kayaking, and fishing within the award-winning Northville School District. Occupancy at closing. Close to Northville downtown, Maybury State Park and Fox Hills Golf Course. Click on video symbol to see 3D tour and the Interactive Smart Floor Plan with Photos.
For sale
$1,500,000
18218 Clairmont Cir E, Northville, MI 48168
4beds
6,334sqft
Single Family Residence
Built in 2001
0.74 Acres Lot
$1,443,100 Zestimate®
$237/sqft
$175/mo HOA
What's special
- 47 days
- 2,327
- 87
Likely to sell faster than
Zillow last checked:
Listing updated:
Listed by:
Piyush Dave 734-620-2233,
Real Estate One 734-455-7000
Source: Realcomp II,MLS#: 20261051219
Facts & features
Interior
Bedrooms & bathrooms
- Bedrooms: 4
- Bathrooms: 6
- Full bathrooms: 4
- 1/2 bathrooms: 2
Primary bedroom
- Level: Second
- Area: 504
- Dimensions: 24 X 21
Bedroom
- Level: Second
- Area: 204
- Dimensions: 17 X 12
Bedroom
- Level: Second
- Area: 180
- Dimensions: 15 X 12
Bedroom
- Level: Second
- Area: 192
- Dimensions: 16 X 12
Primary bathroom
- Level: Second
- Area: 165
- Dimensions: 15 X 11
Other
- Level: Second
- Area: 48
- Dimensions: 8 X 6
Other
- Level: Basement
- Area: 88
- Dimensions: 11 X 8
Other
- Level: Second
- Area: 40
- Dimensions: 8 X 5
Other
- Level: Entry
- Area: 36
- Dimensions: 6 X 6
Other
- Level: Entry
- Area: 54
- Dimensions: 9 X 6
Bonus room
- Level: Second
- Area: 399
- Dimensions: 21 X 19
Other
- Level: Entry
- Area: 112
- Dimensions: 14 X 8
Dining room
- Level: Entry
- Area: 192
- Dimensions: 16 X 12
Family room
- Level: Entry
- Area: 529
- Dimensions: 23 X 23
Kitchen
- Level: Entry
- Area: 408
- Dimensions: 24 X 17
Other
- Level: Basement
- Area: 190
- Dimensions: 19 X 10
Library
- Level: Entry
- Area: 192
- Dimensions: 16 X 12
Living room
- Level: Entry
- Area: 176
- Dimensions: 16 X 11
Other
- Level: Basement
- Area: 930
- Dimensions: 31 X 30
Heating
- Forced Air, Natural Gas
Cooling
- Ceiling Fans, Central Air
Appliances
- Included: Dishwasher, Disposal, Double Oven, Dryer, Free Standing Refrigerator, Microwave, Trash Compactor, Washer
Features
- Central Vacuum, Sound System
- Basement: Finished,Walk Out Access
- Has fireplace: Yes
- Fireplace features: Family Room, Gas
Interior area
- Total interior livable area: 6,334 sqft
- Finished area above ground: 4,284
- Finished area below ground: 2,050
Video & virtual tour
Property
Parking
- Total spaces: 3
- Parking features: Three Car Garage, Attached, Direct Access, Electricityin Garage, Garage Door Opener, Side Entrance
- Garage spaces: 3
Features
- Levels: Two
- Stories: 2
- Entry location: GroundLevel
- Patio & porch: Deck, Enclosed, Patio
- Exterior features: Balcony, Lighting
- Pool features: None
- On waterfront: Yes
- Waterfront features: Lake Front
- Body of water: Stoneridge Lake
Lot
- Size: 0.74 Acres
- Dimensions: 269.59 x 210.38
Details
- Parcel number: 77030020199000
- Special conditions: Short Sale No,Standard
Construction
Type & style
- Home type: SingleFamily
- Architectural style: Colonial
- Property subtype: Single Family Residence
Materials
- Brick
- Foundation: Basement, Poured
- Roof: Asphalt
Condition
- New construction: No
- Year built: 2001
Utilities & green energy
- Sewer: Public Sewer
- Water: Public
Community & HOA
Community
- Subdivision: STONEWATER SUB 2
HOA
- Has HOA: Yes
- HOA fee: $2,100 annually
- HOA phone: 248-745-7100
Location
- Region: Northville
Financial & listing details
- Price per square foot: $237/sqft
- Tax assessed value: $575,272
- Annual tax amount: $21,243
- Date on market: 7/16/2026
- Cumulative days on market: 47 days
- Listing agreement: Exclusive Right To Sell
- Listing terms: Cash,Conventional
Estimated market value
$1,443,100
$1.37M - $1.52M
$7,229/mo
Price history
| Date | Event | Price |
|---|---|---|
| 7/16/2026 | Listed for sale | $1,500,000+65.7%$237/sqft |
Source:  Realcomp II #20261051219 Report a problem Realcomp II #20261051219 Report a problem | ||
| 2/11/2019 | Sold | $905,000$143/sqft |
Source: Public Record Report a problem | ||
| 5/23/2018 | Sold | $905,000-3.2%$143/sqft |
Source: Agent Provided Report a problem | ||
| 3/25/2018 | Pending sale | $935,000$148/sqft |
Source: Keller Williams Domain Birmingham #217079851 Report a problem | ||
| 1/19/2018 | Price change | $935,000-3.6%$148/sqft |
Source: Birmingham #217079851 Report a problem | ||
| 11/24/2017 | Price change | $970,000-1.5%$153/sqft |
Source: Birmingham #217079851 Report a problem | ||
| 10/16/2017 | Price change | $985,000-1.5%$156/sqft |
Source: Keller Williams Domain Birmingham #217079851 Report a problem | ||
| 9/5/2017 | Price change | $999,999-4.8%$158/sqft |
Source: Birmingham #217061951 Report a problem | ||
| 8/4/2017 | Price change | $1,050,000-2.8%$166/sqft |
Source: The Siciliano Group #217061951 Report a problem | ||
| 7/17/2017 | Price change | $1,080,000+2%$171/sqft |
Source: Keller Williams Domain Birmingham #217061951 Report a problem | ||
| 7/10/2017 | Listed for sale | $1,058,888-2.8%$167/sqft |
Source: Owner Report a problem | ||
| 6/6/2017 | Listing removed | $1,088,880$172/sqft |
Source: Northville #217013011 Report a problem | ||
| 5/22/2017 | Price change | $1,088,880-3.2%$172/sqft |
Source: Northville #217013011 Report a problem | ||
| 2/24/2017 | Listed for sale | $1,125,000+26.4%$178/sqft |
Source: Keller Williams Rlty Northville Mkt Ctr #217013011 Report a problem | ||
| 6/27/2002 | Sold | $890,000$141/sqft |
Source: Public Record Report a problem | ||
Public tax history
| Year | Property taxes | Tax assessment |
|---|---|---|
| 2025 | -- | $631,300 +17.7% |
| 2024 | -- | $536,500 +6% |
| 2023 | -- | $506,100 -1.2% |
| 2022 | -- | $512,500 +1.6% |
| 2021 | -- | $504,600 |
| 2020 | $18,526 +26.7% | $504,600 +2% |
| 2019 | $14,627 | $494,600 -0.9% |
| 2018 | $14,627 | $498,900 +0.4% |
| 2017 | -- | $496,700 +0.5% |
| 2016 | $12,105 | $494,300 +3.8% |
| 2015 | $12,105 -68.8% | $476,200 +18.5% |
| 2013 | $38,755 +220.2% | $401,700 +4.8% |
| 2012 | $12,105 | $383,200 -4.7% |
| 2010 | -- | $401,900 |
| 2009 | -- | $401,900 -11.2% |
| 2008 | -- | $452,500 +4.2% |
| 2006 | -- | $434,400 -0.2% |
| 2005 | -- | $435,400 +287% |
| 2001 | $5,453 | $112,500 |
Find assessor info on the county website
Monthly payment
Est. payment
Payment breakdown
Explore the cost of this home by adjusting the details. Changes won't be saved.Climate risks
Neighborhood: 48168
- $1,482,0005 bd5 ba4k sqft18240 Clairmont Cir E, Northville, MI 48168Off Market
- $1,130,3004 bd5 ba4.2k sqft18240 Clairmont Cir, Northville, MI 48168Off Market
- $1,466,1004 bd4 ba4k sqft18282 Parkshore Dr, Northville, MI 48168Off Market
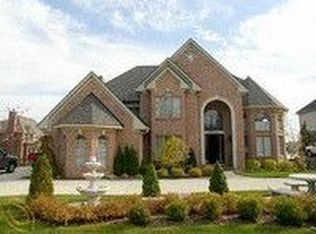
- $1,359,9005 bd5 ba4.4k sqft48724 Stoneridge Dr, Northville, MI 48168Off Market
Similar homes
- $1,400,0004 bd5 ba4.4k sqft18133 Mission Point, Northville, MI 48168For Sale

 MLS ID #20261064871, Jamey Kramer, RE/MAX Classic. Realcomp II
 - $1,749,0004 bd6 ba6.9k sqft17862 Parkshore Dr, Northville, MI 48168For Sale
 MLS ID #20261058933, Brandon Curry, Signature Sotheby's International Realty Bham. Realcomp II
 - $1,285,0004 bd5 ba6.1k sqft17629 Mystic Valley Ct, Northville, MI 48168For Sale
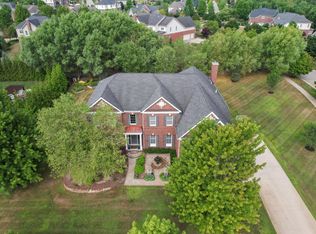
 MLS ID #26041672, Keith Brandt, Brandt Real Estate. MichRIC
 - $1,299,0004 bd5 ba5.7k sqft16324 Brook Trout Ln, Northville, MI 48168For Sale
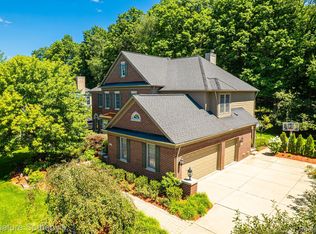 MLS ID #20261055913, Dan A Gutfreund, Signature Sotheby's International Realty Bham. Realcomp II
 - $1,400,0004 bd4 ba5.1k sqft8033 Pine Ridge Ct, Northville, MI 48168For SaleMLS ID #20261046488, Mary A Gladchun, RE/MAX Classic. Realcomp II
- $999,0004 bd6 ba5.5k sqft49828 Waterstone Estates Cir, Northville, MI 48168For SaleMLS ID #26024641, Keith Brandt, Brandt Real Estate. MichRIC
- $2,249,0004 bd6 ba5.8k sqft48554 Stoneridge Dr, Northville, MI 48168For SaleMLS ID #20261053880, Anthony Djon, Anthony Djon Luxury Real Estate. Realcomp II
- $1,200,0005 bd4 ba4.4k sqft17486 Crestbrook Dr, Northville, MI 48168For SaleMLS ID #26041514, Sakina Arastu, KW Advantage. MichRIC
- $1,499,0005 bd6 ba5.8k sqft6411 Lapham Ct, Plymouth, MI 48170For SaleMLS ID #20261053626, Sid T Jamil, House Of May. Realcomp II
- $1,700,0005 bd6 ba6.8k sqft777 Thayer Blvd, Northville, MI 48167For SaleMLS ID #20261066759, Lori Blair, National Realty Centers, Inc. Realcomp II
- $1,700,0004 bd7 ba7.3k sqft744 Thayer Blvd, Northville, MI 48167For SaleMLS ID #20261044886, Shannon Hall, Real Estate One-Plymouth. Realcomp II
- $1,875,0004 bd4 ba4.3k sqft48892 Barola Ct, Northville, MI 48167For SaleMLS ID #20261066678, Angela Jaafar, RE/MAX Dream Properties. Realcomp II
- $1,495,0004 bd4 ba4.6k sqft46068 Sunset St, Northville, MI 48167New ConstructionMLS ID #20261064536, Gregory Morad, GEM Realty & Development. Realcomp II
- $765,0004 bd5 ba4.6k sqft49847 Parkside Dr, Northville, MI 48168For SaleMLS ID #20261065690, Timothy Gohl Jr, Berkshire Hathaway Michigan. Realcomp II
- $759,0004 bd3 ba4.6k sqft17023 Courville Dr, Northville, MI 48168For SaleMLS ID #20261055323, Rakesh Gangwani, RE/MAX Dream Properties. Realcomp II
- $799,0004 bd4 ba3.5k sqft49770 Seven Mile Rd, Northville, MI 48167For SaleMLS ID #20261056653, Jennifer DeJohn, RE/MAX Classic. Realcomp II
- $1,250,0005 bd5 ba4.7k sqft49899 Leyland Cir, Novi, MI 48374For SaleMLS ID #20261068339, Paul G Mruk, RE/MAX Classic. Realcomp II
- $989,9004 bd4 ba5.1k sqft50940 Park Place Dr, Northville, MI 48167For SaleMLS ID #20261060097, Neal El-Sayed, Elegant Homes Realty. Realcomp II
- $975,0004 bd4 ba4.3k sqft15396 Bay Hill Dr, Northville, MI 48168For SaleMLS ID #20261047338, Anna M Gage, Bake Real Estate. Realcomp II
- $1,095,0004 bd5 ba5.5k sqft905 Spring Dr, Northville, MI 48167For SaleMLS ID #20261042641, Gary DeGrandchamp, Real Estate One-Northville. Realcomp II
