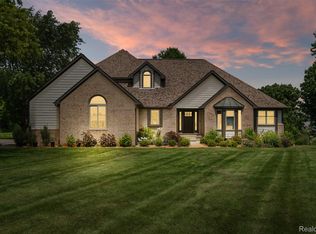
Large buildable lot for completely custom build. The perfect blend of City and Country with Top Notch Northville Schools. Prime Northville Township Residential Lot: Urban Convenience Meets Rural Tranquility. Discover an exceptional opportunity in sought-after Northville Township. This property boasts the prestigious Northville School District and a peaceful dead end street location. The expansive, 100ft. wide lot, offers flexible building options to suit your vision. Enjoy the convenience of walking distance to vibrant downtown while benefiting from advantageous township tax rates. This versatile property offers the perfect canvas for your dream home. Collaborate with the award-winning team of Mike Miller Building Company (2018 Custom Home Builder of the Year) and TK Design (renowned architect) to create a residence tailored to your budget and lifestyle. Embrace the rare opportunity to enjoy both small-town charm and spacious living in one of Metro Detroit's most desirable communities. This Northville Township residential lot truly offers the perfect blend of city and country living. Buyers take note of the five other custom homes built by Mike Miller Building Company on this wonderful street. First-floor master suite with private bath leads to a chef's kitchen featuring quartz countertops and expansive island. The adjacent great room welcomes with a cozy gas fireplace. Main level includes dedicated office, mudroom, laundry room, and hardwood floors throughout. 8ft molded doors throughout. Second floor offers three bedrooms: one princess suite and two additional guest rooms. Quality craftsmanship and attention to detail evident throughout this distinctive home. NORTHVILLE SCHOOLS. Photos represent a similar home that can be built. All homes will be custom designed to fit lot requirements.
New construction
$1,495,000
46068 Sunset St, Northville, MI 48167
4beds
4,611sqft
Single Family Residence
Built in 2026
0.27 Acres Lot
$1,483,500 Zestimate®
$324/sqft
$-- HOA
What's special
- 7 days |
- 1,050 |
- 49 |
Zillow last checked:
Listing updated:
Listed by:
Gregory Morad 734-812-0088,
GEM Realty & Development 734-812-0088
Source: Realcomp II,MLS#: 20261064536
Facts & features
Interior
Bedrooms & bathrooms
- Bedrooms: 4
- Bathrooms: 4
- Full bathrooms: 3
- 1/2 bathrooms: 1
Primary bedroom
- Level: Entry
- Area: 224
- Dimensions: 16 X 14
Bedroom
- Level: Second
- Area: 132
- Dimensions: 12 X 11
Bedroom
- Level: Second
- Area: 144
- Dimensions: 12 X 12
Bedroom
- Level: Second
- Area: 180
- Dimensions: 15 X 12
Primary bathroom
- Level: Entry
- Area: 182
- Dimensions: 14 X 13
Other
- Level: Second
- Area: 50
- Dimensions: 10 X 5
Other
- Level: Second
- Area: 72
- Dimensions: 12 X 6
Other
- Level: Entry
- Area: 35
- Dimensions: 7 X 5
Dining room
- Level: Entry
- Area: 204
- Dimensions: 17 X 12
Great room
- Level: Entry
- Area: 324
- Dimensions: 18 X 18
Kitchen
- Level: Entry
- Area: 256
- Dimensions: 16 X 16
Laundry
- Level: Entry
- Area: 70
- Dimensions: 10 X 7
Library
- Level: Entry
- Area: 121
- Dimensions: 11 X 11
Heating
- Forced Air, Natural Gas
Appliances
- Included: Built In Gas Range, Disposal, Free Standing Refrigerator, Microwave, Range Hood, Stainless Steel Appliances
Features
- Basement: Finished,Full
- Has fireplace: Yes
- Fireplace features: Gas, Great Room
Interior area
- Total interior livable area: 4,611 sqft
- Finished area above ground: 3,011
- Finished area below ground: 1,600
Property
Parking
- Total spaces: 3
- Parking features: Three Car Garage, Attached
- Garage spaces: 3
Features
- Levels: Two
- Stories: 2
- Entry location: GroundLevel
- Pool features: None
Lot
- Size: 0.27 Acres
- Dimensions: 100 x 120
Details
- Parcel number: 46068
- Special conditions: Short Sale No,Standard
Construction
Type & style
- Home type: SingleFamily
- Architectural style: Cape Cod
- Property subtype: Single Family Residence
Materials
- Other
- Foundation: Basement, Poured
Condition
- Const Start Upon Sale
- New construction: Yes
- Year built: 2026
Details
- Warranty included: Yes
Utilities & green energy
- Sewer: Septic Tank
- Water: Well
Community & HOA
HOA
- Has HOA: No
Location
- Region: Northville
Financial & listing details
- Price per square foot: $324/sqft
- Tax assessed value: $148,200
- Annual tax amount: $5,040
- Date on market: 8/17/2026
- Cumulative days on market: 7 days
- Listing agreement: Exclusive Right To Sell
- Listing terms: Cash,Conventional
Estimated market value
$1,483,500
$1.41M - $1.56M
Not available
Price history
| Date | Event | Price |
|---|---|---|
| 8/17/2026 | Listed for sale | $1,495,000$324/sqft |
Source:  Realcomp II #20261064536 Report a problem Realcomp II #20261064536 Report a problem | ||
Public tax history
Tax history is unavailable.
Monthly payment
Est. payment
Payment breakdown
Explore the cost of this home by adjusting the details. Changes won't be saved.Climate risks
Neighborhood: 48167
Nearby schools
GreatSchools rating
- 9/10Moraine Elementary SchoolGrades: K-5Distance: 0.7 mi
- 9/10Hillside Middle SchoolGrades: 6-8Distance: 1 mi
- 9/10Northville High SchoolGrades: 9-12Distance: 1.1 mi
- $290,0003 bd1 ba1.3k sqft46056 Sunset St, Northville, MI 48167Sold

- $333,500-- bd1 ba992 sqft46056 Sunset St, Northville, MI 48167Off Market
- $1,453,200-- bd2 ba2k sqft46066 Sunset St, Northville, MI 48167Off Market
- $297,0002 bd1 ba946 sqft46103 Sunset St, Northville, MI 48167Off Market
- $27,200-- bd-- ba-- sqftSunset St, Northville, MI 48167Off Market
- $504,2003 bd3 ba2.4k sqft46089 Neeson St, Northville, MI 48167Off Market
- $830,0003 bd4 ba3.2k sqft46099 Neeson St, Northville, MI 48167Sold
- $330,200-- bd1 ba1.2k sqft46094 Sunset St, Northville, MI 48167Off Market
A local agent can set up tours, give advice and negotiate with sellers.
Similar homes
- $1,700,0005 bd6 ba6.8k sqft777 Thayer Blvd, Northville, MI 48167For Sale

 MLS ID #20261053375, Lori Blair, National Realty Centers, Inc. Realcomp II
 - $849,0004 bd4 ba3.5k sqft49770 Seven Mile Rd, Northville, MI 48167For Sale
 MLS ID #20261056653, Jennifer DeJohn, RE/MAX Classic. Realcomp II
 - $1,400,0004 bd4 ba5.1k sqft8033 Pine Ridge Ct, Northville, MI 48168For Sale
 MLS ID #20261046488, Mary A Gladchun, RE/MAX Classic. Realcomp II
 - $1,499,0004 bd4 ba4.1k sqft55550 Lee Rd, New Hudson, MI 48165For Sale
 MLS ID #20261050278, Stanislav Savkiv, KVK Realty Group LLC. Realcomp II
 - $1,450,0005 bd4 ba4k sqft1419 Carol Ave, Plymouth, MI 48170For SaleMLS ID #20261062779, Bradford K Dilley, National Realty Centers, Inc. Realcomp II
- $799,0004 bd4 ba2.7k sqft450 Fairbrook St, Northville, MI 48167For SaleMLS ID #20261035905, Nicholas G Schultz, RE/MAX Classic. Realcomp II
- $1,989,0004 bd4 ba2.7k sqft509 Randolph St, Northville, MI 48167For SaleMLS ID #20261035268, Gregory Morad, GEM Realty & Development. Realcomp II
- $1,389,0003 bd5 ba4.8k sqft2253 Lone Pine Rd, West Bloomfield, MI 48323For SaleMLS ID #20261066686, Katherine E Broock, Max Broock, REALTORS®-Birmingham. Realcomp II
- $829,9004 bd4 ba3.2k sqft24729 Cavendish Ave E, Novi, MI 48375For SaleMLS ID #20261065843, Allison Maher, Five Star Real Estate-Plymouth. Realcomp II
- $1,345,0005 bd3 ba4.3k sqft1064 William St, Plymouth, MI 48170For SaleMLS ID #20261052208, Terri L O'Brien, Century 21 Curran & Oberski. Realcomp II
- $1,350,0004 bd5 ba4.9k sqft11701 Tuscany Ct, Plymouth, MI 48170For SaleMLS ID #20261038372, Jeff Glover, KW Professionals. Realcomp II
- $1,365,0003 bd4 ba3.5k sqft34145 Oak Forest Dr, Farmington Hills, MI 48331For SaleMLS ID #20261063802, Todd Craft, City Life Realty, PC. Realcomp II
- $799,9994 bd4 ba3.5k sqft24435 Nantucket Dr, Novi, MI 48374For SaleMLS ID #20261064311, Jennifer L Zachary, Max Broock, REALTORS®-Birmingham. Realcomp II
- $749,9004 bd4 ba4.3k sqft16971 Algonquin Dr, Northville, MI 48168For SaleMLS ID #20261057300, Heidi Rhome, Keller Williams Advantage Northville. Realcomp II
- $1,549,0004 bd5 ba3.6k sqft751 S Bates St, Birmingham, MI 48009For SaleMLS ID #20261065256, Dan A Gutfreund, Signature Sotheby's International Realty Bham. Realcomp II
- $1,500,0004 bd6 ba5.7k sqft44429 Harmony Ln, Van Buren Township, MI 48111For SaleMLS ID #20261048756, Susan M Weis, EXP Realty Main. Realcomp II
- $1,400,0004 bd4 ba2.8k sqft480 N Evergreen St, Plymouth, MI 48170New ConstructionMLS ID #20261039963, Cory A Sultana, National Realty Centers, Inc. Realcomp II
- $1,579,0004 bd4 ba4k sqft910 Hill Hollow Ln, Milford, MI 48381For SaleMLS ID #20261059871, Janet K Stockton, KW Showcase Realty. Realcomp II
- $1,299,9004 bd4 ba3.6k sqft1210 W Oakley Park Rd, Commerce Township, MI 48390For SaleMLS ID #20261046688, Sandra Brincat, Golden Key Realty. Realcomp II
- $1,684,0004 bd4 ba3k sqft5700 Seven Mile Rd, South Lyon, MI 48178For SaleMLS ID #20230103631, Gregory Morad, GEM Realty & Development. Realcomp II
