**OPEN HOUSE: Sunday, July 26 from 12:00 PM to 2:00 PM** Welcome to 44429 Harmony Lane—an exceptional one-of-a-kind custom home that has been remodeled from top to bottom and offers everything you could ever want in waterfront living. The main level opens to a stunning foyer and soaring staircase with original wood trim, and flows into a bright, inviting space where you can enjoy the lake views from the moment you walk in. The gourmet kitchen is a centerpiece of the home, featuring a massive island with brand new quartz countertops, a gas cooktop, and all stainless-steel appliances. The kitchen has been opened up for an excellent open-concept layout that overlooks the formal dining room and connects seamlessly to a huge living area with enchanting views of Belleville Lake—an all-sports lake that truly brings the outdoors in every day. With 4 bedrooms and 5 1/2 bathrooms and 3,724 sq. ft. of total living space, this home is impressive both inside and out. The walkout level spans 2,209 sq. ft. and is made for entertaining, highlighted by your own full-size swimming pool. Just steps from the pool, you’ll find a perfect room with heated floors, wet bar that can function as a game room or recreation space, creating the ultimate setup for gatherings, family time, and year-round enjoyment. This level also offers a small kitchen area, and two full bathrooms for added convenience. Upstairs, the second level features an impressive primary suite with soaring ceilings and a completely remodeled spa-like bathroom designed for comfort and luxury. Enjoy a beautifully updated shower, a soaking tub, and your own private dressing area. In addition to the primary suite, you’ll find three more bedrooms, including one with its own en-suite bathroom and a door wall overlooking the lake. This home is move-in ready—just bring your belongings—and experience all that Belleville Lake living has to offer. BATVAI
For sale
$1,500,000
44429 Harmony Ln, Van Buren Township, MI 48111
4beds
5,715sqft
Single Family Residence
Built in 1967
0.54 Acres Lot
$1,423,100 Zestimate®
$262/sqft
$-- HOA
What's special
- 54 days |
- 1,536 |
- 72 |
Zillow last checked:
Listing updated:
Listed by:
Susan M Weis 313-506-7237,
EXP Realty Main 888-501-7085
Source: Realcomp II,MLS#: 20261048756
Facts & features
Interior
Bedrooms & bathrooms
- Bedrooms: 4
- Bathrooms: 6
- Full bathrooms: 5
- 1/2 bathrooms: 1
Primary bedroom
- Level: Second
- Area: 504
- Dimensions: 24 X 21
Bedroom
- Level: Third
- Area: 304
- Dimensions: 19 X 16
Bedroom
- Level: Third
- Area: 195
- Dimensions: 15 X 13
Bedroom
- Level: Fourth
- Area: 294
- Dimensions: 21 X 14
Primary bathroom
- Level: Second
- Area: 330
- Dimensions: 22 X 15
Other
- Level: Basement
- Area: 108
- Dimensions: 12 X 9
Other
- Level: Basement
- Area: 84
- Dimensions: 12 X 7
Other
- Level: Fourth
- Area: 70
- Dimensions: 10 X 7
Other
- Level: Fourth
- Area: 63
- Dimensions: 9 X 7
Other
- Level: Entry
- Area: 36
- Dimensions: 6 X 6
Dining room
- Level: Entry
- Area: 270
- Dimensions: 18 X 15
Game room
- Level: Basement
- Area: 375
- Dimensions: 25 X 15
Kitchen
- Level: Entry
- Area: 252
- Dimensions: 18 X 14
Other
- Level: Basement
- Area: 88
- Dimensions: 11 X 8
Laundry
- Level: Entry
- Area: 90
- Dimensions: 10 X 9
Living room
- Level: Entry
- Area: 624
- Dimensions: 26 X 24
Other
- Level: Basement
- Area: 1344
- Dimensions: 48 X 28
Heating
- Forced Air, Hot Water, Natural Gas
Cooling
- Central Air
Appliances
- Included: Built In Electric Oven, Dishwasher, Disposal, Free Standing Refrigerator, Gas Cooktop, Stainless Steel Appliances
- Laundry: Laundry Room
Features
- Basement: Finished,Walk Out Access
- Has fireplace: Yes
- Fireplace features: Basement, Living Room
Interior area
- Total interior livable area: 5,715 sqft
- Finished area above ground: 3,724
- Finished area below ground: 1,991
Property
Parking
- Total spaces: 2
- Parking features: Two Car Garage, Attached, Garage Door Opener, Carport, Garage Faces Rear, Workshop In Garage
- Attached garage spaces: 2
- Has carport: Yes
Features
- Levels: Three
- Stories: 3
- Entry location: GroundLevelwSteps
- Patio & porch: Covered, Porch
- Exterior features: Balcony
- Pool features: In Ground, Indoor
- On waterfront: Yes
- Waterfront features: All Sports Lake, Lake Front, Lake Privileges, Waterfront
- Body of water: Belleville Lake
Lot
- Size: 0.54 Acres
- Dimensions: 108.87 x 223.98
Details
- Parcel number: 83085010019000
- Special conditions: Short Sale No,Standard
Construction
Type & style
- Home type: SingleFamily
- Architectural style: Contemporary
- Property subtype: Single Family Residence
Materials
- Brick, Metal Siding
- Foundation: Basement, Block
- Roof: Asphalt
Condition
- New construction: No
- Year built: 1967
- Major remodel year: 2026
Utilities & green energy
- Sewer: Public Sewer
- Water: Public
Community & HOA
Community
- Subdivision: LAKE CREST ESTATES SUB 2
HOA
- Has HOA: No
Location
- Region: Van Buren Township
Financial & listing details
- Price per square foot: $262/sqft
- Tax assessed value: $339,988
- Annual tax amount: $12,765
- Date on market: 6/28/2026
- Cumulative days on market: 55 days
- Listing agreement: Exclusive Right To Sell
- Listing terms: Cash,Conventional
Estimated market value
$1,423,100
$1.35M - $1.49M
$3,885/mo
Price history
| Date | Event | Price |
|---|---|---|
| 6/28/2026 | Listed for sale | $1,500,000+108.3%$262/sqft |
Source:  Realcomp II #20261048756 Report a problem Realcomp II #20261048756 Report a problem | ||
| 6/20/2025 | Sold | $720,000$126/sqft |
Source: Public Record Report a problem | ||
Public tax history
| Year | Property taxes | Tax assessment |
|---|---|---|
| 2025 | -- | $481,100 +7.2% |
| 2024 | -- | $448,700 +7.2% |
| 2023 | -- | $418,700 +5.1% |
| 2022 | -- | $398,300 +3.3% |
| 2021 | -- | $385,600 |
| 2020 | $10,338 -1.5% | $385,600 +16.1% |
| 2019 | $10,498 | $332,000 +7.6% |
| 2018 | $10,498 | $308,500 -0.5% |
| 2017 | -- | $310,200 +2.1% |
| 2016 | $8,002 | $303,900 -0.2% |
| 2015 | $8,002 -68.8% | $304,400 +15.7% |
| 2013 | $25,658 +220.6% | $263,200 +9.7% |
| 2010 | $8,002 | $239,900 -24.3% |
| 2009 | -- | $317,000 +17.7% |
| 2008 | -- | $269,400 -17.7% |
| 2006 | -- | $327,500 |
| 2005 | $3,438 -35.5% | $327,500 |
| 2002 | $5,328 -27.9% | $327,500 +33% |
| 2001 | $7,387 +8.5% | $246,282 +3.2% |
| 2000 | $6,811 | $238,646 |
Find assessor info on the county website
Monthly payment
Est. payment
Payment breakdown
Explore the cost of this home by adjusting the details. Changes won't be saved.Climate risks
Neighborhood: 48111
Nearby schools
GreatSchools rating
- 5/10Edgemont Elementary SchoolGrades: K-5Distance: 0.7 mi
- 5/10Belleville High SchoolGrades: 7-12Distance: 1.4 mi
- 4/10Owen Intermediate SchoolGrades: 4-6Distance: 1.4 mi
- $826,9004 bd4 ba3k sqft44407 Harmony Ln, Van Buren Township, MI 48111Off Market
- $1,050,0004 bd4 ba4.1k sqft44451 Harmony Ln, Van Buren Township, MI 48111Sold

- $751,7003 bd2 ba3.1k sqft44385 Harmony Ln, Van Buren Township, MI 48111Off Market
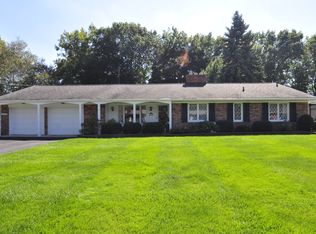
- $676,0003 bd2 ba1.5k sqft44471 Harmony Ln, Van Buren Township, MI 48111Off Market
- $378,8003 bd2 ba1.7k sqft44430 Harmony Ln, Van Buren Township, MI 48111Off Market
- $393,3003 bd3 ba2.2k sqft44410 Harmony Ln, Van Buren Township, MI 48111Off Market
- $367,400-- bd1 ba2.4k sqft44450 Harmony Ln, Van Buren Township, MI 48111Off Market
- $650,800-- bd2 ba2.6k sqft44365 Harmony Ln, Van Buren Township, MI 48111Off Market
A local agent can set up tours, give advice and negotiate with sellers.
Similar homes
- $1,269,9005 bd4 ba4.9k sqft53 Potter Dr, Belleville, MI 48111For Sale
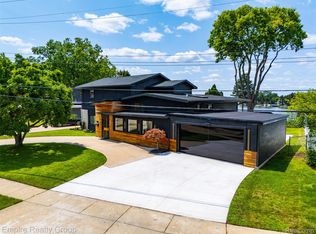
 MLS ID #20261065434, Hassan Farran, Empire Realty Group. Realcomp II
 - $750,0003 bd2 ba3.8k sqft44336 Robson Rd, Van Buren Township, MI 48111For Sale
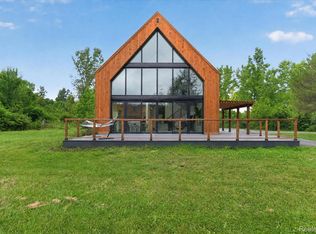 MLS ID #20261064356, Gianfranco Gjolaj, Power House Group Realty. Realcomp II
 - $1,450,0005 bd4 ba4k sqft1419 Carol Ave, Plymouth, MI 48170For Sale
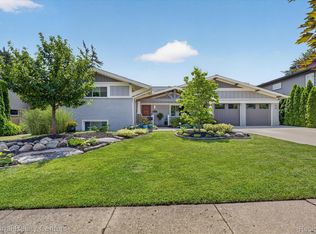 MLS ID #20261062779, Bradford K Dilley, National Realty Centers, Inc. Realcomp II
 - $1,499,0005 bd6 ba5.8k sqft6411 Lapham Ct, Plymouth, MI 48170For Sale
 MLS ID #20261053626, Sid T Jamil, House Of May. Realcomp II
 - $1,475,0004 bd6 ba8k sqft2086 Autumn Hill Dr, Ann Arbor, MI 48103For Sale
 MLS ID #26042857, Nancy Bishop, The Charles Reinhart Company. MichRIC
 - $1,700,0004 bd5 ba6.9k sqft49001 Hanford Rd, Canton, MI 48187For SaleMLS ID #20261061092, Jennifer C Chimienti, Heirloom House Co. Realcomp II
- $1,550,0005 bd6 ba5.6k sqft2086 Valleyview Dr, Ann Arbor, MI 48105For SaleMLS ID #26038985, Brian Bundesen, Real Estate One Inc. MichRIC
- $1,500,0003 bd5 ba4.7k sqft340 Orchard Hills Dr, Ann Arbor, MI 48104For SaleMLS ID #26038646, Nancy Bishop, The Charles Reinhart Company. MichRIC
- $1,400,0004 bd4 ba5.1k sqft8033 Pine Ridge Ct, Northville, MI 48168For SaleMLS ID #20261046488, Mary A Gladchun, RE/MAX Classic. Realcomp II
- $1,600,0003 bd3 ba3.7k sqft12139 Gooding Rd, Milan, MI 48160For SaleMLS ID #20261063649, David Goad, Real Estate One-Southgate. Realcomp II
- $1,700,0004 bd4 ba5.5k sqft29474 E River Rd, Grosse Ile, MI 48138For SaleMLS ID #20261053301, Kimberly Draper, River Oaks Realty. Realcomp II
- $1,425,0004 bd6 ba5.6k sqft277 Brittany Ln, Saline, MI 48176For SaleMLS ID #20261041614, Johnny M Gewarges, EXP Realty. Realcomp II
- $1,700,0005 bd6 ba6.8k sqft777 Thayer Blvd, Northville, MI 48167For SaleMLS ID #20261053375, Lori Blair, National Realty Centers, Inc. Realcomp II
- $1,250,0004 bd5 ba3.3k sqft29498 E River Rd, Grosse Ile, MI 48138For SaleMLS ID #20261047545, Susie Armiak, MBA Realty. Realcomp II
- $1,650,0005 bd6 ba8k sqft5636 Meadow Ln, Ann Arbor, MI 48105For SaleMLS ID #26029455, Nancy Bishop, The Charles Reinhart Company. MichRIC
- $1,649,0004 bd4 ba2.9k sqft4061 Thornoaks Dr, Ann Arbor, MI 48104For SaleMLS ID #26038684, John Tenza, The Charles Reinhart Company. MichRIC
- $1,350,0004 bd5 ba4.9k sqft11701 Tuscany Ct, Plymouth, MI 48170For SaleMLS ID #20261038372, Jeff Glover, KW Professionals. Realcomp II
- $1,345,0005 bd3 ba4.3k sqft1064 William St, Plymouth, MI 48170For SaleMLS ID #20261052208, Terri L O'Brien, Century 21 Curran & Oberski. Realcomp II
- $1,299,0004 bd5 ba5.7k sqft16324 Brook Trout Ln, Northville, MI 48168For SaleMLS ID #20261055913, Dan A Gutfreund, Signature Sotheby's International Realty Bham. Realcomp II
- $855,0004 bd6 ba5.6k sqft49294 Stanton Ct, Canton, MI 48188For SaleMLS ID #20261033819, Sheel Sohal, KW Domain. Realcomp II
