TO BE BUILT-
Welcome to 480 N Evergreen, a stunning new construction home by Evergreen Developments, offering luxury living in the heart of Downtown Plymouth. Thoughtfully designed with approximantly 2,800 square feet, this exceptional residence features 4 bedrooms, 3 full baths, 1 powder room, and a detached garage, all within walking distance to Plymouth’s vibrant restaurants, shops, parks, and year-round events.
The open-concept main level is designed for both everyday living and effortless entertaining. A spacious great room with a linear gas fireplace flows seamlessly into the chef’s kitchen, complete with an oversized center island, premium finishes, abundant cabinetry, and an optional prep kitchen. The adjacent dining area overlooks the backyard and covered lanai, creating the perfect indoor-outdoor lifestyle. A private den and a versatile flex room, ideal for a home office, guest suite, or optional fifth bedroom, add flexibility to the floor plan.
Upstairs, the luxurious primary suite serves as a private retreat featuring a spa-inspired bath with a large tiled shower, dual vanities, and separate walk-in closets. Three additional bedrooms, two full baths, and a convenient second-floor laundry room complete the upper level.
Additional highlights include a wine bar, mudroom with built-in bench and cubbies, covered front porch, covered rear lanai, premium craftsmanship throughout, and the quality construction that has made Evergreen Developments one of Downtown Plymouth’s premier luxury builders.
Buyers may still have the opportunity to personalize select interior and exterior finishes. Rarely does a new construction opportunity combine luxury design, thoughtful functionality, and an unbeatable Downtown Plymouth location. Please contact list agent for specs and plans. We are happy to meet to discuss plans, specs and process to build your dream home.
New construction
$1,400,000
480 N Evergreen St, Plymouth, MI 48170
4beds
2,800sqft
:
Get pre-qualified$9,223/mo
Single Family Residence
Built in 2026
6,969 Square Feet Lot
$1,385,700 Zestimate®
$500/sqft
$-- HOA
What's special
Detached garageLinear gas fireplaceOversized center islandVersatile flex roomPremium finishesSpacious great roomCovered lanai
- 57 days |
- 1,745 |
- 78 |
Zillow last checked:
Listing updated:
Listed by:
Cory A Sultana 734-546-9155,
National Realty Centers, Inc 248-468-1444
Source: Realcomp II,MLS#: 20261039963
Facts & features
Interior
Bedrooms & bathrooms
- Bedrooms: 4
- Bathrooms: 4
- Full bathrooms: 3
- 1/2 bathrooms: 1
Primary bedroom
- Level: Second
- Area: 306
- Dimensions: 18 X 17
Bedroom
- Level: Second
- Area: 121
- Dimensions: 11 X 11
Bedroom
- Level: Second
- Area: 120
- Dimensions: 12 X 10
Bedroom
- Level: Second
- Area: 121
- Dimensions: 11 X 11
Primary bathroom
- Level: Second
- Area: 130
- Dimensions: 13 X 10
Other
- Level: Second
- Area: 72
- Dimensions: 12 X 6
Other
- Level: Second
- Area: 40
- Dimensions: 8 X 5
Other
- Level: Entry
- Area: 48
- Dimensions: 8 X 6
Other
- Level: Entry
- Area: 132
- Dimensions: 12 X 11
Flex room
- Level: Entry
- Area: 132
- Dimensions: 11 X 12
Great room
- Level: Entry
- Area: 288
- Dimensions: 16 X 18
Kitchen
- Level: Entry
- Area: 192
- Dimensions: 16 X 12
Other
- Level: Entry
- Area: 60
- Dimensions: 10 X 6
Laundry
- Level: Second
- Area: 56
- Dimensions: 8 X 7
Library
- Level: Entry
- Area: 144
- Dimensions: 12 X 12
Mud room
- Level: Entry
- Area: 80
- Dimensions: 10 X 8
Other
- Level: Entry
- Area: 168
- Dimensions: 12 X 14
Heating
- Forced Air, Natural Gas
Cooling
- Central Air
Appliances
- Included: Other
- Laundry: Laundry Room
Features
- Wet Bar
- Windows: Egress Windows
- Basement: Full,Unfinished
- Has fireplace: Yes
- Fireplace features: Family Room, Gas
Interior area
- Total interior livable area: 2,800 sqft
- Finished area above ground: 2,800
Property
Parking
- Total spaces: 2
- Parking features: Two Car Garage, Detached, Driveway, Electricityin Garage, Garage Faces Front, Garage Door Opener
- Garage spaces: 2
Features
- Levels: Two
- Stories: 2
- Entry location: GroundLevelwSteps
- Patio & porch: Covered, Patio, Porch
- Exterior features: Lighting
- Pool features: None
Lot
- Size: 6,969 Square Feet
- Dimensions: 50 x 140
Details
- Parcel number: 49008030121000
- Special conditions: Short Sale No,Standard
Construction
Type & style
- Home type: SingleFamily
- Architectural style: Colonial,Farmhouse
- Property subtype: Single Family Residence
Materials
- Other
- Foundation: Basement, Poured, Sealed Foundation, Sump Pump
- Roof: Asphalt
Condition
- New Construction,Permit Ready
- New construction: Yes
- Year built: 2026
Details
- Warranty included: Yes
Utilities & green energy
- Sewer: Public Sewer
- Water: Public
Community & HOA
Community
- Subdivision: SUNSET ADD SUB
HOA
- Has HOA: No
Location
- Region: Plymouth
Financial & listing details
- Price per square foot: $500/sqft
- Tax assessed value: $175,981
- Annual tax amount: $7,232
- Date on market: 6/1/2026
- Cumulative days on market: 57 days
- Listing agreement: Exclusive Right To Sell
- Listing terms: Cash,Conventional,Va Loan
Estimated market value
$1,385,700
$1.32M - $1.45M
$5,415/mo
Price history
| Date | Event | Price |
|---|---|---|
| 6/1/2026 | Listed for sale | $1,400,000+351.6%$500/sqft |
Source:  Realcomp II #20261039963 Report a problem Realcomp II #20261039963 Report a problem | ||
| 9/8/2017 | Sold | $310,000-4.6%$111/sqft |
Source: Public Record Report a problem | ||
| 7/15/2017 | Listed for sale | $325,000+55.5%$116/sqft |
Source: RE/MAX Leading Edge #217060226 Report a problem | ||
| 9/6/2007 | Sold | $209,000+22.9%$75/sqft |
Source: Public Record Report a problem | ||
| 9/9/1997 | Sold | $170,000$61/sqft |
Source: Public Record Report a problem | ||
Public tax history
| Year | Property taxes | Tax assessment |
|---|---|---|
| 2025 | -- | $190,400 +8.1% |
| 2024 | -- | $176,100 +5.3% |
| 2023 | -- | $167,200 +0.8% |
| 2022 | -- | $165,900 +3% |
| 2021 | -- | $161,100 |
| 2020 | $9,112 +100.1% | $161,100 +7.8% |
| 2019 | $4,553 | $149,500 +7% |
| 2018 | -- | $139,700 +0.4% |
| 2017 | -- | $139,200 +3% |
| 2016 | -- | $135,200 +5.5% |
| 2015 | -- | $128,210 +14.7% |
| 2013 | $10,183 | $111,740 +15.4% |
| 2011 | -- | $96,830 -0.8% |
| 2010 | $3,577 +0.1% | $97,570 -1.5% |
| 2009 | $3,572 +711.9% | $99,100 -5.2% |
| 2008 | $440 | $104,500 -24% |
| 2006 | -- | $137,440 |
| 2005 | -- | $137,440 +15.5% |
| 2003 | $2,543 -20.6% | $119,040 +41.8% |
| 2001 | $3,203 +4.2% | $83,932 +3.2% |
| 2000 | $3,074 | $81,330 |
Find assessor info on the county website
Monthly payment
Est. payment
Payment breakdown
Explore the cost of this home by adjusting the details. Changes won't be saved.Climate risks
Neighborhood: 48170
Nearby schools
GreatSchools rating
- 8/10Bird Elementary SchoolGrades: K-5Distance: 0.4 mi
- 8/10West Middle SchoolGrades: 6-8Distance: 0.5 mi
- 9/10Salem High SchoolGrades: 6-12Distance: 2.2 mi
- $415,6003 bd2 ba1.3k sqft464 N Evergreen St, Plymouth, MI 48170Off Market
- $1,027,0003 bd5 ba2.5k sqft498 N Evergreen St, Plymouth, MI 48170Off Market
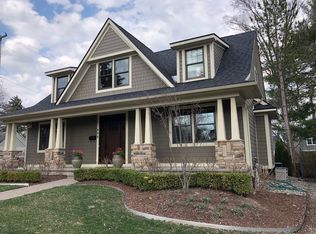
- $423,2002 bd1 ba1.1k sqft448 N Evergreen St, Plymouth, MI 48170Off Market
- $835,8003 bd3 ba2.3k sqft481 Pacific St, Plymouth, MI 48170Off Market
- $380,4002 bd1 ba953 sqft432 N Evergreen St, Plymouth, MI 48170Off Market
- $538,4003 bd3 ba1k sqft499 Pacific St, Plymouth, MI 48170Off Market
- $564,7002 bd2 ba1.9k sqft465 Pacific St, Plymouth, MI 48170Off Market
- $608,6003 bd3 ba1.8k sqft481 N Evergreen St, Plymouth, MI 48170Off Market
A local agent can set up tours, give advice and negotiate with sellers.
Similar homes
- $1,100,0004 bd3 ba2.4k sqft502 Adams St, Plymouth, MI 48170New Construction
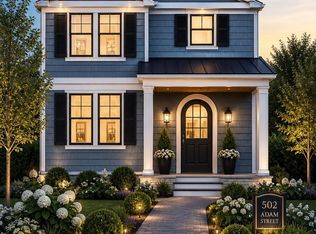
 MLS ID #20261040064, Cory A Sultana, National Realty Centers, Inc. Realcomp II
 - $925,0004 bd4 ba2.6k sqft42501 Clemons Dr, Plymouth, MI 48170New Construction
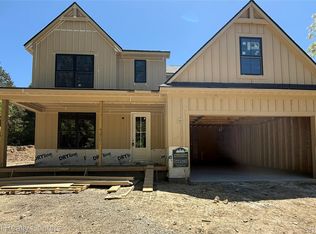 MLS ID #20261002080, Cory A Sultana, National Realty Centers, Inc. Realcomp II
 - $1,450,0003 bd4 ba2.7k sqft644 Maple St, Plymouth, MI 48170New Construction

 MLS ID #26020914, Shelby Fulkerson, Hub, LLC. MichRIC
 - $774,9904 bd4 ba3.2k sqft22225 Hilda Ln, Lyon Township, MI 48178New Construction
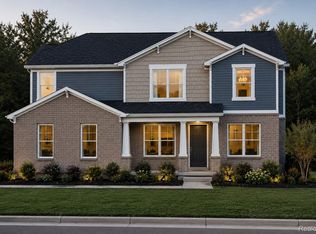 Realcomp II
 - $1,598,0004 bd4 ba3.8k sqft623 N Center St, Northville, MI 48167New ConstructionMLS ID #25055130, Keith Brandt, Brandt Real Estate. MichRIC
- $1,999,9992 bd3 ba3.3k sqft801 W Ann Arbor Trl Suite 301, Plymouth, MI 48170For SaleMLS ID #20261014960, Lynda Snage, Berkshire Hathaway Michigan. Realcomp II
- $1,684,0004 bd4 ba3k sqft5700 Seven Mile Rd, South Lyon, MI 48178For SaleMLS ID #20230103631, Gregory Morad, GEM Realty & Development. Realcomp II
- from $749,9902 bd4 ba2.5k sqftHalston with Loft - Golf Course View Plan, The Townes at Saint John's, Plymouth, MI 48170New ConstructionPulte
- from $749,9902 bd4 ba2.5k sqftHighwood with Loft - Golf Course View Plan, The Townes at Saint John's, Plymouth, MI 48170New ConstructionPulte
- from $1,159,9954 bd5 ba2.7k sqftSouthwind Plan, Toll Brothers at The Downs - Secretariat Collection, Northville, MI 48167New ConstructionToll Brothers Inc.
- $899,0004 bd5 ba3.9k sqft27593 Old Colony St, Farmington Hills, MI 48334For SaleMLS ID #20261056524, Matthew Kallabat, Top Agent Realty. Realcomp II
- $1,989,0004 bd4 ba2.7k sqft509 Randolph St, Northville, MI 48167For SaleMLS ID #20261035268, Gregory Morad, GEM Realty & Development. Realcomp II
- $994,9004 bd4 ba2.4k sqft43492 Cottisford St, Northville, MI 48167New ConstructionMLS ID #26004508, Keith Brandt, Brandt Real Estate. MichRIC
- $1,475,0004 bd4 ba3.4k sqft31130 Lahser Rd, Franklin, MI 48025For SaleMLS ID #20261037344, Shannon Vesper-Balsamo, Shannon Vesper Realty Inc. Realcomp II
- $957,4205 bd4 ba3.7k sqft8519 N Beck Rd, Canton, MI 48187New ConstructionMLS ID #26013282, Keith Brandt, Brandt Real Estate. MichRIC
- $1,700,0004 bd4 ba3.6k sqft4990 Saddleridge Trail Ann, Arbor, MI 48105New ConstructionMLS ID #20261003667, Anthony Lombardo, Cranbrook Custom Homes LLC. Realcomp II
- $1,500,0004 bd4 ba3.6k sqft4483 Farm View Dr, Ann Arbor, MI 48105New ConstructionMLS ID #20261003665, Anthony Lombardo, Cranbrook Custom Homes LLC. Realcomp II
- from $1,039,9954 bd4 ba2.3k sqftSkyway Plan, Toll Brothers at The Downs - Secretariat Collection, Northville, MI 48167New ConstructionToll Brothers Inc.
- $1,195,0004 bd4 ba2.6k sqft2776 Verona Way, Milford, MI 48381For SaleMLS ID #20261020820, Michael G Babi, Babi Realty LLC. Realcomp II
- $799,0005 bd3 ba4k sqft7195 Curtis Rd, Northville, MI 48168For SaleMLS ID #20251026546, Teresa Hanson, NextHome All Pro Realty. Realcomp II
