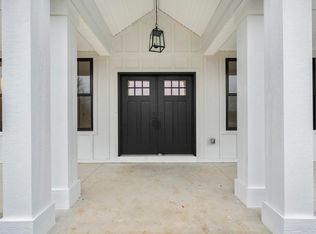
THIS HOME IS CURRENTLY BEING BUILT, NEW CONSTRUCTION SPEC HOME.
The open-concept floor plan features hardwood flooring throughout the main level, abundant natural light, and a chef’s kitchen complete with an oversized island, walk-in pantry/prep kitchen with additional sink, and prep for a beverage refrigerator. The spacious great room and dining area are ideal for everyday living and entertaining.
The luxurious primary suite offers a vaulted ceiling, serene backyard views, a spa-inspired bath, and separate his-and-her walk-in closets. Upstairs you’ll find a convenient second-floor laundry room, a private guest suite with full bath, and two additional bedrooms connected by a Jack-and-Jill bath.
Additional highlights include a 2-car attached garage, full basement with 9-foot foundation walls, and quality craftsmanship throughout. Enjoy easy access to Hines Park’s miles of walking and biking trails, fishing, parks, and recreation. Just minutes from Old Village and Downtown Plymouth, with convenient access to shopping, dining, entertainment, and major expressways.
Contact listing agent for additional details and secure your opportunity to own this exceptional Plymouth Township home.
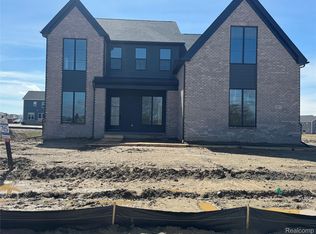
Buyer to verify all info, Photos/Renderings may depict optional features and are pictures of possibilities, not all pictures are of current home.
New construction
$925,000
42501 Clemons Dr, Plymouth, MI 48170
4beds
2,635sqft
:
Get pre-qualified$6,209/mo
Single Family Residence
Built in 2026
0.59 Acres Lot
$920,100 Zestimate®
$351/sqft
$-- HOA
What's special
Oversized islandAbundant natural lightVaulted ceilingOpen-concept floor planSeparate his-and-her walk-in closetsSpa-inspired bathLuxurious primary suite
- 205 days |
- 534 |
- 20 |
Zillow last checked:
Listing updated:
Listed by:
Cory A Sultana 734-546-9155,
National Realty Centers, Inc 248-468-1444
Source: Realcomp II,MLS#: 20261002080
Facts & features
Interior
Bedrooms & bathrooms
- Bedrooms: 4
- Bathrooms: 4
- Full bathrooms: 4
Primary bedroom
- Level: Second
- Area: 255
- Dimensions: 17 X 15
Bedroom
- Level: Second
- Area: 132
- Dimensions: 11 X 12
Bedroom
- Level: Second
- Area: 168
- Dimensions: 14 X 12
Bedroom
- Level: Second
- Area: 168
- Dimensions: 14 X 12
Primary bathroom
- Level: Second
- Area: 121
- Dimensions: 11 X 11
Other
- Level: Second
- Area: 72
- Dimensions: 12 X 6
Other
- Level: Entry
- Area: 45
- Dimensions: 9 X 5
Other
- Level: Second
- Area: 48
- Dimensions: 8 X 6
Dining room
- Level: Entry
- Area: 154
- Dimensions: 11 X 14
Family room
- Level: Entry
- Area: 288
- Dimensions: 18 X 16
Flex room
- Level: Entry
- Area: 144
- Dimensions: 12 X 12
Kitchen
- Level: Entry
- Area: 224
- Dimensions: 16 X 14
Laundry
- Level: Entry
- Area: 48
- Dimensions: 8 X 6
Mud room
- Level: Entry
- Area: 40
- Dimensions: 5 X 8
Heating
- Forced Air, Natural Gas
Appliances
- Laundry: Gas Dryer Hookup, Laundry Room
Features
- Entrance Foyer
- Basement: Unfinished
- Has fireplace: Yes
- Fireplace features: Family Room, Gas
Interior area
- Total interior livable area: 2,635 sqft
- Finished area above ground: 2,635
Property
Parking
- Total spaces: 2
- Parking features: Two Car Garage, Attached, Electricityin Garage, Garage Door Opener
- Attached garage spaces: 2
Features
- Levels: Two
- Stories: 2
- Entry location: GroundLevelwSteps
- Patio & porch: Covered, Deck, Patio, Porch
- Exterior features: Lighting
- Pool features: None
Lot
- Size: 0.59 Acres
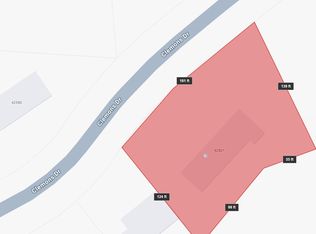
- Dimensions: 96 x 119 x 70.44 x 129.25
Details
- Parcel number: 78019020006000
- Special conditions: Short Sale No,Standard
Construction
Type & style
- Home type: SingleFamily
- Architectural style: Colonial,Craftsman,Farmhouse
- Property subtype: Single Family Residence
Materials
- Other
- Foundation: Basement, Poured, Sump Pump
- Roof: Asphalt
Condition
- New Construction,Permit Ready
- New construction: Yes
- Year built: 2026
Details
- Warranty included: Yes
Utilities & green energy
- Sewer: Public Sewer
- Water: Public
- Utilities for property: Cable Available, Underground Utilities
Community & HOA
Community
- Subdivision: PARKWAY HEIGHTS SUB
HOA
- Has HOA: No
Location
- Region: Plymouth
Financial & listing details
- Price per square foot: $351/sqft
- Tax assessed value: $116,368
- Annual tax amount: $3,718
- Date on market: 1/13/2026
- Cumulative days on market: 205 days
- Listing agreement: Exclusive Right To Sell
- Listing terms: Cash,Conventional,Va Loan
- Exclusions: Exclusion(s) Do Not Exist
Estimated market value
$920,100
$874,000 - $966,000
$4,381/mo
Price history
| Date | Event | Price |
|---|---|---|
| 1/13/2026 | Listed for sale | $925,000$351/sqft |
Source:  Realcomp II #20261002080 Report a problem Realcomp II #20261002080 Report a problem | ||
| 1/13/2026 | Pending sale | $925,000$351/sqft |
Source: Realcomp II #20261002080 Report a problem | ||
| 1/13/2026 | Listed for sale | $925,000+131.3%$351/sqft |
Source: Realcomp II #20261002080 Report a problem | ||
| 4/25/2025 | Sold | $400,000$152/sqft |
Source:  MichRIC #25012093 Report a problem MichRIC #25012093 Report a problem | ||
| 4/25/2025 | Pending sale | $400,000$152/sqft |
Source: MichRIC #25012093 Report a problem | ||
| 4/3/2025 | Listed for sale | $400,000$152/sqft |
Source: MichRIC #25012093 Report a problem | ||
Public tax history
| Year | Property taxes | Tax assessment |
|---|---|---|
| 2025 | -- | $181,600 +7.4% |
| 2024 | -- | $169,100 +6.7% |
| 2023 | -- | $158,500 +10.4% |
| 2022 | -- | $143,600 +11.5% |
| 2021 | -- | $128,790 |
| 2020 | $3,138 +9.8% | $128,790 +14.9% |
| 2019 | $2,858 | $112,120 +20.8% |
| 2018 | $2,858 | $92,830 +121% |
| 2017 | -- | $42,000 -53.9% |
| 2016 | -- | $91,200 +0.4% |
| 2015 | -- | $90,880 -0.3% |
| 2013 | $8,855 | $91,180 +1.2% |
| 2012 | -- | $90,110 -24.2% |
| 2003 | -- | $118,940 |
| 2001 | -- | -- |
| 2000 | $1,706 | -- |
Find assessor info on the county website
Monthly payment
Est. payment
Payment breakdown
Explore the cost of this home by adjusting the details. Changes won't be saved.Climate risks
Neighborhood: 48170
Nearby schools
GreatSchools rating
- 8/10Farrand Elementary SchoolGrades: K-5Distance: 0.6 mi
- 8/10West Middle SchoolGrades: 6-8Distance: 1.5 mi
- 9/10Canton High SchoolGrades: 6-12Distance: 3.1 mi
- $400,0000.59 Acres42503 Clemons Dr, Plymouth, MI 48170Sold
- $313,2002 bd1 ba992 sqft42551 Clemons Dr, Plymouth, MI 48170Off Market

- $466,5004 bd2 ba1.8k sqft42461 Clemons Dr, Plymouth, MI 48170Off Market
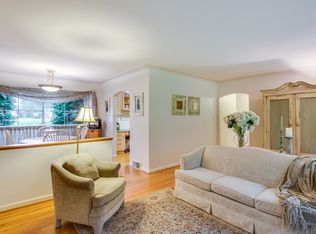
- $499,800-- bd2 ba1.9k sqft42500 Clemons Dr, Plymouth, MI 48170Off Market
- $250,0002 bd2 ba1.4k sqft42550 Clemons Dr, Plymouth, MI 48170Sold
- $207,6003 bd3 ba2.3k sqft42410 Clemons Dr, Plymouth, MI 48170Off Market
- $323,400-- bd1 ba1.3k sqft42410 Clemons Dr, Plymouth, MI 48170Off Market
- $445,1003 bd2 ba1.7k sqft42377 Clemons Dr, Plymouth, MI 48170Off Market
A local agent can set up tours, give advice and negotiate with sellers.
Similar homes
- $1,100,0004 bd3 ba2.4k sqft502 Adams St, Plymouth, MI 48170New Construction
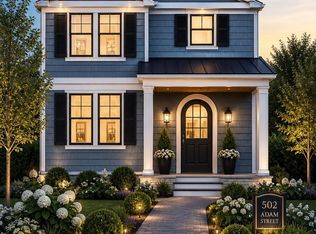
 MLS ID #20261040064, Cory A Sultana, National Realty Centers, Inc. Realcomp II
 - $1,299,9004 bd3 ba2.7k sqft601 Pacific St, Plymouth, MI 48170New Construction
 MLS ID #20261058396, Kelly Knight, Coldwell Banker Professionals-Northville. Realcomp II
 - $994,9004 bd4 ba2.4k sqft43492 Cottisford St, Northville, MI 48167New Construction
 MLS ID #26004508, Keith Brandt, Brandt Real Estate. MichRIC
 - $899,9004 bd3 ba3.2k sqft2417 Provencal Dr, Commerce Township, MI 48382For Sale
 MLS ID #20261056267, Terry Asmar, My Realty LLC. Realcomp II
 - $999,0004 bd4 ba3.2k sqft1 Buttercup Trl, Milford, MI 48381For SaleMLS ID #20251017665, Stephen Oaks, RE/MAX Classic. Realcomp II
- $849,9994 bd4 ba2.9k sqft27598 Green Valley Dr, New Hudson, MI 48165For SaleMLS ID #20261029890, Darlene Hamilton, Team Hamilton Real Estate. Realcomp II
- from $1,039,9954 bd4 ba2.3k sqftSkyway Plan, Toll Brothers at The Downs - Secretariat Collection, Northville, MI 48167New ConstructionToll Brothers Inc.
- $649,9004 bd3 ba2.1k sqft24697 S Cromwell Dr, Franklin, MI 48025For SaleMLS ID #20261042558, Sarah B Myszkier, Mutual Realty, LLC. Realcomp II
- $849,7004 bd3 ba3.8k sqft27020 Havelock Dr, Dearborn Heights, MI 48127For SaleMLS ID #20261040625, Ali M Beydoun, Got Key'D Realty. Realcomp II
- $779,9004 bd3 ba2.5k sqft28341 Alycekay St, Farmington Hills, MI 48334New ConstructionMLS ID #20261009854, Stuart Daly, DOBI Real Estate. Realcomp II
- $829,0005 bd5 ba3.3k sqft2851 Franklin Rd, Bloomfield Hills, MI 48302For SaleMLS ID #20261016341, Regina Gilliam, National Realty Centers, Inc. Realcomp II
- $1,084,0004 bd3 ba3.2k sqft2631 N Maple Rd, Ann Arbor, MI 48103For SaleMLS ID #26035710, Beverly Fabian, Lifestyles Realty Company. MichRIC
- $874,9004 bd4 ba2.9k sqft10810 Hart Ave, Huntington Woods, MI 48070For SaleMLS ID #26037727, Sam Caramagno, Caramagno Real Estate. MichRIC
- $489,9903 bd4 ba2.2k sqft364 N Sydney Ct, Plymouth, MI 48170New ConstructionPulte
- $879,0004 bd2 ba2.5k sqft762 W Oakridge St, Ferndale, MI 48220For Sale
 MLS ID #50212873, Thomas J Neveau, Handy Real Estate. MiRealSource
 - $700,0004 bd3 ba3.3k sqft25080 Glynholm Ct, Bloomfield Hills, MI 48301For SaleMLS ID #20261057603, Deborah Falzon, KW Domain. Realcomp II
- $629,9904 bd3 ba3.1k sqft29120 Myles Andrew Dr, South Lyon, MI 48178New ConstructionMLS ID #20261060800, Anthony Lombardo, Lombardo Realty. Realcomp II
- $799,9004 bd3 ba2.7k sqft290 Larkspur St, Ann Arbor, MI 48105For SaleMLS ID #20261055522, Cindy Gibson, National Realty Centers, Inc. Realcomp II
- $999,0004 bd4 ba2.1k sqft2316 Brockman Blvd, Ann Arbor, MI 48104For SaleMLS ID #26009871, Amanda Tousa, Cornerstone Real Estate. MichRIC
- $579,0004 bd3 ba2.6k sqft34650 Fairfax Dr, Livonia, MI 48152For SaleMLS ID #20261034297, Yevgen Gorditsa, My Realty LLC. Realcomp II
