Welcome to this 4-bedroom, 2.5-bath home, offering the perfect blend of comfort, style, and functionality. Nestled in a desirable neighborhood, this property is designed for both everyday living and entertaining, featuring high vaulted ceilings with a cozy fireplace, a fully renovated kitchen with sleek finishes and a wet bar, and a spacious primary suite with walk-in closet and en-suite bath. Three additional bedrooms provide flexibility for family, guests, or a home office, while generous living areas filled with natural light create a warm and inviting atmosphere. Recent upgrades include a brand-new roof, electrical, and plumbing systems, ensuring peace of mind for years to come. Outside, a landscaped yard offers space for relaxation and play, complemented by the convenience of an attached garage and a thoughtful floor plan. This home combines modern updates with timeless charm, making it an excellent choice for buyers seeking space, convenience, and a welcoming community.
For sale
$849,700
27020 Havelock Dr, Dearborn Heights, MI 48127
4beds
3,824sqft
:
Get pre-qualified$6,366/mo
Single Family Residence
Built in 1963
8,712 Square Feet Lot
$820,000 Zestimate®
$222/sqft
$-- HOA
What's special
Cozy fireplaceSleek finishesEn-suite bathAttached garageWalk-in closetHigh vaulted ceilingsFully renovated kitchen
- 62 days |
- 1,519 |
- 37 |
Zillow last checked:
Listing updated:
Listed by:
Ali M Beydoun 313-598-5100,
Got Key'D Realty 313-228-5710
Source: Realcomp II,MLS#: 20261040625
Facts & features
Interior
Bedrooms & bathrooms
- Bedrooms: 4
- Bathrooms: 3
- Full bathrooms: 2
- 1/2 bathrooms: 1
Primary bedroom
- Level: Second
- Area: 154
- Dimensions: 14 X 11
Bedroom
- Level: Second
- Area: 108
- Dimensions: 9 X 12
Bedroom
- Level: Second
- Area: 108
- Dimensions: 9 X 12
Bedroom
- Level: Second
- Area: 99
- Dimensions: 9 X 11
Primary bathroom
- Level: Entry
- Area: 88
- Dimensions: 11 X 8
Other
- Level: Second
- Area: 56
- Dimensions: 7 X 8
Other
- Level: Entry
- Area: 20
- Dimensions: 4 X 5
Dining room
- Level: Entry
- Area: 208
- Dimensions: 16 X 13
Family room
- Level: Entry
- Area: 496
- Dimensions: 31 X 16
Kitchen
- Level: Entry
- Area: 231
- Dimensions: 21 X 11
Laundry
- Level: Entry
- Area: 48
- Dimensions: 6 X 8
Living room
- Level: Entry
- Area: 300
- Dimensions: 25 X 12
Heating
- Forced Air, Natural Gas
Cooling
- Central Air
Features
- Basement: Finished
- Has fireplace: No
Interior area
- Total interior livable area: 3,824 sqft
- Finished area above ground: 2,800
- Finished area below ground: 1,024
Property
Parking
- Total spaces: 2
- Parking features: Two Car Garage, Attached
- Attached garage spaces: 2
Features
- Levels: Two
- Stories: 2
- Entry location: GroundLevel
- Pool features: None
Lot
- Size: 8,712 Square Feet
- Dimensions: 77 x 115
Details
- Parcel number: 33033020106000
- Special conditions: Short Sale No,Standard
Construction
Type & style
- Home type: SingleFamily
- Architectural style: Colonial
- Property subtype: Single Family Residence
Materials
- Brick
- Foundation: Basement, Poured
Condition
- New construction: No
- Year built: 1963
Utilities & green energy
- Sewer: Public Sewer
- Water: Public
Community & HOA
Community
- Subdivision: DEARBORN MEADOWS SUB
HOA
- Has HOA: No
Location
- Region: Dearborn Heights
Financial & listing details
- Price per square foot: $222/sqft
- Tax assessed value: $159,804
- Annual tax amount: $8,335
- Date on market: 6/2/2026
- Cumulative days on market: 62 days
- Listing agreement: Exclusive Right To Sell
- Listing terms: Cash,Conventional
Estimated market value
$820,000
$779,000 - $861,000
$3,124/mo
Price history
| Date | Event | Price |
|---|---|---|
| 6/3/2026 | Listed for sale | $849,700+54.5%$222/sqft |
Source:  Realcomp II #20261040625 Report a problem Realcomp II #20261040625 Report a problem | ||
| 8/11/2025 | Sold | $550,000-1.8%$144/sqft |
Source: Realcomp II #20251008208 Report a problem | ||
| 7/8/2025 | Pending sale | $559,900$146/sqft |
Source: Realcomp II #20251008208 Report a problem | ||
| 6/27/2025 | Price change | $559,900-3.4%$146/sqft |
Source: Realcomp II #20251008208 Report a problem | ||
| 6/13/2025 | Listed for sale | $579,900-3.3%$152/sqft |
Source: Realcomp II #20251008208 Report a problem | ||
| 6/13/2025 | Listing removed | $599,900$157/sqft |
Source: Realcomp II #20250025316 Report a problem | ||
| 5/2/2025 | Price change | $599,900-7.7%$157/sqft |
Source: Realcomp II #20250025316 Report a problem | ||
| 4/11/2025 | Listed for sale | $649,900-3.7%$170/sqft |
Source: Realcomp II #20250025316 Report a problem | ||
| 1/22/2025 | Listing removed | $674,900$176/sqft |
Source: Realcomp II #20240091205 Report a problem | ||
| 12/13/2024 | Listed for sale | $674,900+136.8%$176/sqft |
Source: Realcomp II #20240091205 Report a problem | ||
| 8/7/2013 | Sold | $285,000-1.7%$75/sqft |
Source: Public Record Report a problem | ||
| 5/31/2013 | Listed for sale | $289,900$76/sqft |
Source: CENTURY 21 Curran & Christie #213049285 Report a problem | ||
Public tax history
| Year | Property taxes | Tax assessment |
|---|---|---|
| 2025 | -- | $266,300 +6.9% |
| 2024 | -- | $249,200 +10.4% |
| 2023 | -- | $225,800 +5.4% |
| 2022 | -- | $214,300 +5.3% |
| 2021 | -- | $203,500 |
| 2020 | $6,560 +3.3% | $203,500 +5.3% |
| 2019 | $6,349 | $193,300 +7.7% |
| 2018 | $6,349 | $179,400 +5.5% |
| 2017 | -- | $170,100 +6.5% |
| 2016 | $4,168 | $159,700 +4.1% |
| 2015 | $4,168 -57.9% | $153,400 +42.2% |
| 2013 | $9,912 +137.8% | $107,900 +0.3% |
| 2010 | $4,168 | $107,600 -27.6% |
| 2008 | -- | $148,600 +17% |
| 2006 | $2,168 -32.7% | $127,000 +5.3% |
| 2005 | $3,220 +5.4% | $120,600 +5.3% |
| 2003 | $3,054 +4.4% | $114,500 +52.3% |
| 2001 | $2,926 +10.4% | $75,190 +3.2% |
| 2000 | $2,650 | $72,859 |
Find assessor info on the county website
Monthly payment
Est. payment
Payment breakdown
Explore the cost of this home by adjusting the details. Changes won't be saved.Climate risks
Neighborhood: 48127
Nearby schools
GreatSchools rating
- 8/10Kinloch Elementary SchoolGrades: K-4Distance: 0.5 mi
- 5/10Riverside Middle SchoolGrades: 5-8Distance: 1.9 mi
- 9/10Crestwood High SchoolGrades: 9-12Distance: 0.8 mi
- $476,300-- bd2 ba2k sqft27030 Havelock Dr, Dearborn Heights, MI 48127Off Market
- $427,2003 bd1 ba2.3k sqft27012 Havelock Dr, Dearborn Heights, MI 48127Off Market
- $483,5005 bd3 ba2.4k sqft27031 Rochelle St, Dearborn Heights, MI 48127Off Market
- $525,7004 bd4 ba2.2k sqft27047 Rochelle St, Dearborn Heights, MI 48127Off Market
- $490,5003 bd2 ba2.4k sqft27017 Rochelle St, Dearborn Heights, MI 48127Off Market
- $586,4003 bd2 ba2.3k sqft27044 Havelock Dr, Dearborn Heights, MI 48127Off Market
- $476,0004 bd3 ba1.8k sqft27000 Havelock Dr, Dearborn Heights, MI 48127Off Market
- $326,4003 bd1 ba1.3k sqft27017 Havelock Dr, Dearborn Heights, MI 48127Off Market
A local agent can set up tours, give advice and negotiate with sellers.
Similar homes
- $629,0004 bd4 ba3.3k sqft26172 Hass St, Dearborn Heights, MI 48127For Sale

 MLS ID #20261053116, Ali M Beydoun, Got Key'D Realty. Realcomp II
 - $850,0004 bd4 ba4.1k sqft37071 Aspen Dr, Farmington Hills, MI 48335For Sale
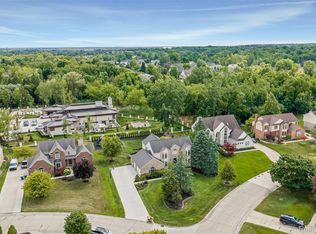 MLS ID #20261057146, Christine Lynn, The Agency Hall & Hunter. Realcomp II
 - $699,9994 bd4 ba3.1k sqft411 S Lafayette St, Dearborn, MI 48124For Sale
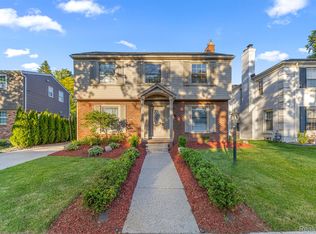 MLS ID #20261039613, Ali Abdallah, Got Key'D Realty. Realcomp II
 - $652,0003 bd2 ba2.6k sqft17361 W Outer Dr, Dearborn Heights, MI 48127For Sale
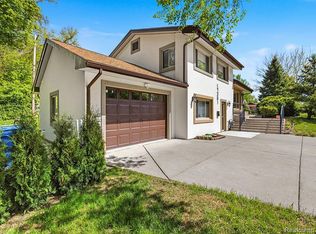 MLS ID #20261032896, Qassim Al-Omairi, ARG Realty. Realcomp II
 - $825,0004 bd4 ba4.4k sqft5026 Arbor Valley Ln, Ann Arbor, MI 48105For Sale
 MLS ID #26023084, Brent Flewelling, The Charles Reinhart Company. MichRIC
 - $750,0004 bd4 ba4.9k sqft27155 Drake Rd, Farmington Hills, MI 48331For SaleMLS ID #25048275, Joseph Bibi, National Realty Centers Northv. MichRIC
- $639,5004 bd5 ba4.1k sqft29822 Deer Run, Farmington Hills, MI 48331For SaleMLS ID #26039451, Thomas Gilliam, RE/MAX Classic. MichRIC
- $874,9004 bd4 ba2.9k sqft10810 Hart Ave, Huntington Woods, MI 48070For SaleMLS ID #26037727, Sam Caramagno, Caramagno Real Estate. MichRIC
- $949,0005 bd4 ba3.8k sqft27310 Crestwood Dr, Franklin, MI 48025For SaleMLS ID #20261047686, Lindsey Sundin, Vie Real Estate. Realcomp II
- $769,0004 bd4 ba2.8k sqft7381 Cathedral Dr, Bloomfield Hills, MI 48301For SaleMLS ID #26033248, Nicolette Snyder, @properties Christie's Int'l. MichRIC
- $599,9004 bd3 ba2.5k sqft525 Springfield Dr, Canton, MI 48188For SaleMLS ID #20261056163, Erik Wright, Social House Real Estate Group LLC. Realcomp II
- $999,0005 bd3 ba3.8k sqft22636 King Richard Ct, Beverly Hills, MI 48025For Sale
 MLS ID #50209831, Sebastian Lucido, Sine & Monaghan LLC. MiRealSource
 - $585,0003 bd4 ba3.2k sqft42664 Woodwind Ln, Canton, MI 48188For SaleMLS ID #50216426, Tammy Frye, RE/MAX Preferred Associates. MiRealSource
- $669,9004 bd3 ba2.6k sqft520 Byron St, Plymouth, MI 48170For SaleMLS ID #20261056828, Jonathon Golich, Keller Williams Legacy. Realcomp II
- $670,0004 bd4 ba2.6k sqft1001 Harrison St, Canton, MI 48188For SaleMLS ID #26039905, Jayne Tharp, Key Realty One LLC. MichRIC
- $449,9994 bd3 ba2.4k sqft9498 Bassett St, Livonia, MI 48150For SaleMLS ID #20261058827, Michael M Phillips, Keller Williams Legacy. Realcomp II
- $925,0003 bd4 ba2.9k sqft1992 Holland St, Birmingham, MI 48009For SaleMLS ID #26039707, Andrew Soper, BHHS Kee Realty. MichRIC
- $945,0005 bd6 ba4.8k sqft5175 Dixboro Rd, Ann Arbor, MI 48105For SaleMLS ID #26027849, Sierra Imwalle, The Charles Reinhart Company. MichRIC
- $1,095,0004 bd3 ba4k sqft3885 Quarton Rd, Bloomfield Hills, MI 48302For SaleMLS ID #20261046063, Meredith R Colburn, The Agency Hall & Hunter. Realcomp II
- $435,0003 bd3 ba3.5k sqft7041 Stonebrook Rd, West Bloomfield, MI 48322For SaleMLS ID #50216663, Ashley Brunell, Realteam Real Estate. MiRealSource
