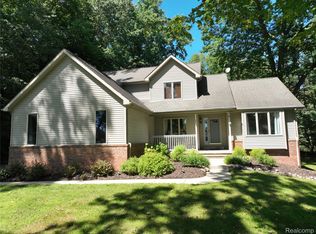
Wow, what a view, like living in the trees! This home has been totally remodeled down to studs so everything is 5yrs or newer. Incredible open great room with soaring ceiling, rigid-core luxury vinyl plank floors, chef kitchen with huge island, grand appliances, walk in pantry, two door walls to huge Trex deck with access to private yard and views of trees and wildlife galore! Primary bedroom with walk in closet, and bath with walk in shower. First floor boasts huge laundry, large family room with soft gym floor, bedroom with doorwall to patio and scenic views, plus full bath. Dream garage with high ceilings handsome garage door with opener has access to foyer and back yard. Upscale appointments including: Anderson windows,electric fireplace, 3-zone heat, on demand Navien high efficiency hot water, tons of plugs,recessed LED lights many on dimmers, Rockwool insulation throughout, built in surround sound, Schools: A2STEAM- K8(Northside Elem), Clague, and Skyline. Wonderfull neighborhood walk to two playgrounds, trails through woods and to river, dead end road. Highly Motivated Sellers! IDRBNG
“Home Energy Score of 7. View report on A2 HERDMap
For sale
$799,900
290 Larkspur St, Ann Arbor, MI 48105
4beds
2,759sqft
Single Family Residence
Built in 1971
0.26 Acres Lot
$772,900 Zestimate®
$290/sqft
$-- HOA
What's special
- 50 days
- 933
- 61
Zillow last checked:
Listing updated:
Listed by:
Cindy Gibson 248-709-3605,
National Realty Centers, Inc 248-724-1234
Source: Realcomp II,MLS#: 20261055522
Facts & features
Interior
Bedrooms & bathrooms
- Bedrooms: 4
- Bathrooms: 3
- Full bathrooms: 3
Primary bedroom
- Level: Second
- Area: 168
- Dimensions: 12 X 14
Bedroom
- Level: Second
- Area: 130
- Dimensions: 13 X 10
Bedroom
- Level: Second
- Area: 117
- Dimensions: 13 X 9
Bedroom
- Level: Entry
- Area: 140
- Dimensions: 10 X 14
Primary bathroom
- Level: Second
- Area: 70
- Dimensions: 5 X 14
Other
- Level: Second
- Area: 50
- Dimensions: 5 X 10
Other
- Level: Entry
- Area: 50
- Dimensions: 5 X 10
Family room
- Level: Entry
- Area: 308
- Dimensions: 11 X 28
Great room
- Level: Second
- Area: 288
- Dimensions: 24 X 12
Laundry
- Level: Entry
- Area: 120
- Dimensions: 8 X 15
Heating
- Forced Air, Natural Gas
Features
- Basement: Finished,Walk Out Access
- Has fireplace: Yes
- Fireplace features: Great Room
Interior area
- Total interior livable area: 2,759 sqft
- Finished area above ground: 1,771
- Finished area below ground: 988
Property
Parking
- Total spaces: 3
- Parking features: Three Car Garage, Attached, Garage Faces Front, Garage Door Opener
- Garage spaces: 3
Accessibility
- Accessibility features: Accessible Entrance
Features
- Levels: Two
- Stories: 2
- Entry location: GroundLevel
- Patio & porch: Deck, Patio
- Pool features: None
Lot
- Size: 0.26 Acres
- Dimensions: 74 x 150
Details
- Parcel number: 090916317001
- Special conditions: Short Sale No,Standard
Construction
Type & style
- Home type: SingleFamily
- Architectural style: Raised Ranch
- Property subtype: Single Family Residence
Materials
- Vinyl Siding, Wood Siding
- Foundation: Basement, Block
- Roof: Asphalt,Metal
Condition
- New construction: No
- Year built: 1971
Utilities & green energy
- Sewer: Public Sewer
- Water: Public
Community & HOA
Community
- Subdivision: HURON HIGHLANDS SUB
HOA
- Has HOA: No
Location
- Region: Ann Arbor
Financial & listing details
- Price per square foot: $290/sqft
- Tax assessed value: $622,800
- Annual tax amount: $12,545
- Date on market: 7/19/2026
- Cumulative days on market: 50 days
- Listing agreement: Exclusive Right To Sell
- Listing terms: Cash,Conventional
Estimated market value
$772,900
$734,000 - $812,000
$3,992/mo
Price history
| Date | Event | Price |
|---|---|---|
| 7/19/2026 | Listed for sale | $799,900+277.8%$290/sqft |
Source:  Realcomp II #20261055522 Report a problem Realcomp II #20261055522 Report a problem | ||
| 8/21/2015 | Sold | $211,700$77/sqft |
Source: Public Record Report a problem | ||
Public tax history
| Year | Property taxes | Tax assessment |
|---|---|---|
| 2025 | $12,259 | $311,400 -2.2% |
| 2024 | -- | $318,500 +21.2% |
| 2023 | -- | $262,700 +15% |
| 2022 | -- | $228,400 +62.8% |
| 2021 | -- | $140,300 +13.9% |
| 2020 | $5,139 | $123,200 +13.3% |
| 2019 | -- | $108,700 +7.5% |
| 2018 | -- | $101,100 +0.2% |
| 2017 | $4,526 | $100,900 +7.6% |
| 2016 | $4,526 +39.4% | $93,800 +33.2% |
| 2015 | $3,245 | $70,426 +3.2% |
| 2014 | $3,245 | $68,226 |
| 2013 | $3,245 | $68,226 +2.4% |
| 2012 | -- | $66,627 +2.7% |
| 2011 | -- | $64,876 +1.7% |
| 2010 | -- | $63,792 -0.3% |
| 2009 | -- | $63,984 +4.4% |
| 2008 | -- | $61,288 +2.3% |
| 2007 | -- | $59,911 -35.4% |
| 2005 | -- | $92,800 +7.2% |
| 2004 | -- | $86,600 +5.6% |
| 2003 | -- | $82,000 +19.7% |
| 2002 | $2,388 +41.8% | $68,500 +9.6% |
| 2001 | $1,684 +1% | $62,500 +7.9% |
| 2000 | $1,667 | $57,900 +17.7% |
| 1999 | -- | $49,200 |
Find assessor info on the county website
Monthly payment
Est. payment
Payment breakdown
Explore the cost of this home by adjusting the details. Changes won't be saved.Climate risks
Neighborhood: Huron Highlands
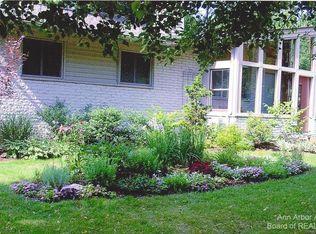

Similar homes
- $799,0004 bd4 ba3.2k sqft4055 Pontiac Trl, Ann Arbor, MI 48105For Sale
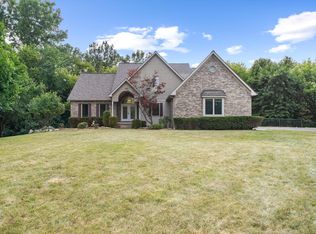
 MLS ID #26038620, Rose Meza, Century 21 Affiliated. MichRIC
 - $779,0004 bd3 ba2.3k sqft586 Kuehnle Ave, Ann Arbor, MI 48103For Sale
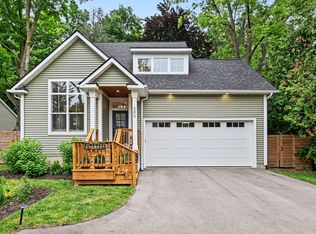 MLS ID #26030650, Nancy Arnold, The Charles Reinhart Company. MichRIC
 - $649,9004 bd3 ba2.3k sqft1905 Steere Pl, Ann Arbor, MI 48104For Sale
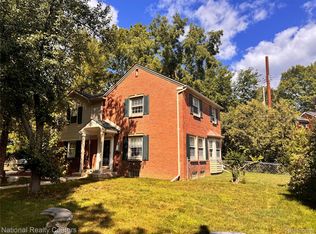
 MLS ID #20261054505, Sherry Liu, National Realty Centers, Inc. Realcomp II
 - $799,9004 bd4 ba2.6k sqft5307 Edgelake Dr, Pinckney, MI 48169For Sale
 MLS ID #20261065149, Timothy Przysiecki, Lady of the Lakes Real Estate, Inc.. Realcomp II
 - $465,0004 bd2 ba2.5k sqft32 Haverhill Ct, Ann Arbor, MI 48105For SaleMLS ID #20261064685, Jennifer Abner, RE/MAX Platinum. Realcomp II
- $540,0004 bd4 ba2.3k sqft2882 Hardwick Rd, Ann Arbor, MI 48105For SaleMLS ID #20261056635, Nancy Hackett, @properties Christie's Int'l RE Northville. Realcomp II
- $799,9994 bd4 ba3.5k sqft24435 Nantucket Dr, Novi, MI 48374For SaleMLS ID #20261064311, Jennifer L Zachary, Max Broock, REALTORS®-Birmingham. Realcomp II
- $599,9003 bd3 ba2.3k sqft160 E Shore Dr, Whitmore Lake, MI 48189For SaleMLS ID #20261057134, Linda Pomorski, Coldwell Banker Town & Country. Realcomp II
- $634,9004 bd3 ba2.5k sqft11922 Cody Creek Ct, South Lyon, MI 48178For SaleMLS ID #20261055651, Joe Morrison, Remerica United Realty. Realcomp II
- $795,0003 bd4 ba2.7k sqft4800 Chestnut Springs Dr, Howell, MI 48843For SaleMLS ID #20261048620, Aaren D Currie, NextHome Statewide Real Estate. Realcomp II
- $599,0003 bd3 ba3.4k sqft11075 Shadywood Dr, Brighton, MI 48114For SaleMLS ID #20261065823, Patricia Lotz, Real Estate One-Brighton. Realcomp II
- $850,0003 bd3 ba2.5k sqft11770 Sunset Ln, Van Buren Township, MI 48111For SaleMLS ID #20261043278, Ronald S Vesche, Coldwell Banker Professionals-Northville. Realcomp II
- $659,9004 bd3 ba3.4k sqft45478 Muirfield Dr, Canton, MI 48188For SaleMLS ID #20261058178, Jonathan Rivera, @properties Christie's Int'l RE Northville. Realcomp II
- $695,0004 bd3 ba2.9k sqft23431 Winged Foot Way, South Lyon, MI 48178For SaleMLS ID #20261047689, Tammie Lowery, National Realty Centers, Inc. Realcomp II
- $539,0004 bd3 ba3.5k sqft5730 Pine View Dr, Ypsilanti, MI 48197For SaleMLS ID #20261065041, Adam Farha, Nationwide Realty. Realcomp II
- $474,9004 bd3 ba2.5k sqft7990 Tower Rd, South Lyon, MI 48178For SaleMLS ID #20261055335, Derek R Bauer, Real Estate One-Brighton. Realcomp II
- $559,0004 bd3 ba2.6k sqft2590 Oakham Ct, Canton, MI 48188For SaleMLS ID #20261065313, Ali Fayz, Real Estate One-Dbn Hts. Realcomp II
- $664,9003 bd2 ba2.2k sqft10268 Seven Mile Rd, Northville, MI 48167For SaleMLS ID #20261056285, Abe Qassis, RE/MAX Classic. Realcomp II
- $875,0003 bd3 ba2k sqft9749 Beverly Dr, Pinckney, MI 48169For SaleMLS ID #20261067740, Kirsten Scopacasa, National Realty Centers, Inc. Realcomp II
- $749,9005 bd4 ba3.5k sqft53213 Bay Laurel Ln, South Lyon, MI 48178For SaleMLS ID #20261065794, Hari K Kakumanu, Community Choice Realty Associates, LLC. Realcomp II
