Are you looking for a mid-century vibe with today's modern updates? Well, here it is! This cool colonial offers over 1,600 sq. ft. of living space with original hardwood floors, a remodeled kitchen, updated upper full bath and half bath, and so much more. All three bedrooms are spacious and offer ample storage space. The full basement provides even more room for storage. The updates are outstanding, including a full roof replacement, new electrical service and panel, sump and drainage system, garage door and opener (2019), furnace (2023), and A/C (2024). The outdoor living space features a fenced backyard and an awesome screened porch or greenhouse area. The location is top-notch, just steps from the neighborhood park. Situated on a corner lot, the property also offers added privacy with a beautiful wooded area alongside the home. Home Energy Score of 6. Download report at stream.a2gov.org Conveniently located within 10 to 15 minutes of the University of Michigan Medical Campus, Central Campus, and North Campus. Don't miss it!
Sold
$476,000
2350 Hilldale Dr, Ann Arbor, MI 48105
3beds
1,650sqft
Single Family Residence
Built in 1970
9,147 Square Feet Lot
$475,900 Zestimate®
$288/sqft
$2,815 Estimated rent
Home value
$475,900
$452,000 - $500,000
$2,815/mo
Zestimate® history
Owner options
List your home for rent
$2,815/mo
Rent Zestimate®
Find your next renter with Zillow Rental Manager. Plus, with online applications, you can quickly screen prospective tenants – for free.
$2,815/mo
Rent Zestimate®
Refinance and save
$3,187/mo
Est. payment
Refinancing to a lower rate could help reduce your monthly payments and save thousands over the life of the loan.
$3,187/mo
Est. payment
Explore your selling options
Work with a Zillow partner agent
Leverage their expertise and Zillow's premium Showcase listings to get your home seen by more buyers.
Get startedList with your own agent
Get your home in front of millions of buyers by listing it on Zillow.
Learn how to do itSell it yourself
Take full control of how buyers see your home on Zillow by listing For Sale by Owner (FSBO).
List your homeWhat's special
Fenced backyardCorner lotRemodeled kitchenOriginal hardwood floors
Zillow last checked:
Listing updated:
Listed by:
Timothy Powell 734-216-6168,
The Charles Reinhart Company
Bought with:
Timothy Choi, 6501347750
Fathom Realty
Source: MichRIC,MLS#: 26025784
Facts & features
Interior
Bedrooms & bathrooms
- Bedrooms: 3
- Bathrooms: 2
- Full bathrooms: 1
- 1/2 bathrooms: 1
Primary bedroom
- Level: Upper
- Area: 173.88
- Dimensions: 17.25 x 10.08
Bedroom 2
- Level: Upper
- Area: 129.35
- Dimensions: 11.17 x 11.58
Bedroom 3
- Level: Upper
- Area: 165.44
- Dimensions: 9.83 x 16.83
Bathroom 1
- Level: Upper
- Area: 67.5
- Dimensions: 6.75 x 10.00
Bathroom 2
- Level: Main
- Area: 21.39
- Dimensions: 6.58 x 3.25
Dining area
- Level: Main
- Area: 154.26
- Dimensions: 12.42 x 12.42
Kitchen
- Level: Main
- Area: 145.94
- Dimensions: 11.75 x 12.42
Living room
- Level: Main
- Area: 184.21
- Dimensions: 16.90 x 10.90
Office
- Level: Main
- Area: 88.3
- Dimensions: 6.58 x 13.42
Other
- Description: Basement
- Level: Basement
- Area: 356.94
- Dimensions: 15.08 x 23.67
Other
- Description: Storage
- Level: Basement
- Area: 97.5
- Dimensions: 15.00 x 6.50
Utility room
- Level: Basement
- Area: 263.22
- Dimensions: 15.33 x 17.17
Heating
- Forced Air
Cooling
- Central Air
Appliances
- Included: Dishwasher, Dryer, Microwave, Oven, Refrigerator, Washer
- Laundry: In Basement, Lower Level
Features
- Eat-in Kitchen
- Flooring: Ceramic Tile, Wood
- Windows: Window Treatments
- Basement: Full
- Has fireplace: No
Interior area
- Total structure area: 1,650
- Total interior livable area: 1,650 sqft
- Finished area below ground: 0
Property
Parking
- Total spaces: 2
- Parking features: Attached, Garage Door Opener
- Garage spaces: 2
Features
- Stories: 2
- Patio & porch: Scrn Porch
Lot
- Size: 9,147 Square Feet
- Dimensions: 65.72 x 126.76 x 79.14 x 108.1
- Features: Corner Lot, Shrubs/Hedges
Details
- Parcel number: 090916318001
- Zoning description: R1C
Construction
Type & style
- Home type: SingleFamily
- Architectural style: Colonial,Ranch
- Property subtype: Single Family Residence
Materials
- Aluminum Siding, Brick, Vinyl Siding
- Roof: Shingle
Condition
- New construction: No
- Year built: 1970
Utilities & green energy
- Sewer: Public Sewer, Storm Sewer
- Water: Public
- Utilities for property: Natural Gas Connected, Cable Connected
Community & HOA
Location
- Region: Ann Arbor
Financial & listing details
- Price per square foot: $288/sqft
- Tax assessed value: $172,693
- Annual tax amount: $8,969
- Date on market: 5/29/2026
- Listing terms: Cash,Conventional
- Road surface type: Paved
Price history
| Date | Event | Price |
|---|---|---|
| 7/9/2026 | Sold | $476,000-0.8%$288/sqft |
Source:  MichRIC #26025784 Report a problem MichRIC #26025784 Report a problem | ||
| 6/3/2026 | Contingent | $479,900$291/sqft |
Source: MichRIC #26025784 Report a problem | ||
| 5/29/2026 | Listed for sale | $479,900+102.5%$291/sqft |
Source: MichRIC #26025784 Report a problem | ||
| 12/4/2018 | Sold | $237,000-12.2%$144/sqft |
Source: Public Record Report a problem | ||
| 9/21/2018 | Pending sale | $270,000$164/sqft |
Source: Berkshire Hathaway HomeSvcs. #3259959 Report a problem | ||
| 8/31/2018 | Listed for sale | $270,000$164/sqft |
Source: Berkshire Hathaway HomeSvcs. #3259959 Report a problem | ||
Public tax history
| Year | Property taxes | Tax assessment |
|---|---|---|
| 2025 | $8,737 | $224,300 -2.1% |
| 2024 | -- | $229,200 +5.9% |
| 2023 | -- | $216,500 +15.5% |
| 2022 | -- | $187,400 +4.9% |
| 2021 | -- | $178,600 +14.1% |
| 2020 | $7,198 | $156,500 +12.9% |
| 2019 | -- | $138,600 +6.2% |
| 2018 | -- | $130,500 -0.5% |
| 2017 | $4,527 | $131,100 +39.7% |
| 2016 | $4,527 +5% | $93,823 +0.3% |
| 2015 | $4,311 | $93,543 +3.2% |
| 2014 | $4,311 | $90,621 |
| 2013 | $4,311 | $90,621 +2.4% |
| 2012 | -- | $88,498 +2.7% |
| 2011 | -- | $86,172 +1.7% |
| 2010 | -- | $84,732 -0.3% |
| 2009 | -- | $84,987 +4.4% |
| 2008 | -- | $81,406 +2.3% |
| 2007 | -- | $79,576 -32.3% |
| 2005 | -- | $117,600 +8.5% |
| 2004 | -- | $108,400 +5.7% |
| 2003 | -- | $102,600 +20.6% |
| 2002 | $2,994 +41.8% | $85,100 +9.4% |
| 2001 | $2,112 +1% | $77,800 +7.9% |
| 2000 | $2,090 | $72,100 +17.2% |
| 1999 | -- | $61,500 |
Find assessor info on the county website
Neighborhood: Huron Highlands
Nearby homes
- $370,4003 bd1 ba988 sqft320 Larkspur St, Ann Arbor, MI 48105Off Market
- $434,9003 bd2 ba1.8k sqft334 Larkspur St, Ann Arbor, MI 48105Sold
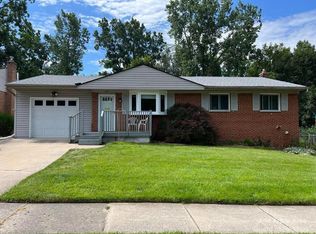
- $799,9004 bd3 ba2.7k sqft290 Larkspur St, Ann Arbor, MI 48105For Sale

- $440,2004 bd2 ba1.8k sqft2358 Hilldale Dr, Ann Arbor, MI 48105Off Market

- $400,0003 bd2 ba988 sqft348 Larkspur St, Ann Arbor, MI 48105Sold
- $489,8002 bd2 ba1.2k sqft278 Larkspur St, Ann Arbor, MI 48105Off Market
- $358,0003 bd1 ba988 sqft2361 Hilldale Dr, Ann Arbor, MI 48105Off Market
- $389,4003 bd2 ba988 sqft341 Larkspur St, Ann Arbor, MI 48105Off Market
Nearby schools
GreatSchools rating
- 8/10Northside Elementary SchoolGrades: PK-8Distance: 0.7 mi
- 10/10Skyline High SchoolGrades: 9-12Distance: 1.9 mi
- 9/10Clague Middle SchoolGrades: 6-8Distance: 1.9 mi
Schools provided by the listing agent
- Elementary: Northside Elementary School
- Middle: Clague Middle School
- High: Skyline High School
Source: MichRIC. This data may not be complete. We recommend contacting the local school district to confirm school assignments for this home.
Get a cash offer in 3 minutes
Find out how much your home could sell for in as little as 3 minutes with a no-obligation cash offer.
Estimated market value
$475,900
Get a cash offer in 3 minutes
Find out how much your home could sell for in as little as 3 minutes with a no-obligation cash offer.
Estimated market value
$475,900
- Michigan
- Washtenaw County
- Ann Arbor
- 48105
- Huron Highlands
- 2350 Hilldale Dr
Nearby cities
Nearby neighborhoods
Nearby zip codes
Other Ann Arbor Topics
