Rare Zukey Lakefront home with over 50 feet of frontage, featuring a private dock, sandy beach and beautiful lake views! This 3-bedroom, 2.5-bath Cape Cod also features a home office and has been extensively renovated from top to bottom over the past 10 years. The open-concept main level showcases new hardwood flooring and wonderful views from every window. Two low maintenance exposed aggregate patios, with built in firepit, provides plenty of space to relax and entertain by the water. Additional highlights include a heated two-car tandem garage, an easement offering additional parking spaces, and an encapsulated crawl space. Major updates include New Roof in 2018, HVAC 2020 & whole-home generator 2026—and the list goes on! Move right in and enjoy boating, swimming and lake life on the Portage Chain of Lakes!
For sale
$875,000
9749 Beverly Dr, Pinckney, MI 48169
3beds
2,000sqft
Single Family Residence
Built in 1965
5,227 Square Feet Lot
$848,100 Zestimate®
$438/sqft
$-- HOA
What's special
- 11 days
- 1,735
- 86
Zillow last checked:
Listing updated:
Listed by:
Kirsten Scopacasa 313-407-8882,
National Realty Centers, Inc 248-468-1444
Source: Realcomp II,MLS#: 20261067740
Facts & features
Interior
Bedrooms & bathrooms
- Bedrooms: 3
- Bathrooms: 3
- Full bathrooms: 2
- 1/2 bathrooms: 1
Primary bedroom
- Level: Second
- Area: 345
- Dimensions: 23 X 15
Bedroom
- Level: Entry
- Area: 210
- Dimensions: 14 X 15
Bedroom
- Level: Entry
- Area: 110
- Dimensions: 10 X 11
Primary bathroom
- Level: Second
- Area: 70
- Dimensions: 10 X 7
Other
- Level: Entry
- Area: 48
- Dimensions: 6 X 8
Other
- Level: Entry
- Area: 32
- Dimensions: 4 X 8
Dining room
- Level: Entry
- Area: 144
- Dimensions: 9 X 16
Kitchen
- Level: Entry
- Area: 132
- Dimensions: 12 X 11
Laundry
- Level: Entry
- Area: 90
- Dimensions: 10 X 9
Library
- Level: Second
- Area: 84
- Dimensions: 12 X 7
Living room
- Level: Entry
- Area: 276
- Dimensions: 23 X 12
Heating
- Forced Air, Natural Gas
Cooling
- Central Air
Appliances
- Included: Dishwasher, Free Standing Electric Oven, Free Standing Refrigerator, Water Softener Owned
- Laundry: Laundry Room
Features
- Has basement: No
- Has fireplace: No
Interior area
- Total interior livable area: 2,000 sqft
- Finished area above ground: 2,000
Property
Parking
- Total spaces: 2
- Parking features: Two Car Garage, Attached, Direct Access, Tandem
- Attached garage spaces: 2
Features
- Levels: One And One Half
- Stories: 1.5
- Entry location: GroundLevelwSteps
- Patio & porch: Deck
- Exterior features: Lighting
- Pool features: None
- On waterfront: Yes
- Waterfront features: All Sports Lake, Direct Water Frontage, Dock Facilities, Lake Front, Lake Privileges, Waterfront
- Body of water: Zukey
Lot
- Size: 5,227 Square Feet
- Dimensions: 67 x 100 x 51 x 100
Details
- Parcel number: 1521403011
- Special conditions: Short Sale No,Standard
Construction
Type & style
- Home type: SingleFamily
- Architectural style: Cape Cod
- Property subtype: Single Family Residence
Materials
- Vinyl Siding
- Foundation: Crawl Space
- Roof: Asphalt
Condition
- New construction: No
- Year built: 1965
- Major remodel year: 2022
Utilities & green energy
- Sewer: Public Sewer
- Water: Well
Community & HOA
Community
- Subdivision: VIRGIN SHORES 1
HOA
- Has HOA: No
Location
- Region: Pinckney
Financial & listing details
- Price per square foot: $438/sqft
- Tax assessed value: $176,508
- Annual tax amount: $4,966
- Date on market: 8/28/2026
- Cumulative days on market: 12 days
- Listing agreement: Exclusive Right To Sell
- Listing terms: Cash,Conventional,FHA,Va Loan
Estimated market value
$848,100
$806,000 - $891,000
$2,704/mo
Price history
| Date | Event | Price |
|---|---|---|
| 8/28/2026 | Listed for sale | $875,000+153.6%$438/sqft |
Source:  Realcomp II #20261067740 Report a problem Realcomp II #20261067740 Report a problem | ||
| 12/9/2013 | Sold | $345,000+10.4%$173/sqft |
Source: Public Record Report a problem | ||
| 8/30/2013 | Sold | $312,500-2.3%$156/sqft |
Source:  MichRIC #23097122 Report a problem MichRIC #23097122 Report a problem | ||
| 7/31/2013 | Price change | $319,900-1.6%$160/sqft |
Source: Real Estate One #3214726 Report a problem | ||
| 7/20/2013 | Pending sale | $325,000$163/sqft |
Source: Real Estate One #3214726 Report a problem | ||
| 7/13/2013 | Listed for sale | $325,000+32.5%$163/sqft |
Source: Real Estate One #3214726 Report a problem | ||
| 2/2/2010 | Sold | $245,350$123/sqft |
Source: Public Record Report a problem | ||
Public tax history
| Year | Property taxes | Tax assessment |
|---|---|---|
| 2026 | $4,732 +2.9% | $243,100 +3% |
| 2025 | $4,599 +8.1% | $236,080 +10.8% |
| 2024 | $4,254 +2.2% | $213,000 +7.9% |
| 2023 | $4,163 -1.1% | $197,390 +11.5% |
| 2022 | $4,210 | $177,090 +6.3% |
| 2021 | -- | $166,570 +2.7% |
| 2020 | -- | $162,140 +5.3% |
| 2019 | $4,119 +48.8% | $153,940 +4.5% |
| 2018 | $2,768 -24.5% | $147,350 -2.8% |
| 2017 | $3,665 | $151,580 +10.1% |
| 2016 | $3,665 | $137,720 +4.5% |
| 2014 | $3,665 +20.6% | $131,780 +2.5% |
| 2012 | $3,039 | $128,540 +3.7% |
| 2011 | -- | $123,990 -6.1% |
| 2010 | -- | $132,080 -8.6% |
| 2009 | -- | $144,430 +4.4% |
| 2008 | -- | $138,370 |
| 2007 | $790 +17.9% | -- |
| 2006 | $670 -81% | $147,390 +9.6% |
| 2005 | $3,524 -0.5% | $134,480 +8.3% |
| 2003 | $3,544 | $124,200 |
| 2002 | -- | -- |
| 2001 | -- | -- |
| 2000 | $3,885 | $84,900 |
Find assessor info on the county website
Monthly payment
Est. payment
Payment breakdown
Explore the cost of this home by adjusting the details. Changes won't be saved.Climate risks
Neighborhood: 48169

Similar homes
- $799,9004 bd4 ba2.6k sqft5307 Edgelake Dr, Pinckney, MI 48169For Sale
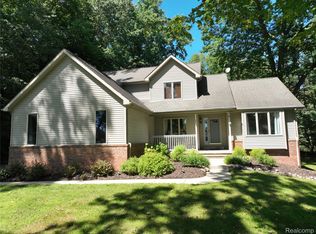
 MLS ID #20261065149, Timothy Przysiecki, Lady of the Lakes Real Estate, Inc.. Realcomp II
 - $575,0004 bd3 ba2.3k sqft8805 Pebble Creek Dr, Pinckney, MI 48169For Sale
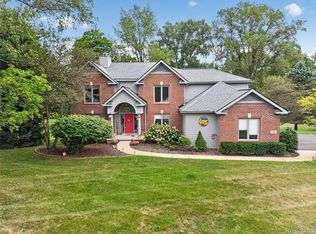 MLS ID #20261068062, Tina M Peterson, Real Estate One. Realcomp II
 - $699,0004 bd2 ba2.6k sqft6776 Farley Rd, Pinckney, MI 48169For Sale
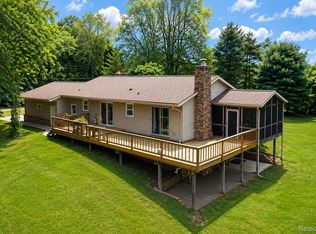 MLS ID #20261063307, Scott Statson, EXP Realty - Fenton. Realcomp II
 - $650,0004 bd3 ba2.7k sqft5380 Fieldstone Ct, Brighton, MI 48116For Sale
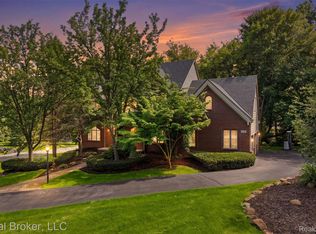 MLS ID #20261067757, Terri Fenelon, Real Broker, LLC. Realcomp II
 - $845,0003 bd2 ba1.7k sqft560 Black Oaks Trl, Howell, MI 48843For SaleMLS ID #20261064241, Anna Lawley, National Realty Centers, Inc. Realcomp II
- $795,0003 bd4 ba2.7k sqft4800 Chestnut Springs Dr, Howell, MI 48843For SaleMLS ID #20261048620, Aaren D Currie, NextHome Statewide Real Estate. Realcomp II
- $649,9004 bd3 ba2k sqft11356 Riverbank Ln, Pinckney, MI 48169For SaleMLS ID #20261058570, Dina E Sabuda, Sabuda & Associates LLC. Realcomp II
- $699,9003 bd3 ba2.5k sqft54260 Nine Mile Rd, Northville, MI 48167For SaleMLS ID #20261058985, David H Mathieu, Remerica Hometown. Realcomp II
- $800,0003 bd2 ba2.8k sqft58191 Eight Mile Rd, Northville, MI 48167For SaleMLS ID #20261046706, Kathryn B Strelecki, National Realty Centers, Inc. Realcomp II
- $634,9004 bd3 ba2.5k sqft11922 Cody Creek Ct, South Lyon, MI 48178For SaleMLS ID #20261055651, Joe Morrison, Remerica United Realty. Realcomp II
- $650,0003 bd2 ba2.3k sqft302 N 2nd St, Brighton, MI 48116For SaleMLS ID #20261070539, Christopher M Vish, LPT Realty, LLC. Realcomp II
- $445,0003 bd3 ba2.6k sqft7926 Forest Creek Ct, Whitmore Lake, MI 48189For SaleMLS ID #20261061509, Antonio Acree, Real Estate One-Milford. Realcomp II
- $699,9004 bd3 ba2.4k sqft2805 Coral Way, Brighton, MI 48114For SaleMLS ID #20261064260, Barbara J Gray, KW Realty Livingston. Realcomp II
- $649,9003 bd3 ba2k sqft1247 Timberleaf Dr, Brighton, MI 48114For SaleMLS ID #20261068265, David B Cassin, RE/MAX Classic. Realcomp II
- $825,0003 bd3 ba2.9k sqft10645 Mark Dr, Dexter, MI 48130For SaleMLS ID #20261050579, Michael Perna, EXP Realty The Perna Team. Realcomp II
- $960,0003 bd3 ba1.9k sqft3020 Glengary Rd, Commerce Township, MI 48382For SaleMLS ID #20261042326, Michael Perna, EXP Realty The Perna Team. Realcomp II
- $850,0004 bd3 ba2.9k sqft3705 High Hillcrest Dr, Howell, MI 48843For SaleMLS ID #20261031755, Christine J Fuller, RE/MAX Platinum. Realcomp II
- $699,9004 bd2 ba2.7k sqft2276 Webster Park Dr, Howell, MI 48843For SaleMLS ID #20261045368, Nicholas Tong, KW Realty Livingston. Realcomp II
- $565,0004 bd3 ba2.4k sqft2420 Shagbark, Milford, MI 48380For SaleMLS ID #20261066785, Chad Kanyo, RE/MAX Platinum. Realcomp II
- $449,9002 bd1 ba1.7k sqft11505 Sunset Blvd, Pinckney, MI 48169For SaleMLS ID #20261057661, Kirsten Scopacasa, National Realty Centers, Inc. Realcomp II
