Welcome to an exceptional waterfront opportunity where quality craftsmanship, thoughtful updates, and Michigan lake living come together. Completely updated within the last two years, this home reflects sellers who believe in quality workmanship. From the remodeled kitchen and bathrooms to updated flooring, trim, lighting, fixtures, and fresh paint, every detail has been thoughtfully considered. Improvements include an encapsulated crawl space, HVAC and plumbing updates, a Wi-Fi thermostat, central humidifier, updated windows and doors, an upgraded garage door opener, a new roof in 2023, and a new water softener and A/C in 2024. Outside, enjoy an expanded driveway and parking, refreshed landscaping, irrigation, an attached shed for extra storage, and a waterfront setting complete with a dock, dock power, and canal aeration system. The highlight is canal frontage on Portage Lake, offering access to the Portage Chain of Lakes. Enjoy boating, fishing, kayaking, paddleboarding, and exploring the connected waterways. Imagine coffee by the water, afternoons cruising the chain with family and friends, and evenings relaxing at your own waterfront retreat. With 4 bedrooms, 3 full baths, two bedrooms on the main level, two upstairs, a loft, vaulted ceilings, and an enclosed porch, this home offers flexible living and beautiful lake views from the dining room. Extensive updates mean you can move in and start enjoying the waterfront lifestyle.
For sale
$899,900
11909 Algonquin Dr, Pinckney, MI 48169
4beds
2,776sqft
Single Family Residence
Built in 2002
8,276 Square Feet Lot
$883,400 Zestimate®
$324/sqft
$-- HOA
What's special
- 3 days
- 369
- 7
Zillow last checked:
Listing updated:
Listed by:
Abigail Sochacki 248-360-2900,
KW Showcase Realty 248-360-2900,
Jillian Dunn 248-360-2900,
KW Showcase Realty
Source: Realcomp II,MLS#: 20261086057
Facts & features
Interior
Bedrooms & bathrooms
- Bedrooms: 4
- Bathrooms: 3
- Full bathrooms: 3
Primary bedroom
- Level: Second
- Area: 190
- Dimensions: 19 X 10
Bedroom
- Level: Entry
- Area: 192
- Dimensions: 12 X 16
Bedroom
- Level: Entry
- Area: 132
- Dimensions: 11 X 12
Bedroom
- Level: Second
- Area: 180
- Dimensions: 15 X 12
Primary bathroom
- Level: Second
- Area: 128
- Dimensions: 8 X 16
Other
- Level: Entry
- Area: 64
- Dimensions: 8 X 8
Other
- Level: Second
- Area: 99
- Dimensions: 11 X 9
Dining room
- Level: Entry
- Area: 140
- Dimensions: 14 X 10
Family room
- Level: Entry
- Area: 228
- Dimensions: 12 X 19
Flex room
- Level: Entry
- Area: 240
- Dimensions: 20 X 12
Kitchen
- Level: Entry
- Area: 130
- Dimensions: 13 X 10
Laundry
- Level: Entry
- Area: 80
- Dimensions: 10 X 8
Loft
- Level: Second
- Area: 348
- Dimensions: 12 X 29
Media room
- Level: Second
- Area: 270
- Dimensions: 30 X 9
Heating
- Forced Air, Natural Gas
Cooling
- Ceiling Fans, Central Air
Appliances
- Included: Dishwasher, Disposal, Dryer, Free Standing Gas Range, Free Standing Refrigerator, Microwave, Range Hood, Washer
- Laundry: Laundry Room
Features
- Has basement: No
- Has fireplace: No
Interior area
- Total interior livable area: 2,776 sqft
- Finished area above ground: 2,776
Video & virtual tour
Property
Parking
- Total spaces: 2
- Parking features: Two Car Garage, Attached, Direct Access, Electricityin Garage, Garage Door Opener
- Attached garage spaces: 2
Features
- Levels: Two
- Stories: 2
- Entry location: GroundLevel
- Patio & porch: Covered, Deck, Enclosed, Patio, Porch
- Exterior features: Balcony, Lighting
- Pool features: None
- On waterfront: Yes
- Waterfront features: All Sports Lake, Canal Front, Direct Water Frontage, Lake Front, Private Water Frontage, Waterfront
- Body of water: Portage Lake - Chain of Lakes
Lot
- Size: 8,276 Square Feet
- Dimensions: 62 x 130
Details
- Additional structures: Sheds, Sheds Allowed
- Parcel number: 1436402013
- Special conditions: Short Sale No,Standard
Construction
Type & style
- Home type: SingleFamily
- Architectural style: Colonial,Craftsman
- Property subtype: Single Family Residence
Materials
- Vinyl Siding
- Foundation: Crawl Space
- Roof: Asphalt
Condition
- New construction: No
- Year built: 2002
- Major remodel year: 2025
Utilities & green energy
- Sewer: Public Sewer
- Water: Well
Community & HOA
Community
- Security: Carbon Monoxide Detectors, Smoke Detectors
- Subdivision: DEIMEN & STULL REP
HOA
- Has HOA: No
Location
- Region: Pinckney
Financial & listing details
- Price per square foot: $324/sqft
- Tax assessed value: $396,349
- Annual tax amount: $10,964
- Date on market: 10/23/2026
- Cumulative days on market: 12 days
- Listing agreement: Exclusive Right To Sell
- Listing terms: Cash,Conventional,FHA,Va Loan
- Exclusions: Exclusion(s) Do Not Exist
Estimated market value
$883,400
$839,000 - $928,000
$3,293/mo
Price history
| Date | Event | Price |
|---|---|---|
| 10/23/2026 | Listed for sale | $899,900-7.7%$324/sqft |
Source:  Realcomp II #20261086057 Report a problem | ||
| 10/22/2026 | Listing removed | $975,000$351/sqft |
Source: Realcomp II #20261083063 Report a problem | ||
| 10/16/2026 | Listed for sale | $975,000+26.6%$351/sqft |
Source: Realcomp II #20261083063 Report a problem | ||
| 10/1/2024 | Sold | $770,000-3.1%$277/sqft |
Source: Realcomp II #20240043668 Report a problem | ||
| 9/17/2024 | Pending sale | $795,000$286/sqft |
Source: Realcomp II #20240043668 Report a problem | ||
| 8/19/2024 | Contingent | $795,000$286/sqft |
Source: Realcomp II #20240043668 Report a problem | ||
| 7/12/2024 | Price change | $795,000-2.9%$286/sqft |
Source: Realcomp II #20240043668 Report a problem | ||
| 6/24/2024 | Listed for sale | $819,000+36.5%$295/sqft |
Source: Realcomp II #20240043668 Report a problem | ||
| 5/28/2021 | Sold | $600,000-7.6%$216/sqft |
Source:  MichRIC #23088299 Report a problem | ||
| 4/29/2021 | Contingent | $649,000$234/sqft |
Source: Realcomp II #543280279 Report a problem | ||
| 4/20/2021 | Listed for sale | $649,000+66.5%$234/sqft |
Source: Realcomp II #543280279 Report a problem | ||
| 4/17/2013 | Listing removed | $389,900+66.6%$140/sqft |
Source: RE/MAX Platinum #213009103 Report a problem | ||
| 4/7/2013 | Listing removed | $2,100$1/sqft |
Source: RE/MAX PLATINUM #213009104 Report a problem | ||
| 1/31/2013 | Listed for rent | $2,100$1/sqft |
Source: RE/MAX PLATINUM #213009104 Report a problem | ||
| 8/26/2009 | Sold | $234,000-22%$84/sqft |
Source: Public Record Report a problem | ||
| 8/16/2008 | Listing removed | $299,900$108/sqft |
Source: Century 21 #28041689 Report a problem | ||
| 7/12/2008 | Price change | $299,900-13.1%$108/sqft |
Source: Century 21 #28041689 Report a problem | ||
| 7/1/2008 | Price change | $345,000-3.9%$124/sqft |
Source: Century 21 #28041689 Report a problem | ||
| 5/11/2008 | Price change | $359,000-4.3%$129/sqft |
Source: Century 21 #28041689 Report a problem | ||
| 5/1/2008 | Price change | $375,000-14.8%$135/sqft |
Source: Century 21 #28041689 Report a problem | ||
| 2/2/2008 | Listed for sale | $439,900+104.6%$158/sqft |
Source: Homes & Land Report a problem | ||
| 6/18/2001 | Sold | $215,000$77/sqft |
Source: Public Record Report a problem | ||
Public tax history
| Year | Property taxes | Tax assessment |
|---|---|---|
| 2026 | -- | $396,349 -3.9% |
| 2025 | -- | $412,288 +16.7% |
| 2024 | -- | $353,188 +7% |
| 2023 | -- | $330,206 +8.2% |
| 2022 | -- | $305,167 +37% |
| 2021 | -- | $222,690 -8.9% |
| 2020 | -- | $244,440 +34.7% |
| 2019 | $6,950 +29.5% | $181,430 +9.8% |
| 2018 | $5,367 | $165,280 -1.7% |
| 2017 | -- | $168,160 +1.5% |
| 2016 | -- | $165,730 +10.5% |
| 2014 | -- | $149,930 +10% |
| 2012 | $5,959 | $136,340 -17.9% |
| 2010 | -- | $166,100 -4.1% |
| 2009 | -- | $173,120 -3.1% |
| 2008 | -- | $178,600 |
| 2007 | $1,358 +17.9% | -- |
| 2006 | $1,152 -49.4% | $170,370 +4.4% |
| 2005 | $2,274 -17.5% | $163,150 +11.3% |
| 2003 | $2,755 | $146,580 +16.5% |
| 2002 | -- | $125,850 +109.9% |
| 2001 | $1,758 +3.2% | $59,950 +6% |
| 2000 | $1,704 | $56,570 |
Find assessor info on the county website
Monthly payment
Est. payment
Payment breakdown
Explore the cost of this home by adjusting the details. Changes won't be saved.Climate risks
Neighborhood: 48169
Similar homes
- $499,9004 bd3 ba2.3k sqft8805 Pebble Creek Dr, Pinckney, MI 48169For Sale
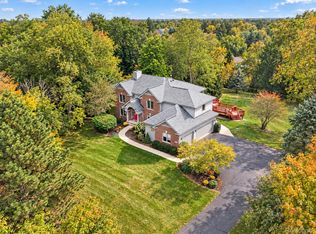
 MLS ID #20261083316, Tina M Peterson, Real Estate One. Realcomp II
- $849,9005 bd3 ba2.3k sqft4859 Gallagher Blvd, Whitmore Lake, MI 48189For Sale
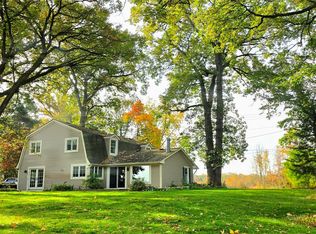 MLS ID #20261082293, Dina E Sabuda, Sabuda & Associates LLC. Realcomp II
- $716,0004 bd3 ba2.7k sqft4242 Glen Eden Ct, Ann Arbor, MI 48103For Sale

 MLS ID #26056595, Christine Faeth, Howard Hanna Real Estate. MichRIC
- $575,0004 bd3 ba3.3k sqft6214 Lazy K Ln, Pinckney, MI 48169For Sale
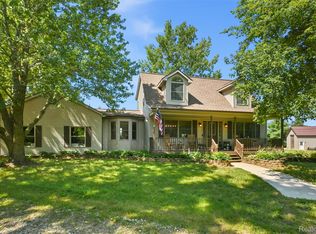 MLS ID #20261072692, Joe Barnwell, KW Realty Livingston. Realcomp II
- $725,0004 bd4 ba4k sqft941 Marshall Lakes Dr, Dexter, MI 48130For SaleMLS ID #26055690, Brent Flewelling, The Charles Reinhart Company. MichRIC
- $749,0005 bd4 ba3.8k sqft8819 Webster Hills Rd, Dexter, MI 48130For SaleMLS ID #26046036, Nancy Arnold, The Charles Reinhart Company. MichRIC
- $899,9994 bd4 ba3.8k sqft3513 Pointe Shore Dr, Brighton, MI 48114For SaleMLS ID #20261028952, Danny O'Brien, Wentworth Real Estate Group. Realcomp II
- $515,0004 bd2 ba2.6k sqft9712 Timber Hill Ct, Dexter, MI 48130For SaleMLS ID #26047345, Debbie Bourdon, Real Estate One Inc. MichRIC
- $824,5004 bd3 ba2.7k sqft2764 Lowell Rd, Ann Arbor, MI 48103For SaleMLS ID #26048876, Martin Bouma, Keller Williams Ann Arbor Mrkt. MichRIC
- $670,0004 bd5 ba3.1k sqft14400 Van Syckle Rd, Gregory, MI 48137For SaleMLS ID #26037427, Jeffrey Klink, The Charles Reinhart Company. MichRIC
- $825,0004 bd4 ba2.9k sqft27598 Green Valley Dr, New Hudson, MI 48165For SaleMLS ID #20261029890, Darlene Hamilton, Team Hamilton Real Estate. Realcomp II
- $459,5004 bd3 ba3.2k sqft10802 Charring Cross Cir, Whitmore Lake, MI 48189For SaleMLS ID #20261077637, Linda Pomorski, Coldwell Banker Town & Country. Realcomp II
- $799,0004 bd3 ba2.5k sqft1014 Woods Edge Dr, Hartland, MI 48353For SaleMLS ID #20261078694, Hanagasa Torres, The Agency Hall & Hunter. Realcomp II
- $474,9003 bd4 ba2.6k sqft5361 Universe Ave, Howell, MI 48843For SaleMLS ID #26053148, Brittany Ostrowski, ERA REARDON REALTY, L.L.C.. MichRIC
- $815,0005 bd5 ba3.7k sqft2280 Bullard Rd, Hartland, MI 48353For SaleMLS ID #20261062054, Tiffany Huff, 3DX Real Estate-Brighton. Realcomp II
- $720,0004 bd4 ba3.7k sqft7031 Munsell Rd, Howell, MI 48843For SaleMLS ID #20261043439, Laura L Toms, Century 21 Affiliated. Realcomp II
- $724,9005 bd4 ba3.5k sqft53213 Bay Laurel Ln, South Lyon, MI 48178For SaleMLS ID #20261084423, Hari K Kakumanu, Community Choice Realty Associates, LLC. Realcomp II
- $660,0004 bd4 ba3k sqft3940 Kipling Dr, Ann Arbor, MI 48105For SaleMLS ID #26021904, Kantha Gardner, Howard Hanna Real Estate. MichRIC
- $574,9004 bd3 ba2.3k sqft1575 Kellogg Rd, Brighton, MI 48114For SaleMLS ID #20261071508, Melissa A Socha, Modern Way Realty LLC. Realcomp II
