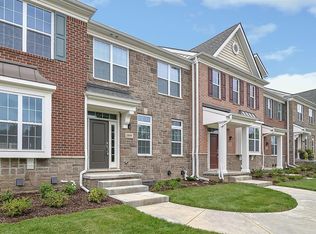
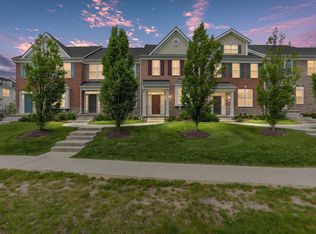
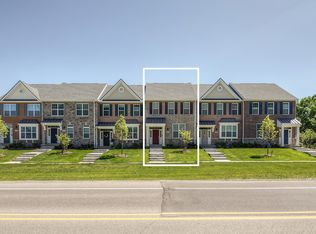
Welcome to 2882 Hardwick Road, a beautifully appointed end-unit townhome in Ann Arbor's sought-after North Oaks Condominiums.
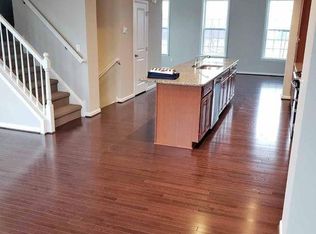
Built in 2019 and offering over 2,300 square feet of finished living space, this three-story brick home was designed for easy living from the moment you walk through the door. The main level opens into a bright, open-concept layout where the kitchen, dining, and living areas flow together seamlessly, perfect for everyday life or entertaining guests. The kitchen is a standout, with a large center island, quartz countertops, gas cooktop, stainless steel appliances, and crisp white cabinetry that make cooking feel effortless.
Upstairs, the primary suite offers a peaceful retreat with a spa-style bathroom featuring a soaking tub, walk-in shower, dual vanity, and a generous walk-in closet. Two additional bedrooms and a full bath complete this level, along with the convenience of upstairs laundry.
The lower level adds valuable flexibility, with a fourth bedroom and its own en-suite bath, ideal for guests, a home office, or extended stays. Step outside to your private balcony, a great spot for morning coffee or evening grilling, and enjoy the direct access two-car garage that makes coming and going a breeze.
Located just west of Nixon and south of Dhu Varren, this home offers the ease of low-maintenance condo living with resort-style perks. North Oaks residents enjoy a clubhouse, fully equipped fitness center, yoga studio, and two swimming pools, all just steps from home. With snow removal, trash, and grounds maintenance included in the HOA, this is a lifestyle built around more free time and less upkeep.
Move-in ready and thoughtfully finished throughout, 2882 Hardwick Road is ready to welcome its next owner home. Home Energy Score of 9. View report on A2 HERDMap
For sale
Price cut: $15K (9/9)
$525,000
2882 Hardwick Rd, Ann Arbor, MI 48105
4beds
2,352sqft
Townhouse
Built in 2019
-- sqft lot
$521,100 Zestimate®
$223/sqft
$535/mo HOA
What's special
- 60 days
- 338
- 13
Zillow last checked:
Listing updated:
Listed by:
Nancy Hackett 248-921-2199,
@properties Christie's Int'l RE Northville 248-850-8632
Source: Realcomp II,MLS#: 20261056635
Facts & features
Interior
Bedrooms & bathrooms
- Bedrooms: 4
- Bathrooms: 4
- Full bathrooms: 3
- 1/2 bathrooms: 1
Primary bedroom
- Level: Second
- Area: 192
- Dimensions: 12 X 16
Bedroom
- Level: Second
- Area: 120
- Dimensions: 10 X 12
Bedroom
- Level: Second
- Area: 120
- Dimensions: 10 X 12
Bedroom
- Level: Basement
- Area: 320
- Dimensions: 20 X 16
Primary bathroom
- Level: Second
- Area: 120
- Dimensions: 8 X 15
Other
- Level: Second
- Area: 40
- Dimensions: 8 X 5
Other
- Level: Basement
- Area: 72
- Dimensions: 8 X 9
Other
- Level: Entry
- Area: 36
- Dimensions: 6 X 6
Dining room
- Level: Entry
- Area: 180
- Dimensions: 15 X 12
Family room
- Level: Entry
- Area: 336
- Dimensions: 21 X 16
Kitchen
- Level: Entry
- Area: 195
- Dimensions: 15 X 13
Laundry
- Level: Second
- Area: 12
- Dimensions: 2 X 6
Heating
- Forced Air, Natural Gas
Cooling
- Ceiling Fans, Central Air
Appliances
- Included: Built In Electric Oven, Dishwasher, Disposal, Dryer, Free Standing Refrigerator, Gas Cooktop, Microwave, Stainless Steel Appliances, Washer
- Laundry: In Unit
Features
- Windows: Egress Windows
- Basement: Finished
- Has fireplace: No
Interior area
- Total interior livable area: 2,352 sqft
- Finished area above ground: 1,866
- Finished area below ground: 486
Property
Parking
- Total spaces: 2
- Parking features: Two Car Garage, Attached, Direct Access, Electricityin Garage, Garage Door Opener
- Attached garage spaces: 2
Features
- Levels: Three
- Stories: 3
- Entry location: GroundLevelwSteps
- Patio & porch: Porch, Terrace
- Exterior features: Grounds Maintenance
- Pool features: Community, In Ground
Details
- Parcel number: 090915104211
- Special conditions: Short Sale No,Standard
Construction
Type & style
- Home type: Townhouse
- Architectural style: Townhouse
- Property subtype: Townhouse
Materials
- Brick
- Foundation: Basement, Poured, Sump Pump
- Roof: Asphalt
Condition
- New construction: No
- Year built: 2019
Utilities & green energy
- Sewer: Public Sewer
- Water: Public
Community & HOA
Community
- Subdivision: NORTH OAKS CONDO
HOA
- Has HOA: Yes
- Services included: Maintenance Grounds, Maintenance Structure, Snow Removal, Trash
- HOA fee: $535 monthly
- HOA phone: 248-348-5400
Location
- Region: Ann Arbor
Financial & listing details
- Price per square foot: $223/sqft
- Tax assessed value: $278,700
- Annual tax amount: $15,219
- Date on market: 7/24/2026
- Cumulative days on market: 60 days
- Listing agreement: Exclusive Right To Sell
- Listing terms: Cash,Conventional
Estimated market value
$521,100
$495,000 - $547,000
$3,796/mo
Price history
| Date | Event | Price |
|---|---|---|
| 9/9/2026 | Price change | $525,000-2.8%$223/sqft |
Source:  Realcomp II #20261056635 Report a problem Realcomp II #20261056635 Report a problem | ||
| 7/24/2026 | Listed for sale | $540,000-1.8%$230/sqft |
Source: Realcomp II #20261056635 Report a problem | ||
| 12/20/2023 | Listing removed | -- |
Source:  MiRealSource #60045297 Report a problem MiRealSource #60045297 Report a problem | ||
| 4/5/2022 | Sold | $550,000+1.9%$234/sqft |
Source:  MichRIC #53790 Report a problem MichRIC #53790 Report a problem | ||
| 3/6/2022 | Pending sale | $539,999$230/sqft |
Source:  AAABOR #3286342 Report a problem AAABOR #3286342 Report a problem | ||
| 3/5/2022 | Listed for sale | $539,999+12.5%$230/sqft |
Source: AAABOR #3286342 Report a problem | ||
| 2/22/2021 | Listing removed | -- |
Source: Realcomp II #2210004907 Report a problem | ||
| 2/19/2021 | Listing removed | -- |
Source: Zillow Rental Manager Report a problem | ||
| 12/21/2020 | Listed for rent | $3,190-0.3%$1/sqft |
Source: Owner Report a problem | ||
| 11/16/2020 | Price change | $479,999+4.4%$204/sqft |
Source: Century 21 Curran & Oberski #2200093373 Report a problem | ||
| 11/16/2020 | Listing removed | $3,200$1/sqft |
Source: Owner Report a problem | ||
| 11/4/2020 | Listed for rent | $3,200-8.6%$1/sqft |
Source: Owner Report a problem | ||
| 9/28/2020 | Price change | $459,900-1.1%$196/sqft |
Source: Encore Real Estate Group #2200070401 Report a problem | ||
| 8/31/2020 | Listed for sale | $465,000+8.1%$198/sqft |
Source: Owner Report a problem | ||
| 8/26/2020 | Listing removed | $3,500$1/sqft |
Source: Owner Report a problem | ||
| 7/19/2020 | Price change | $3,500-9.1%$1/sqft |
Source: Owner Report a problem | ||
| 7/2/2020 | Listed for rent | $3,850$2/sqft |
Source: Owner Report a problem | ||
| 6/23/2020 | Sold | $430,000-2.2%$183/sqft |
Source: Public Record Report a problem | ||
| 3/9/2020 | Listing removed | $439,883$187/sqft |
Source: Toll Brothers Report a problem | ||
| 11/24/2019 | Price change | $439,883+0.2%$187/sqft |
Source: Toll Brothers Report a problem | ||
| 11/19/2019 | Listed for sale | $439,083$187/sqft |
Source: Toll Brothers Report a problem | ||
Public tax history
| Year | Property taxes | Tax assessment |
|---|---|---|
| 2026 | $15,218 -2% | $278,700 -2.6% |
| 2025 | $15,524 | $286,100 -1.3% |
| 2024 | -- | $289,800 -8% |
| 2023 | -- | $314,900 +15.5% |
| 2022 | -- | $272,700 +23.1% |
| 2021 | -- | $221,500 +114.8% |
| 2020 | $5,665 | $103,100 +217.2% |
| 2019 | -- | $32,500 |
| 2018 | -- | $32,500 +37.7% |
| 2017 | -- | $23,600 |
Find assessor info on the county website
Monthly payment
Est. payment
Payment breakdown
Explore the cost of this home by adjusting the details. Changes won't be saved.Climate risks
Neighborhood: Traver
Similar homes
- $540,0004 bd4 ba2.2k sqft2845 Hardwick Rd, Ann Arbor, MI 48105For Sale
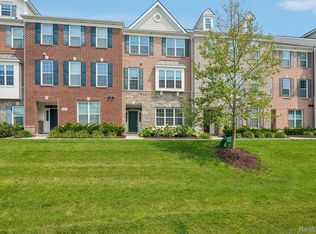
 MLS ID #20261068649, Navvab Khajehosseini, RE/MAX Leading Edge. Realcomp II
 - $525,0004 bd4 ba2k sqft2963 Aughton Rd, Ann Arbor, MI 48105For Sale
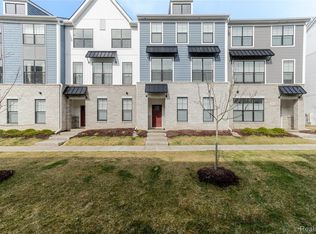 MLS ID #20261015206, Justin S Ford, EXP Realty Plymouth. Realcomp II
 - $774,9004 bd3 ba2.7k sqft290 Larkspur St, Ann Arbor, MI 48105For Sale
 MLS ID #20261055522, Cindy Gibson, National Realty Centers, Inc. Realcomp II
 - $535,0004 bd4 ba2.8k sqft24827 Ivy, Novi, MI 48375For Sale
 MLS ID #20261071500, Joseph Venditti, Sine & Monaghan, LLC. Realcomp II
 - $519,9004 bd3 ba2.5k sqft2717 Salt Springs Dr, Saline, MI 48176For SaleMLS ID #20261055762, Timothy Hillmer, Century 21 Curran & Oberski. Realcomp II
- $649,9004 bd3 ba2.3k sqft1905 Steere Pl, Ann Arbor, MI 48104For SaleMLS ID #20261054505, Sherry Liu, National Realty Centers, Inc. Realcomp II
- $524,9004 bd3 ba2.9k sqft2912 Tanglewood Dr, Wayne, MI 48184For SaleMLS ID #20261072256, Erin L Fritz, Clients First, REALTORS®. Realcomp II
- $450,0003 bd3 ba1.9k sqft2818 Prairie View Rd, Ann Arbor, MI 48108For SaleMLS ID #20261061283, Tina M Hess, Remerica United Realty-Brighton. Realcomp II
- $480,0004 bd4 ba3.5k sqft3360 Pleasant Valley Rd, Brighton, MI 48114For SaleMLS ID #20261072999, Jill N Bigelow, KW Showcase Realty. Realcomp II
- $529,0004 bd3 ba2.5k sqft21422 Navarra Dr, South Lyon, MI 48178For SaleMLS ID #20261051409, Constance N Naber, Avera Realty. Realcomp II
- $519,9003 bd2 ba2.7k sqft17875 Beck Rd, Northville, MI 48168For SaleMLS ID #20261068781, Wafaa Diab, Century 21 Curran & Oberski. Realcomp II
- $559,0004 bd3 ba2.6k sqft2590 Oakham Ct, Canton, MI 48188For SaleMLS ID #20261065313, Ali Fayz, Real Estate One-Dbn Hts. Realcomp II
- $459,9003 bd4 ba2.4k sqft138 S Mill St, Plymouth, MI 48170For SaleMLS ID #20261072860, Nicolas Petrucci, @properties Christie's Int'l R.E. Birmingham. Realcomp II
- $529,0003 bd4 ba2.8k sqft43583 Chancellor Ln, Novi, MI 48375For SaleMLS ID #20261064615, Yu Ning, AutoCity Realty LLC. Realcomp II
- $489,0004 bd3 ba2.3k sqft6240 Northridge Hills Dr, Brighton, MI 48116For SaleMLS ID #20261074508, Michael Perna, EXP Realty The Perna Team. Realcomp II
- $535,0003 bd2 ba1.8k sqft551 N Evergreen St, Plymouth, MI 48170For SaleMLS ID #20261073976, John K Goodman, Century 21 Curran & Oberski. Realcomp II
- $499,9003 bd4 ba1.8k sqft186 S Mill St, Plymouth, MI 48170New ConstructionMLS ID #20261059900, Alex Nugent, Real Estate One-Troy. Realcomp II
- $565,0004 bd4 ba3.2k sqft41101 Croydon Ct, Northville, MI 48168For SaleMLS ID #20261073517, MacKenzie Bobby, @properties Christie's Int'l R.E. Birmingham. Realcomp II
- $599,9003 bd3 ba2.3k sqft160 E Shore Dr, Whitmore Lake, MI 48189For SaleMLS ID #20261057134, Linda Pomorski, Coldwell Banker Town & Country. Realcomp II
- $485,0004 bd3 ba2.2k sqft1480 Peppergrove Dr, Brighton, MI 48116For SaleMLS ID #20261053924, Lisa Fraske, Keller Williams Advantage. Realcomp II
