Welcome to this beautifully crafted 4 bed, 3.2 bath Cape Cod in Northville’s highly desirable Stonewater Subdivision, where timeless architecture meets exceptional custom craftsmanship. Dramatic 2-story foyer w/curved staircase welcomes you into the home that boasts soaring ceilings, crown molding & wainscoting throughout. 1st-floor library w/double French doors, tray ceiling & illuminated built-in. Formal dining room features classic wainscoting & butler's pantry. Sun-filled great room offers floor-to-ceiling windows & striking 2-way gas fireplace w/stone surround. Spacious gourmet kitchen overlooks the wooded backyard & features hardwood flrs, granite counters, center island w/pendant lighting, abundant cabinetry, skylights, KitchenAid/JennAir SS appliances, & Sub-Zero ref. Built-in workstation & breakfast nook add convenience, while the adjoining hearth room w/gas fp creates the perfect gathering space. 1st-floor primary suite offers dual walk-in closets & fully remodeled spa-like bath w/jetted tub, separate tiled shower w/Euro glass door & dual vanities. Upstairs are 3 generously sized bedrooms, all walk-in closets, incl. a private princess suite & 2 bedrooms connected by a Jack-and-Jill bath. Spacious loft w/built-in countertop provides flexible living space. Enjoy the gorgeous cedar 3-season screened-in porch & professionally landscaped grounds. Private backyard is surrounded by mature trees & features a beautiful pond with tranquil waterfall w/submersible pump, expansive paver patio & fire pit—ideal for relaxing or entertaining. Additional highlights: 3 full baths + 2 half baths, brand-new KitchenAid built-in microwave & oven/air fryer combo (2026), new washer/dryer (2023), new roof (2022), 3-car side-entry garage & unfinished daylight basement offering abundant storage or future living space. Beautifully cared-for home in a sought-after community w/award-winning Northville schools, offering classic elegance, modern updates & inviting indoor/outdoor living.
Pending
Price cut: $75K (10/11)
$1,225,000
18133 Mission Point, Northville, MI 48168
4beds
4,477sqft
Single Family Residence
Built in 2000
0.45 Acres Lot
$1,179,000 Zestimate®
$274/sqft
$167/mo HOA
What's special
- 67 days
- 1,415
- 44
Zillow last checked:
Listing updated:
Listed by:
Jamey Kramer 248-348-7200,
RE/MAX Classic 248-348-3000
Source: Realcomp II,MLS#: 20261064871
Facts & features
Interior
Bedrooms & bathrooms
- Bedrooms: 4
- Bathrooms: 5
- Full bathrooms: 3
- 1/2 bathrooms: 2
Primary bedroom
- Level: Entry
- Area: 285
- Dimensions: 19 X 15
Bedroom
- Level: Second
- Area: 225
- Dimensions: 15 X 15
Bedroom
- Level: Second
- Area: 182
- Dimensions: 14 X 13
Bedroom
- Level: Second
- Area: 216
- Dimensions: 18 X 12
Primary bathroom
- Level: Entry
- Area: 276
- Dimensions: 23 X 12
Other
- Level: Second
- Area: 91
- Dimensions: 13 X 7
Other
- Level: Second
- Area: 90
- Dimensions: 15 X 6
Other
- Level: Entry
- Area: 35
- Dimensions: 7 X 5
Other
- Level: Entry
- Area: 56
- Dimensions: 8 X 7
Other
- Level: Entry
- Area: 144
- Dimensions: 12 X 12
Other
- Level: Entry
- Area: 60
- Dimensions: 10 X 6
Dining room
- Level: Entry
- Area: 204
- Dimensions: 17 X 12
Family room
- Level: Entry
- Area: 380
- Dimensions: 20 X 19
Great room
- Level: Entry
- Area: 384
- Dimensions: 24 X 16
Kitchen
- Level: Entry
- Area: 225
- Dimensions: 15 X 15
Laundry
- Level: Entry
- Area: 81
- Dimensions: 9 X 9
Library
- Level: Entry
- Area: 168
- Dimensions: 14 X 12
Loft
- Level: Second
- Area: 154
- Dimensions: 14 X 11
Other
- Level: Entry
- Area: 90
- Dimensions: 15 X 6
Heating
- Forced Air, Natural Gas
Cooling
- Ceiling Fans, Central Air
Appliances
- Included: Built In Refrigerator, Dishwasher, Disposal, Double Oven, Dryer, Free Standing Gas Range, Humidifier, Microwave, Stainless Steel Appliances, Washer
- Laundry: Gas Dryer Hookup, Laundry Room, Washer Hookup
Features
- High Speed Internet, Jetted Tub, Wet Bar
- Basement: Daylight,Unfinished
- Has fireplace: Yes
- Fireplace features: Double Sided, Gas, Great Room, Kitchen
Interior area
- Total interior livable area: 4,477 sqft
- Finished area above ground: 4,477
Video & virtual tour
Property
Parking
- Total spaces: 3
- Parking features: Three Car Garage, Attached, Direct Access, Electricityin Garage, Garage Door Opener
- Garage spaces: 3
Features
- Levels: One And One Half
- Stories: 1.5
- Entry location: GroundLevelwSteps
- Patio & porch: Deck, Patio
- Pool features: None
- Waterfront features: Lake Privileges
- Body of water: STONEWATER LAKES
Lot
- Size: 0.45 Acres
- Dimensions: 95 x 193.77
- Features: Sprinklers
Details
- Parcel number: 77029040049000
- Special conditions: Short Sale No,Standard
Construction
Type & style
- Home type: SingleFamily
- Architectural style: Cape Cod
- Property subtype: Single Family Residence
Materials
- Brick, Other
- Foundation: Basement, Poured
- Roof: Asphalt
Condition
- New construction: No
- Year built: 2000
Utilities & green energy
- Sewer: Public Sewer
- Water: Public
- Utilities for property: Cable Available
Community & HOA
Community
- Features: Sidewalks
- Security: Security System Owned
- Subdivision: STONEWATER SUB 1
HOA
- Has HOA: Yes
- HOA fee: $2,000 annually
- HOA phone: 248-745-7100
Location
- Region: Northville
Financial & listing details
- Price per square foot: $274/sqft
- Tax assessed value: $561,076
- Annual tax amount: $19,398
- Date on market: 8/21/2026
- Cumulative days on market: 67 days
- Listing agreement: Exclusive Right To Sell
- Listing terms: Cash,Conventional
Estimated market value
$1,179,000
$1.12M - $1.24M
$5,585/mo
Price history
| Date | Event | Price |
|---|---|---|
| 10/13/2026 | Pending sale | $1,225,000$274/sqft |
Source:  Realcomp II #20261064871 Report a problem Realcomp II #20261064871 Report a problem | ||
| 10/11/2026 | Price change | $1,225,000-5.8%$274/sqft |
Source: Realcomp II #20261064871 Report a problem | ||
| 9/3/2026 | Price change | $1,300,000-7.1%$290/sqft |
Source: Realcomp II #20261064871 Report a problem | ||
| 8/21/2026 | Listed for sale | $1,400,000+33.3%$313/sqft |
Source: Realcomp II #20261064871 Report a problem | ||
| 1/23/2023 | Sold | $1,050,000-2.8%$235/sqft |
Source: Realcomp II #20221065786 Report a problem | ||
| 12/29/2022 | Pending sale | $1,080,000$241/sqft |
Source: Realcomp II #20221065786 Report a problem | ||
| 12/9/2022 | Listed for sale | $1,080,000$241/sqft |
Source: Realcomp II #20221065786 Report a problem | ||
Public tax history
| Year | Property taxes | Tax assessment |
|---|---|---|
| 2025 | -- | $529,900 +12.6% |
| 2024 | -- | $470,700 +10.7% |
| 2023 | -- | $425,300 +0.2% |
| 2022 | -- | $424,300 -0.1% |
| 2021 | -- | $424,800 |
| 2020 | $13,065 +8.4% | $424,800 +2.7% |
| 2019 | $12,053 | $413,600 +4.3% |
| 2018 | $12,053 | $396,600 -0.2% |
| 2017 | -- | $397,200 +2% |
| 2016 | $9,847 | $389,600 +4.4% |
| 2015 | $9,847 -68.5% | $373,100 +11% |
| 2013 | $31,216 +217% | $336,200 +7.7% |
| 2012 | $9,847 | $312,200 -5.7% |
| 2010 | -- | $330,900 |
| 2009 | -- | $330,900 -10.8% |
| 2008 | -- | $370,800 -1.1% |
| 2006 | -- | $374,800 -0.3% |
| 2005 | -- | $375,800 +317.6% |
| 2001 | $2,742 -16.3% | $90,000 +33.3% |
| 2000 | $3,274 | $67,500 |
Find assessor info on the county website
Monthly payment
Est. payment
Payment breakdown
Explore the cost of this home by adjusting the details. Changes won't be saved.Climate risks
Neighborhood: 48168
- $1,396,4004 bd4 ba4.7k sqft18167 Mission Point, Northville, MI 48168Off Market
- $1,355,1005 bd5 ba4.2k sqft18099 Mission Point, Northville, MI 48168Off Market

- $1,108,7004 bd4 ba3.8k sqft18124 Peninsula Way, Northville, MI 48168Off Market

- $1,010,1004 bd3 ba3.8k sqft18090 Penninsula Way, Northville, MI 48168Off Market
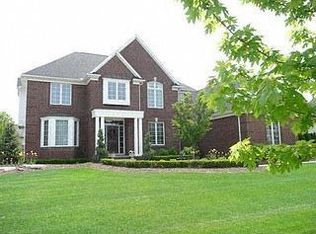
Similar homes
- $1,225,0004 bd5 ba6.1k sqft17629 Mystic Valley Ct, Northville, MI 48168For Sale
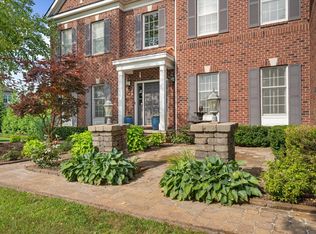
 MLS ID #26041672, Keith Brandt, Brandt Real Estate. MichRIC
 - $999,9994 bd4 ba5.5k sqft18777 Stonewater Blvd, Northville, MI 48168For Sale
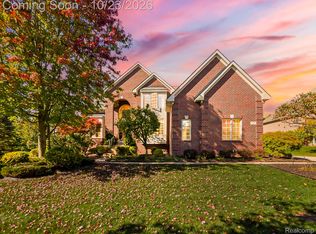
 MLS ID #20261083311, Owen Steele, EXP Z Real Estate. Realcomp II
 - $1,295,0004 bd5 ba6k sqft15838 Spyglass Dr, Northville, MI 48168For Sale
 MLS ID #20261076664, Whitney Gesch, @properties Christie's Int'l RE Northville. Realcomp II
 - $1,249,0004 bd5 ba5.7k sqft16324 Brook Trout Ln, Northville, MI 48168For Sale
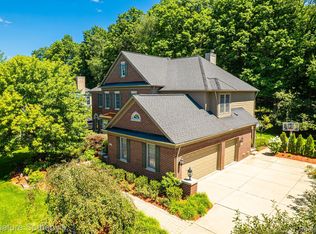 MLS ID #20261076295, Dan A Gutfreund, Signature Sotheby's International Realty Bham. Realcomp II
 - $1,100,0006 bd5 ba5.6k sqft17467 Rolling Woods Cir, Northville, MI 48168For SaleMLS ID #26054956, Jeff Drury, Coldwell Banker Professionals. MichRIC
- $1,500,0004 bd6 ba6.3k sqft18218 Clairmont Cir E, Northville, MI 48168For SaleMLS ID #20261051219, Piyush Dave, Real Estate One. Realcomp II
- $1,129,0004 bd4 ba5.3k sqft8861 Pleasantview, Northville, MI 48168For SaleMLS ID #20261061288, Jeff Glover, KW Professionals. Realcomp II
- $815,0004 bd4 ba4.3k sqft17190 Tall Pines Ct, Northville, MI 48168For SaleMLS ID #20261078935, Navvab Khajehosseini, RE/MAX Leading Edge. Realcomp II
- $865,0004 bd4 ba4.1k sqft49136 Running Trout Ln, Northville, MI 48168For SaleMLS ID #20261080020, Daniel C Beazley, Realty IQ. Realcomp II
- $1,395,0005 bd5 ba6.4k sqft44023 Cypress Point Dr, Northville, MI 48168For SaleMLS ID #20261076348, Theresa Humes, Real Estate One-Southfield. Realcomp II
- $899,0007 bd6 ba4.8k sqft16775 Black River Dr, Northville, MI 48168For SaleMLS ID #26052850, Jahangir Qureshi, RE/MAX Classic. MichRIC
- $699,9004 bd4 ba3k sqft49896 Parkside Dr, Northville, MI 48168For SaleMLS ID #20261084972, Elizabeth L Schlum, Max Broock, REALTORS®-Birmingham. Realcomp II
- $949,9004 bd4 ba4.3k sqft15396 Bay Hill Dr, Northville, MI 48168For SaleMLS ID #20261047338, Anna M Gage, Bake Real Estate. Realcomp II
- $1,075,0004 bd3 ba4k sqft47993 Nine Mile Rd, Northville, MI 48167For SaleMLS ID #20261072507, Angela Jaafar, RE/MAX Dream Properties. Realcomp II
- $987,0004 bd6 ba3.5k sqft47103 Timberlane St, Northville, MI 48167For SaleMLS ID #20261078420, Elizabeth M Cook, Real Estate One-W Blmfld. Realcomp II
- $699,9995 bd4 ba3.6k sqft16235 Winchester Dr, Northville, MI 48168For SaleMLS ID #20261085738, Zena Dakroub, Realty Executives Classic. Realcomp II
- $730,0004 bd5 ba4.6k sqft49847 Parkside Dr, Northville, MI 48168For SaleMLS ID #20261080759, Timothy Gohl Jr, Berkshire Hathaway Michigan. Realcomp II
- $1,450,0005 bd6 ba6.2k sqft51045 Sunday Dr, Northville, MI 48167For SaleMLS ID #20261083915, Zachary Ribitwer, KW Domain. Realcomp II
- $699,9994 bd4 ba4.2k sqft17012 Algonquin Dr, Northville, MI 48168For SaleMLS ID #20261065081, Birgit Maun, Keller Williams Advantage. Realcomp II
