This is anything but builder standard. Built in 2021 and enhanced with more than $285,000 in post-closing improvements, this exceptional 7-bedroom, 5.1-bath home offers over 7,000 sq ft of finished living space across three levels, with thoughtful structural modifications, extensive custom finishes, and a one-of-a-kind floor plan designed for multigenerational living, entertaining, working from home, and everyday life. The main level makes an immediate impression with a dramatic two-story foyer, curved oak staircase, extensive custom wainscoting, & hardwood flooring. Relocating the staircase to the foyer allowed the formal dining room to be expanded by approximately four feet, creating space for a 10-person table and memorable holiday dinners. A custom pass-through butler's pantry with wine cooler and glass cabinetry connects the dining and great rooms, while the two-story great room invites everyone to gather around its floor-to-ceiling fireplace beneath a dramatic box-beam ceiling. At the heart of the home, the chef's kitchen was designed for serious cooking and effortless entertaining, with 42-inch soft-close cabinetry, a 48-inch KitchenAid refrigerator, farmhouse sink, extensive specialty storage, and an oversized island where everyone can gather. With three ovens between the home's two kitchens, hosting Thanksgiving dinner or a house full of guests becomes remarkably easy. An adjoining sunroom creates a bright spot for casual meals and morning coffee, while a walk-in pantry with custom organization keeps everything within easy reach. One of the home's most significant transformations is a truly custom 120 sq ft mudroom, created after closing by extending the garage six feet. Unique within the subdivision, it features extensive custom cabinetry and organization, built-in seating, quartz countertops, a utility sink, and direct garage access. That same structural extension created additional space in the primary suite above, including two extraordinary 12-foot walk-in closets, each fully outfitted with custom organization systems. Flexibility continues with a private first-floor multigenerational suite offering a bedroom, separate sitting area, full bath, vaulted ceiling, and custom walk-in closet, giving extended family or long-term guests their own comfortable space while still being part of the home. Upstairs, the primary retreat creates a place to truly unwind with a spacious sitting area, private morning bar, and dedicated office with custom built-ins. The spa-inspired bath offers heated floors, a freestanding soaking tub, and an expanded Euro-glass shower with dual showerheads and a built-in bench. Four additional bedrooms and two full bathrooms complete the second floor, providing plenty of space and flexibility for family and guests. The 2,232 sq ft finished lower level takes entertaining to another level. A full second kitchen with a 16-foot raised bar anchors the space, making movie nights, game days, birthday parties, and overnight guests easy to host. A dedicated soundproofed theater with 120-inch screen and surround sound, glass-enclosed home gym, additional bedroom, full bath with heated floors and rain shower, recreation and play areas, plus storage create an entire second level of living. Luxury continues in the details with custom woodworking throughout all three levels, extensive custom closet systems, built-in audio across multiple zones, electronic shades in the great room and sunroom, a statement three-tier crystal foyer chandelier, extensive recessed lighting, and thoughtfully integrated technology. Dual HVAC systems, a 75-gallon hot water tank, smart-home features, 220V EV charging, and a 3-car side-entry garage further enhance everyday living. Set on a premium .32-acre corner homesite with open commons along the west side and behind the property, the setting offers additional breathing room with only one immediate neighboring home. The spacious backyard is ready for your vision, whether that means an in-ground pool, outdoor kitchen, patio, play space, or a custom retreat where summer gatherings can spill outdoors. Beyond the property, resort-style community amenities make it easy to spend summer days at the pool, meet neighbors at the clubhouse, take the kids to the playground, play volleyball, or head out for a walk along the neighborhood's extensive paths, all within Plymouth-Canton Schools. This is a rare opportunity to own a newer home where the original floor plan was not simply upgraded, but thoughtfully reimagined around the way you actually live.
Coming soon
$1,375,000
50770 Breckenridge Dr, Canton, MI 48187
7beds
7,041sqft
Single Family Residence
Built in 2021
0.32 Acres Lot
$-- Zestimate®
$195/sqft
$167/mo HOA
What's special
- 8 hours |
- 293 |
- 36 |
Zillow last checked:
Listing updated:
Listed by:
Sarah Maiga 248-821-6909,
Maiga Homes 248-821-6909
Source: MichRIC,MLS#: 26044799
Facts & features
Interior
Bedrooms & bathrooms
- Bedrooms: 7
- Bathrooms: 6
- Full bathrooms: 5
- 1/2 bathrooms: 1
- Main level bedrooms: 1
Primary bedroom
- Level: Upper
- Area: 774
- Dimensions: 18.00 x 43.00
Bedroom 2
- Description: First-Floor Guest Suite
- Level: Main
- Area: 156
- Dimensions: 13.00 x 12.00
Bedroom 3
- Description: Princess/Prince Suite
- Level: Upper
- Area: 180
- Dimensions: 12.00 x 15.00
Bedroom 4
- Level: Upper
- Area: 156
- Dimensions: 13.00 x 12.00
Bedroom 5
- Level: Upper
- Area: 204
- Dimensions: 12.00 x 17.00
Primary bathroom
- Level: Upper
- Area: 210
- Dimensions: 15.00 x 14.00
Bathroom 1
- Description: Powder Room
- Level: Main
- Area: 25
- Dimensions: 5.00 x 5.00
Bathroom 2
- Description: Full Bath
- Level: Main
- Area: 45
- Dimensions: 9.00 x 5.00
Bathroom 3
- Description: Princess/Prince Suite
- Level: Upper
- Area: 180
- Dimensions: 12.00 x 15.00
Bathroom 4
- Description: Hall Bath
- Level: Upper
- Area: 45
- Dimensions: 9.00 x 5.00
Bathroom 5
- Description: Basement Bathroom
- Area: 60
- Dimensions: 5.00 x 12.00
Dining area
- Level: Main
- Area: 190
- Dimensions: 10.00 x 19.00
Dining room
- Level: Main
- Area: 240
- Dimensions: 12.00 x 20.00
Dining room
- Area: 240
- Dimensions: 10.00 x 24.00
Great room
- Level: Main
- Area: 504
- Dimensions: 21.00 x 24.00
Gym
- Area: 162
- Dimensions: 18.00 x 9.00
Kitchen
- Level: Main
- Area: 224
- Dimensions: 14.00 x 16.00
Kitchen
- Area: 144
- Dimensions: 12.00 x 12.00
Laundry
- Level: Main
- Area: 60
- Dimensions: 10.00 x 6.00
Living room
- Area: 361
- Dimensions: 19.00 x 19.00
Office
- Level: Main
- Area: 228
- Dimensions: 12.00 x 19.00
Office
- Description: In Primary Bedroom
- Level: Upper
- Area: 56
- Dimensions: 7.00 x 8.00
Other
- Description: Foyer
- Level: Main
- Area: 198
- Dimensions: 11.00 x 18.00
Other
- Description: Sunroom
- Level: Main
- Area: 171
- Dimensions: 19.00 x 9.00
Other
- Description: Sitting Area
- Level: Main
- Area: 204
- Dimensions: 17.00 x 12.00
Other
- Description: Mudroom
- Level: Main
- Area: 100
- Dimensions: 20.00 x 5.00
Other
- Description: Bedroom 7
- Area: 150
- Dimensions: 10.00 x 15.00
Recreation
- Area: 460
- Dimensions: 23.00 x 20.00
Heating
- Forced Air
Cooling
- Central Air
Appliances
- Included: Humidifier, Bar Fridge, Built-In Gas Oven, Cooktop, Dishwasher, Disposal, Double Oven, Microwave, Oven, Range, Refrigerator
- Laundry: Laundry Room, Main Level, Washer Hookup
Features
- Guest Quarters, Wet Bar, Eat-in Kitchen, Pantry
- Flooring: Carpet, Ceramic Tile, Engineered Hardwood, Laminate
- Windows: Window Treatments
- Basement: Full
- Number of fireplaces: 1
- Fireplace features: Living Room
Interior area
- Total structure area: 4,689
- Total interior livable area: 7,041 sqft
- Finished area below ground: 2,232
Video & virtual tour
Property
Parking
- Total spaces: 3
- Parking features: Garage Faces Side, Garage Door Opener, Attached
- Garage spaces: 3
Features
- Stories: 2
- Pool features: Association
Lot
- Size: 0.32 Acres
- Dimensions: 92 x 152
- Features: Corner Lot, Sidewalk
Details
- Parcel number: 71069030190000
Construction
Type & style
- Home type: SingleFamily
- Architectural style: Colonial,Traditional
- Property subtype: Single Family Residence
Materials
- Brick, HardiPlank Type
- Roof: Asphalt,Shingle
Condition
- New construction: No
- Year built: 2021
Details
- Builder name: Toll Brothers
Utilities & green energy
- Sewer: Public Sewer
- Water: Public
Community & HOA
Community
- Security: 24 Hour Security, Carbon Monoxide Detector(s), Smoke Detector(s), Security System
- Subdivision: Westridge Estates of Canton
HOA
- Has HOA: Yes
- Amenities included: Clubhouse, Fitness Center, Meeting Room, Playground, Pool, Other
- Services included: Other
- HOA fee: $500 quarterly
- HOA phone: 866-788-5130
Location
- Region: Canton
Financial & listing details
- Price per square foot: $195/sqft
- Tax assessed value: $496,074
- Annual tax amount: $19,664
- Date on market: 8/25/2026
- Listing terms: Cash,Conventional
- Road surface type: Paved
Estimated market value
Not available
Estimated sales range
Not available
Not available
Price history
Price history is unavailable.
Public tax history
Tax history is unavailable.
Monthly payment
Est. payment
Payment breakdown
Explore the cost of this home by adjusting the details. Changes won't be saved.Climate risks
Neighborhood: 48187
Nearby schools
GreatSchools rating
- 9/10Workman Elementary SchoolGrades: K-5Distance: 1 mi
- 9/10Plymouth High SchoolGrades: 6-12Distance: 3.1 mi
- 9/10Salem High SchoolGrades: 6-12Distance: 3.3 mi
- $1,253,1007 bd6 ba4.9k sqft50770 Breckenridge Dr #190, Canton, MI 48187Off Market
- $1,062,2004 bd3 ba4.5k sqft50738 Breckenridge Dr #191, Canton, MI 48187Off Market
- $1,095,3005 bd4 ba4.5k sqft50824 Breckenridge Dr #189, Canton, MI 48187Off Market
- $904,5005 bd4 ba3.6k sqft50706 Breckenridge Dr #192, Canton, MI 48187Off Market
- $870,800-- bd4 ba3.4k sqft50763 Breckenridge Dr #205, Canton, MI 48187Off Market
- $1,262,600-- bd4 ba4.3k sqft50729 Breckenridge Dr #204, Canton, MI 48187Off Market
- $1,409,5005 bd4 ba5.7k sqft50840 Breckenridge Dr #188, Canton, MI 48187Off Market
- $1,005,4005 bd4 ba4.1k sqft50674 Breckenridge Dr #193, Canton, MI 48187Off Market
A local agent can set up tours, give advice and negotiate with sellers.
Similar homes
- $839,0004 bd4 ba3.8k sqft50584 Telluride Ct, Canton, MI 48187For Sale
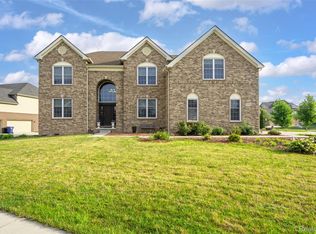
 MLS ID #20261061758, Alan Amcheslavsky, Home One Realty LLC. Realcomp II
 - $1,700,0004 bd5 ba6.9k sqft49001 Hanford Rd, Canton, MI 48187For Sale
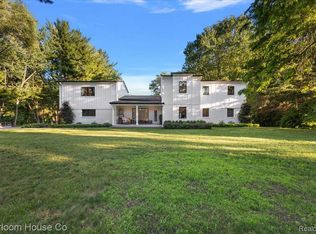 MLS ID #20261061092, Jennifer C Chimienti, Heirloom House Co. Realcomp II
 - $1,499,0005 bd6 ba5.8k sqft6411 Lapham Ct, Plymouth, MI 48170For Sale
 MLS ID #20261053626, Sid T Jamil, House Of May. Realcomp II
 - $849,9005 bd4 ba4.1k sqft51110 Gulfstream Park Dr, Canton, MI 48188For Sale
 MLS ID #20261065501, Hari K Kakumanu, Community Choice Realty Associates, LLC. Realcomp II
 - $1,285,0004 bd5 ba6.1k sqft17629 Mystic Valley Ct, Northville, MI 48168For Sale
 MLS ID #26041672, Keith Brandt, Brandt Real Estate. MichRIC
 - $694,9004 bd5 ba4.1k sqft51103 Upland View St, Canton, MI 48188For SaleMLS ID #26042530, Benjamin Cockrum, Preferred, Realtors Ltd. MichRIC
- $1,475,0004 bd6 ba8k sqft2086 Autumn Hill Dr, Ann Arbor, MI 48103For SaleMLS ID #26042857, Nancy Bishop, The Charles Reinhart Company. MichRIC
- $1,200,0005 bd4 ba4.4k sqft17486 Crestbrook Dr, Northville, MI 48168For SaleMLS ID #26041514, Sakina Arastu, KW Advantage. MichRIC
- $1,495,0004 bd4 ba3.8k sqft916 Olivia Ave, Ann Arbor, MI 48104For SaleMLS ID #26044879, Jean Wedemeyer, The Charles Reinhart Company. MichRIC
- $1,650,0005 bd6 ba8k sqft5636 Meadow Ln, Ann Arbor, MI 48105For SaleMLS ID #26029455, Nancy Bishop, The Charles Reinhart Company. MichRIC
- $1,550,0005 bd6 ba5.6k sqft2086 Valleyview Dr, Ann Arbor, MI 48105For SaleMLS ID #26038985, Brian Bundesen, Real Estate One Inc. MichRIC
- $1,299,0004 bd4 ba4.6k sqft5875 Pinecrest Estates Dr, Ann Arbor, MI 48105For SaleMLS ID #26027483, Kelley Crowe, Keller Williams Ann Arbor Mrkt. MichRIC
- $1,390,0005 bd4 ba6.2k sqft2325 Seven Mile Rd, South Lyon, MI 48178For SaleMLS ID #20261045335, Jennifer Murray, KW Professionals Brighton. Realcomp II
- $1,299,0004 bd5 ba5.7k sqft16324 Brook Trout Ln, Northville, MI 48168For SaleMLS ID #20261055913, Dan A Gutfreund, Signature Sotheby's International Realty Bham. Realcomp II
- $2,050,0005 bd6 ba6.7k sqft48759 Veneto Dr, Northville, MI 48167For SaleMLS ID #20261066854, Kelli Mans, Keller Williams Advantage. Realcomp II
- $957,4205 bd4 ba3.7k sqft8519 N Beck Rd, Canton, MI 48187New ConstructionMLS ID #26013282, Keith Brandt, Brandt Real Estate. MichRIC
- $1,269,9005 bd4 ba4.9k sqft53 Potter Dr, Belleville, MI 48111For SaleMLS ID #20261065434, Hassan Farran, Empire Realty Group. Realcomp II
- $1,350,0004 bd5 ba4.9k sqft11701 Tuscany Ct, Plymouth, MI 48170For SaleMLS ID #20261038372, Jeff Glover, KW Professionals. Realcomp II
- $1,250,0004 bd5 ba6.6k sqft6311 Cobblestone Ln, Dexter, MI 48130For SaleMLS ID #26034253, Ariel Hurwitz-Greene, @properties Christie's Int'lAA. MichRIC
- $1,875,0004 bd4 ba4.3k sqft48892 Barola Ct, Northville, MI 48167For SaleMLS ID #20261066678, Angela Jaafar, RE/MAX Dream Properties. Realcomp II
