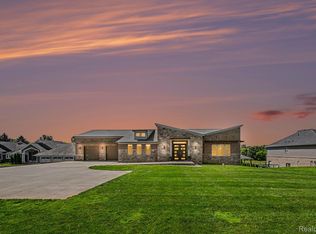
Beautiful custom 3-bedroom, 3-full-bath ranch on a spacious 1-acre lot backing to Proud Lake State Recreation Area! With direct access to state land and walking trails, this setting provides natural surroundings and the privacy of protected land behind the property where no future development can occur. Clean, bright and move-in ready, this home features an open floor plan with 9-foot ceilings, beautiful finishes and plenty of natural light throughout. The impressive kitchen features stainless steel appliances that all stay, abundant cabinetry, a large island with seating for bar stools and a spacious walk-in pantry. A formal dining area provides space for entertaining. The great room features a stunning 15-foot tray ceiling, fireplace and custom built-in benches with hidden storage, along with direct access to the outdoor patio. The spacious primary suite features a tray ceiling, patio access, large walk-in closet and a beautiful private bath with dual vanities, separate water closet and oversized walk-in shower with dual shower heads. Two additional bedrooms feature generous closet space and share a full bath with dual sinks and a walk-in shower. The finished daylight basement expands the living space with 9-foot ceilings, a large family room, flex room, bonus room, media room and a third full bath. An oversized 3-car attached garage with EV hookup provides plenty of parking and storage. The exterior features durable Hardie board siding and brick. With beautiful finishes, a thoughtfully designed floor plan, spacious finished basement and a gorgeous 1-acre setting backing to state land, this home is ready for its next owner!
BATVAI Please make an appointment in Showing Time. Information is deemed reliable but cannot be guaranteed for its accuracy. Independent verification should be made by the purchaser prior to closing. Licensed agent to be present at all times. Please send all offers in one PDF to listing agent. Please text or call with any questions.
For sale
$789,000
2901 Sleeth Rd, Commerce Township, MI 48382
3beds
5,020sqft
Single Family Residence
Built in 2017
1 Acres Lot
$769,500 Zestimate®
$157/sqft
$-- HOA
What's special
- 25 days
- 1,316
- 93
Zillow last checked:
Listing updated:
Listed by:
Chris J Gabriel 248-200-8771,
KW Domain 248-590-0800
Source: Realcomp II,MLS#: 20261082509
Facts & features
Interior
Bedrooms & bathrooms
- Bedrooms: 3
- Bathrooms: 3
- Full bathrooms: 3
Primary bedroom
- Level: Entry
- Area: 280
- Dimensions: 14 X 20
Bedroom
- Level: Entry
- Area: 156
- Dimensions: 13 X 12
Bedroom
- Level: Entry
- Area: 156
- Dimensions: 13 X 12
Primary bathroom
- Level: Entry
- Area: 154
- Dimensions: 14 X 11
Other
- Level: Basement
- Area: 121
- Dimensions: 11 X 11
Other
- Level: Entry
- Area: 60
- Dimensions: 6 X 10
Bonus room
- Level: Basement
- Area: 143
- Dimensions: 13 X 11
Dining room
- Level: Entry
- Area: 225
- Dimensions: 15 X 15
Family room
- Level: Entry
- Area: 840
- Dimensions: 28 X 30
Flex room
- Level: Basement
- Area: 90
- Dimensions: 15 X 6
Great room
- Level: Entry
- Area: 288
- Dimensions: 16 X 18
Kitchen
- Level: Entry
- Area: 176
- Dimensions: 11 X 16
Laundry
- Level: Entry
- Area: 64
- Dimensions: 8 X 8
Media room
- Level: Basement
- Area: 196
- Dimensions: 14 X 14
Heating
- Forced Air, Natural Gas
Cooling
- Ceiling Fans, Central Air
Appliances
- Included: Bar Fridge, Dishwasher, Disposal, Double Oven, Free Standing Refrigerator, Gas Cooktop, Microwave, Stainless Steel Appliances, Vented Exhaust Fan, Water Purifier Owned, Water Softener Owned
- Laundry: Laundry Room
Features
- Entrance Foyer, High Speed Internet, Programmable Thermostat
- Basement: Daylight,Finished
- Has fireplace: Yes
- Fireplace features: Gas, Great Room
Interior area
- Total interior livable area: 5,020 sqft
- Finished area above ground: 2,510
- Finished area below ground: 2,510
Property
Parking
- Total spaces: 3
- Parking features: Three Car Garage, Attached, Electric Vehicle Charging Stations, Direct Access, Driveway, Electricityin Garage, Garage Faces Front, Garage Door Opener
- Garage spaces: 3
Features
- Levels: One
- Stories: 1
- Entry location: GroundLevelwSteps
- Patio & porch: Covered, Patio, Porch
- Exterior features: Gutter Guard System, Lighting
- Pool features: None
Lot
- Size: 1 Acres
- Dimensions: 108 x 404
- Features: Sprinklers
Details
- Parcel number: 1717126004
- Special conditions: Short Sale No,Standard
Construction
Type & style
- Home type: SingleFamily
- Architectural style: Ranch
- Property subtype: Single Family Residence
Materials
- Brick, Other
- Foundation: Basement, Poured
- Roof: Asphalt
Condition
- New construction: No
- Year built: 2017
Utilities & green energy
- Sewer: Septic Tank
- Water: Well
Community & HOA
Community
- Subdivision: PROUD LAKE COMMONS CONDO OCCPN 1900
HOA
- Has HOA: No
Location
- Region: Commerce Township
Financial & listing details
- Price per square foot: $157/sqft
- Tax assessed value: $238,710
- Annual tax amount: $8,176
- Date on market: 10/15/2026
- Cumulative days on market: 25 days
- Listing agreement: Exclusive Right To Sell
- Listing terms: Cash,Conventional
Estimated market value
$769,500
$731,000 - $808,000
$3,728/mo
Price history
| Date | Event | Price |
|---|---|---|
| 10/15/2026 | Listed for sale | $789,000-1.3%$157/sqft |
Source:  Realcomp II #20261082509 Report a problem | ||
| 5/1/2026 | Listing removed | $799,000$159/sqft |
Source: Realcomp II #20261019277 Report a problem | ||
| 4/10/2026 | Price change | $799,000-3.7%$159/sqft |
Source: Realcomp II #20261019277 Report a problem | ||
| 3/27/2026 | Listed for sale | $829,900+1006.5%$165/sqft |
Source: Realcomp II #20261019277 Report a problem | ||
| 11/14/2016 | Sold | $75,000-6.1%$15/sqft |
Source: Public Record Report a problem | ||
| 6/1/2016 | Listed for sale | $79,900$16/sqft |
Source: Niebauer Realty #216053213 Report a problem | ||
Public tax history
| Year | Property taxes | Tax assessment |
|---|---|---|
| 2025 | $7,885 +5.7% | $281,730 +10.9% |
| 2024 | $7,459 +4.9% | $254,090 -0.6% |
| 2023 | $7,108 +6.6% | $255,540 +13.2% |
| 2022 | $6,670 +1.8% | $225,840 +5.9% |
| 2021 | $6,549 | $213,350 +4.4% |
| 2020 | -- | $204,360 +3.8% |
| 2019 | $6,327 +359.8% | $196,790 +599.6% |
| 2018 | $1,376 | $28,130 |
| 2017 | -- | $28,130 |
| 2016 | -- | $28,130 +25% |
| 2015 | -- | $22,500 |
| 2014 | -- | $22,500 -27.4% |
| 2011 | -- | $30,980 -15% |
| 2010 | $1,160 +3.9% | $36,450 -10% |
| 2009 | $1,117 | $40,500 |
Find assessor info on the county website
Monthly payment
Est. payment
Payment breakdown
Explore the cost of this home by adjusting the details. Changes won't be saved.Climate risks
Neighborhood: 48382
Similar homes
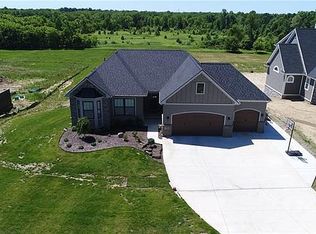
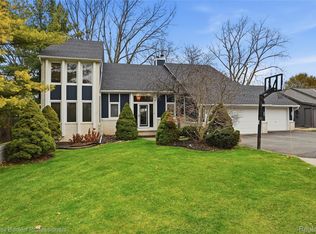
- $999,0004 bd4 ba4.2k sqft3410 Benstein Rd, Commerce Township, MI 48382For Sale
 MLS ID #20261089241, Susan Wojtaszek, Coldwell Banker Professionals-Birm. Realcomp II
- $879,9003 bd4 ba4.8k sqft3380 Benstein Rd, Commerce Township, MI 48382For Sale
 MLS ID #20261053862, Marie Sexton, National Realty Centers, Inc. Realcomp II
- $689,9004 bd3 ba3.1k sqft2500 Crystal Lake Dr, Commerce Township, MI 48382New Construction
 MLS ID #20230081314, Jon Goldman, Evergreen Realty LLC. Realcomp II
- $879,0004 bd5 ba3.7k sqft5245 Buell Dr, Commerce Twp, MI 48382New Construction
 MLS ID #20261085719, Marie Sexton, National Realty Centers, Inc. Realcomp II
- $829,0005 bd5 ba6.2k sqft2282 Sandlewood Dr, White Lake, MI 48383For SaleMLS ID #20261086407, Jennifer Turala, HB Realty Partners. Realcomp II
- $749,9004 bd4 ba4.5k sqft30339 Pennington Ln, Novi, MI 48377For SaleMLS ID #20261086359, Renzo Delzo, New Era Real Estate LLC. Realcomp II
- $829,9004 bd4 ba4.7k sqft10695 Oxbow Lakeshore Dr, White Lake, MI 48386For SaleMLS ID #20261077712, Ellias Saad, KW Showcase Realty. Realcomp II
- $799,0003 bd4 ba4.9k sqft7398 Autumn Hill Dr, West Bloomfield, MI 48323For SaleMLS ID #20261063527, Jason Dabish, Max Broock Realtors. Realcomp II
- $765,0004 bd4 ba3.6k sqft2459 Overbrook, Highland, MI 48357For SaleMLS ID #20261087251, Heidi Rhome, Keller Williams Advantage Northville. Realcomp II
- $699,0004 bd3 ba3.7k sqft1510 Milford Hills Dr, Milford, MI 48381For SaleMLS ID #20261076406, Cindy L Sharp, KW Showcase Realty. Realcomp II
- $780,0003 bd3 ba3.9k sqft7656 Dunlap Ct, West Bloomfield, MI 48322For SaleMLS ID #20261082625, Ailene Corlin, Real Estate One-WB/FH. Realcomp II
- $475,0003 bd3 ba2.8k sqft2000 Matthew St, Commerce Township, MI 48390For SaleMLS ID #20261087052, Jason Dabish, Max Broock Realtors. Realcomp II
- $600,0003 bd4 ba3.6k sqft2352 Camron Ct, West Bloomfield, MI 48324For SaleMLS ID #20261090092, Lori Beatty, RE/MAX New Trend. Realcomp II
- $749,9004 bd4 ba3.5k sqft24435 Nantucket Dr, Novi, MI 48374For SaleMLS ID #20261086659, Jennifer L Zachary, Max Broock, REALTORS®-Birmingham. Realcomp II
- $819,0004 bd5 ba3.9k sqft27593 Old Colony St, Farmington Hills, MI 48334For SaleMLS ID #20261056524, Matthew Kallabat, Top Agent Realty. Realcomp II
- $750,0004 bd5 ba3.5k sqft3173 Roma Ct, Wixom, MI 48393For SaleMLS ID #20261040450, Ismaeel Badawi, Anthony Djon Luxury Real Estate. Realcomp II
- $1,100,0003 bd4 ba4.5k sqft1881 Reidsview Dr, White Lake, MI 48383For SaleMLS ID #20261026152, Thomas Gaunt, KW Showcase Realty. Realcomp II
- $489,9004 bd4 ba3.2k sqft6280 Whispering Meadows Dr, White Lake, MI 48383For SaleMLS ID #20261038678, Deborah A Yatooma, RE/MAX Classic. Realcomp II
