Discover modern sophistication in North Royal Oak, where this feature-rich residence stands as a prominent example of the neighborhood's ongoing evolution. Built in 2016, this home offers over 3,000 square feet of meticulously maintained living space with convenient access to Woodward Ave, Downtown Birmingham, and the acclaimed Upton Elementary School. The 2-story foyer welcomes you with a beautiful oak and iron staircase, cherry hardwood floors, and abundant natural light. The main level features a home office with built-ins and an expansive living room with a gas fireplace flanked by custom shelving. The kitchen provides high-end utility with ample storage and a spacious walk-in pantry off the functional mudroom. Upstairs, newer high-end LVP flooring runs throughout all four bedrooms. The primary suite serves as a private retreat with dual walk-in closets and a spa bath featuring a jetted tub and custom shower. A large tiled laundry room and a second full bath with double vanity add to the floor's convenience. The lower level provides a versatile 'in-laws' suite ideal for guests or multi-generational use, complete with a 5th bedroom with egress window, modern kitchenette, second laundry room, and a full premium bathroom with NuHeat heated floors. The home is integrated with a smart ecosystem including Nest, PowerView motorized blinds, MyQ garage access, LG ThinQ appliances, and Bond Wi-Fi controls. Essential infrastructure upgrades provide peace of mind, featuring a 2024 whole-house generator and a Basement Watchdog Wi-Fi sump pump with backup. Outside, professional landscaping and a paver patio create a private and peaceful backyard sanctuary. This turn-key residence represents a rare opportunity for luxury living in a prime North Royal Oak location.
For sale
Price cut: $25K (7/8)
$850,000
4702 Mankato Ave, Royal Oak, MI 48073
5beds
3,568sqft
Single Family Residence
Built in 2016
8,276 Square Feet Lot
$843,100 Zestimate®
$238/sqft
$-- HOA
What's special
- 87 days |
- 869 |
- 58 |
Zillow last checked:
Listing updated:
Listed by:
Alan Brown 248-840-8363,
Real Estate One-Troy 248-813-4900
Source: Realcomp II,MLS#: 20261027584
Facts & features
Interior
Bedrooms & bathrooms
- Bedrooms: 5
- Bathrooms: 4
- Full bathrooms: 3
- 1/2 bathrooms: 1
Primary bedroom
- Level: Second
- Area: 238
- Dimensions: 17 X 14
Bedroom
- Level: Second
- Area: 143
- Dimensions: 13 X 11
Bedroom
- Level: Second
- Area: 143
- Dimensions: 13 X 11
Bedroom
- Level: Second
- Area: 154
- Dimensions: 14 X 11
Bedroom
- Level: Basement
- Area: 198
- Dimensions: 18 X 11
Primary bathroom
- Level: Second
- Area: 112
- Dimensions: 14 X 8
Other
- Level: Second
- Area: 70
- Dimensions: 10 X 7
Other
- Level: Basement
- Area: 99
- Dimensions: 11 X 9
Other
- Level: Entry
- Area: 36
- Dimensions: 6 X 6
Other
- Level: Entry
- Area: 30
- Dimensions: 6 X 5
Dining room
- Level: Entry
- Area: 144
- Dimensions: 16 X 9
Kitchen
- Level: Entry
- Area: 160
- Dimensions: 16 X 10
Other
- Level: Basement
- Area: 84
- Dimensions: 12 X 7
Laundry
- Level: Second
- Area: 56
- Dimensions: 8 X 7
Laundry
- Level: Basement
- Area: 90
- Dimensions: 10 X 9
Library
- Level: Entry
- Area: 132
- Dimensions: 12 X 11
Living room
- Level: Entry
- Area: 272
- Dimensions: 17 X 16
Mud room
- Level: Entry
- Area: 50
- Dimensions: 10 X 5
Other
- Level: Basement
- Area: 180
- Dimensions: 15 X 12
Heating
- Forced Air, Natural Gas
Cooling
- Central Air
Appliances
- Included: Dishwasher, Dryer, Free Standing Gas Range, Free Standing Refrigerator, Range Hood, Stainless Steel Appliances, Washer
Features
- Basement: Partially Finished
- Has fireplace: Yes
- Fireplace features: Gas, Living Room
Interior area
- Total interior livable area: 3,568 sqft
- Finished area above ground: 2,631
- Finished area below ground: 937
Video & virtual tour
Property
Parking
- Total spaces: 2
- Parking features: Two Car Garage, Attached
- Attached garage spaces: 2
Features
- Levels: Two
- Stories: 2
- Entry location: GroundLevelwSteps
- Patio & porch: Patio, Porch
- Pool features: None
Lot
- Size: 8,276 Square Feet
- Dimensions: 60 x 136.5
Details
- Parcel number: 2506228007
- Special conditions: Short Sale No,Standard
Construction
Type & style
- Home type: SingleFamily
- Architectural style: Colonial
- Property subtype: Single Family Residence
Materials
- Brick, Vinyl Siding
- Foundation: Basement, Poured
- Roof: Asphalt
Condition
- New construction: No
- Year built: 2016
- Major remodel year: 2021
Utilities & green energy
- Sewer: Public Sewer
- Water: Public
Community & HOA
Community
- Subdivision: MAPLE CREST
HOA
- Has HOA: No
Location
- Region: Royal Oak
Financial & listing details
- Price per square foot: $238/sqft
- Tax assessed value: $198,760
- Annual tax amount: $7,577
- Date on market: 4/24/2026
- Cumulative days on market: 87 days
- Listing agreement: Exclusive Right To Sell
- Listing terms: Cash,Conventional
Estimated market value
$843,100
$801,000 - $885,000
$5,400/mo
Price history
| Date | Event | Price |
|---|---|---|
| 7/8/2026 | Price change | $850,000-2.9%$238/sqft |
Source:  Realcomp II #20261027584 Report a problem Realcomp II #20261027584 Report a problem | ||
| 6/26/2026 | Price change | $875,000-1.7%$245/sqft |
Source: Realcomp II #20261027584 Report a problem | ||
| 6/4/2026 | Price change | $890,000-1%$249/sqft |
Source: Realcomp II #20261027584 Report a problem | ||
| 5/14/2026 | Price change | $899,000-2.8%$252/sqft |
Source: Realcomp II #20261027584 Report a problem | ||
| 4/25/2026 | Listed for sale | $925,000+96.8%$259/sqft |
Source: Realcomp II #20261027584 Report a problem | ||
| 8/31/2016 | Sold | $470,000-6%$132/sqft |
Source: Public Record Report a problem | ||
| 7/5/2016 | Pending sale | $499,900$140/sqft |
Source: Sine & Monaghan Realtors Real Living LLC RO #216056383 Report a problem | ||
| 6/9/2016 | Listed for sale | $499,900+458.5%$140/sqft |
Source: Sine & Monaghan Realtors Real Living LLC RO #216056383 Report a problem | ||
| 4/22/2015 | Sold | $89,500$25/sqft |
Source: Public Record Report a problem | ||
| 12/26/2014 | Sold | $89,500$25/sqft |
Source: Agent Provided Report a problem | ||
Public tax history
| Year | Property taxes | Tax assessment |
|---|---|---|
| 2024 | -- | $309,620 +6.4% |
| 2023 | -- | $291,050 +3.5% |
| 2022 | -- | $281,190 +4.7% |
| 2021 | -- | $268,510 +4.2% |
| 2020 | -- | $257,700 +2.5% |
| 2019 | -- | $251,430 +13.2% |
| 2018 | -- | $222,060 |
| 2017 | -- | $222,060 +290.2% |
| 2015 | -- | $56,910 +7.6% |
| 2014 | -- | $52,880 +9.2% |
| 2011 | -- | $48,420 -6.1% |
| 2010 | $2,641 -12.6% | $51,570 -12.7% |
| 2009 | $3,023 +70.7% | $59,060 -44.5% |
| 2005 | $1,771 | $106,490 +64.3% |
| 2003 | -- | $64,820 +9.8% |
| 2002 | -- | $59,030 +63.9% |
| 2001 | $1,743 +2.7% | $36,010 +3.2% |
| 2000 | $1,698 | $34,900 |
Find assessor info on the county website
Monthly payment
Est. payment
Payment breakdown
Explore the cost of this home by adjusting the details. Changes won't be saved.Climate risks
Neighborhood: 48073
Nearby schools
GreatSchools rating
- 8/10Alfred E. Upton Elementary SchoolGrades: K-5Distance: 0.2 mi
- 7/10Royal Oak Middle SchoolGrades: 6-8Distance: 3.2 mi
- 9/10Royal Oak High SchoolGrades: 9-12Distance: 1.4 mi
- $251,2002 bd1 ba1k sqft4708 Mankato Ave, Royal Oak, MI 48073Off Market
- $1,206,3004 bd5 ba3k sqft4626 Mankato Ave, Royal Oak, MI 48073Off Market
- $384,6004 bd1 ba2.2k sqft4714 Mankato Ave, Royal Oak, MI 48073Off Market
- $939,9004 bd5 ba3.9k sqft4620 Mankato Ave, Royal Oak, MI 48073Sold
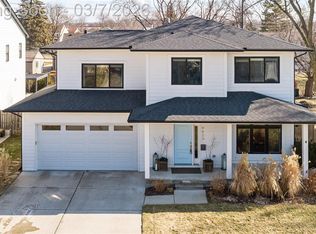
- $305,6003 bd2 ba1.1k sqft4703 Mandalay Ave, Royal Oak, MI 48073Off Market
- $686,9003 bd2 ba1.2k sqft4709 Mandalay Ave, Royal Oak, MI 48073Off Market
- $352,6004 bd1 ba1.2k sqft4627 Mandalay Ave, Royal Oak, MI 48073Off Market
- $347,3003 bd1 ba1k sqft4614 Mankato Ave, Royal Oak, MI 48073Off Market
A local agent can set up tours, give advice and negotiate with sellers.
Similar homes
- $849,0004 bd4 ba3.5k sqft700 Devillen Ave, Royal Oak, MI 48073New Construction
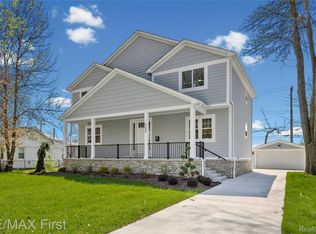
 MLS ID #20261041845, Scott Zemens, RE/MAX First. Realcomp II
 - $875,0004 bd5 ba3.9k sqft111 N Dorchester Ave, Royal Oak, MI 48067For Sale
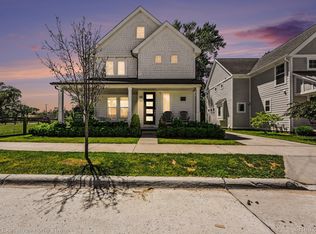 MLS ID #20261045504, Anthony Vitale, Realty Executives Home Towne. Realcomp II
 - $875,0004 bd5 ba4.7k sqft5447 Lahser Rd, Bloomfield Hills, MI 48304For Sale
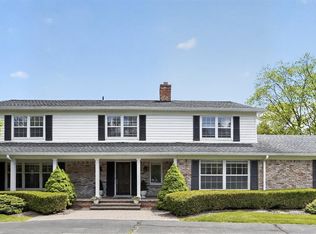 MLS ID #20261033273, Beth E Shobe, Berkshire Hathaway HomeServices Kee Realty Bham. Realcomp II
 - $875,0003 bd3 ba3.9k sqft7656 Dunlap Ct, West Bloomfield, MI 48322For Sale
 MLS ID #20261055861, Ailene Corlin, Real Estate One-WB/FH. Realcomp II
 - $899,0004 bd4 ba2.6k sqft1935 Brookwood Ave, Royal Oak, MI 48073New ConstructionMLS ID #20251062153, Nancy R Robinson, Real Broker, LLC Berkley. Realcomp II
- $675,0006 bd6 ba2.7k sqft17348 Hilton St, Southfield, MI 48075For SaleMLS ID #20261032714, Moshe Lange, Max Broock, REALTORS®-Birmingham. Realcomp II
- $649,0004 bd3 ba4.4k sqft2819 Bywater Dr, Troy, MI 48085For SaleMLS ID #20261056864, Stacy Miletti, Real Estate One-Troy. Realcomp II
- $1,000,0005 bd6 ba5.1k sqft5840 Inkster House Rd, West Bloomfield, MI 48323For SaleMLS ID #20261050633, Bella Brookenthal, Real Estate One-W Blmfld. Realcomp II
- $699,9994 bd4 ba3.1k sqft24459 Bloomington Ct, Franklin, MI 48025For SaleMLS ID #20261020326, Edinam Moten, Bridge Cross Realty. Realcomp II
- $685,0004 bd4 ba3k sqft2141 Hickory Leaf Ct N, Rochester Hills, MI 48309For SaleMLS ID #20261049910, Ray Thietten, Real Estate One-Rochester. Realcomp II
- $849,7004 bd3 ba3.8k sqft27020 Havelock Dr, Dearborn Heights, MI 48127For SaleMLS ID #20261040625, Ali M Beydoun, Got Key'D Realty. Realcomp II
- $869,9004 bd3 ba2.8k sqft43722 Bolingbrooke Ln, Novi, MI 48377For SaleMLS ID #20261024566, Lia LoChirco, LoChirco Realty, LLC. Realcomp II
- $700,0004 bd4 ba3.7k sqft2250 Bloomfield Woods Ct, West Bloomfield, MI 48323For SaleMLS ID #20261046937, Ilene S Mitz, Real Estate One-WB/FH. Realcomp II
- $639,9004 bd3 ba2.7k sqft2049 Shore Hill Dr, West Bloomfield, MI 48323For Sale
 MLS ID #50214414, Michelle Carey, Century 21 Professionals Sterling Heights. MiRealSource
 - $1,250,0005 bd6 ba5.1k sqft5840 Inkster Rd, West Bloomfield, MI 48323For SaleMLS ID #20261042671, Bella Brookenthal, Real Estate One-W Blmfld. Realcomp II
- $775,0004 bd4 ba2.9k sqft727 McDougal Dr, Waterford, MI 48327For SaleMLS ID #20261029844, Dylan Tent, Signature Sotheby's International Realty Nvl. Realcomp II
- $525,0004 bd3 ba3.1k sqft2871 Harvey St, Rochester Hills, MI 48309For SaleMLS ID #50212543, Matthew T Dababneh, Keller Williams Realty Lakeside. MiRealSource
- $499,9004 bd3 ba3.8k sqft2503 Wickfield Rd, West Bloomfield, MI 48323For SaleMLS ID #20261026301, Carol A Wagner, Real Estate One-Commerce. Realcomp II
- $1,250,0005 bd5 ba3.8k sqft5321 Rochester Rd, Troy, MI 48085For SaleMLS ID #20261049143, Niran Bahoora, Real Estate One-W Blmfld. Realcomp II
- $599,9994 bd3 ba3.1k sqft17632 Goldeneye Dr, Clinton Township, MI 48038For SaleMLS ID #20261055280, Christina Faransi, National Realty Centers, Inc. Realcomp II
