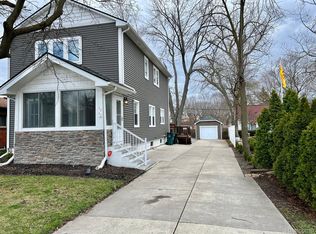
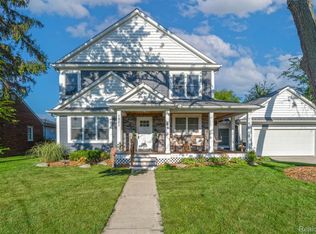
New construction, done right. 1820 Robina Avenue in Berkley pairs an open, light-filled layout with the details buyers are looking for. Completed in 2026, this 4-bedroom, 3-bath home centers on a spacious kitchen flowing into the living room — anchored by a large island, stainless steel appliances, custom range hood, built-in microwave, and pantry. Gather by the living room fireplace or retreat to the primary suite with walk-in closet and spa-inspired bath featuring dual vanities and a walk-in shower. Upstairs laundry adds everyday ease, while the finished basement delivers bonus space to entertain, work, or unwind, plus ample storage. A welcoming front porch, detached 2-car garage, and long driveway complete the package. Set in the Berkley School District, this home offers modern comfort and a true fresh start.
Active
$750,000
1820 Robina Ave, Berkley, MI 48072
4beds
3,500sqft
Single Family Residence
Built in 2026
5,662 Square Feet Lot
$743,000 Zestimate®
$214/sqft
$-- HOA
What's special
Large islandOpen light-filled layoutWelcoming front porchAmple storageUpstairs laundrySpacious kitchenLong driveway
- 4 days
- 362
- 24
Zillow last checked:
Listing updated:
Listed by:
Michael Burch 248-687-9991,
eXp Realty, LLC 888-501-7085
Source: MichRIC,MLS#: 26053120
Facts & features
Interior
Bedrooms & bathrooms
- Bedrooms: 4
- Bathrooms: 3
- Full bathrooms: 3
- Main level bedrooms: 1
Primary bedroom
- Level: Upper
- Length: 1318
Bedroom 2
- Level: Main
- Length: 1111
Bedroom 3
- Level: Upper
- Length: 1116
Bedroom 4
- Level: Upper
- Length: 1414
Bathroom 1
- Level: Main
- Length: 107
Bathroom 2
- Level: Upper
- Length: 106
Dining room
- Level: Main
- Length: 1014
Kitchen
- Level: Main
- Length: 1514
Laundry
- Level: Upper
- Length: 67
Living room
- Level: Main
- Length: 1420
Heating
- Forced Air
Cooling
- Central Air
Appliances
- Included: Cooktop, Dishwasher, Microwave, Oven, Refrigerator
- Laundry: Gas Dryer Hookup, Laundry Room, Sink, Upper Level, Washer Hookup
Features
- Pantry
- Flooring: Carpet, Tile, Vinyl
- Basement: Full
- Number of fireplaces: 1
- Fireplace features: Living Room
Interior area
- Total structure area: 2,400
- Total interior livable area: 3,500 sqft
- Finished area below ground: 1,100
Property
Parking
- Total spaces: 2
- Parking features: Detached
- Garage spaces: 2
Features
- Stories: 2
Lot
- Size: 5,662 Square Feet
- Dimensions: 43 x 136 x 43 x 136
Details
- Parcel number: 2518478006
Construction
Type & style
- Home type: SingleFamily
- Architectural style: Colonial
- Property subtype: Single Family Residence
Materials
- Vinyl Siding
Condition
- New Construction
- New construction: Yes
- Year built: 2026
Utilities & green energy
- Sewer: Public Sewer
- Water: Public
Community & HOA
Location
- Region: Berkley
Financial & listing details
- Price per square foot: $214/sqft
- Tax assessed value: $65,130
- Annual tax amount: $3,834
- Date on market: 10/6/2026
- Listing terms: Cash,FHA,VA Loan,Conventional
Estimated market value
$743,000
$706,000 - $780,000
$4,762/mo
Price history
| Date | Event | Price |
|---|---|---|
| 10/6/2026 | Listed for sale | $750,000-2.6%$214/sqft |
Source:  MichRIC #26053120 Report a problem MichRIC #26053120 Report a problem | ||
| 10/5/2026 | Listing removed | $769,900$220/sqft |
Source:  Realcomp II #20261069426 Report a problem Realcomp II #20261069426 Report a problem | ||
| 8/30/2026 | Listed for sale | $769,900+492.2%$220/sqft |
Source: Realcomp II #20261069426 Report a problem | ||
| 5/15/2024 | Sold | $130,000-13.3%$37/sqft |
Source: Realcomp II #20240019832 Report a problem | ||
| 4/12/2024 | Pending sale | $150,000+25%$43/sqft |
Source: Realcomp II #20240019832 Report a problem | ||
| 11/18/2020 | Sold | $120,000$34/sqft |
Source: Public Record Report a problem | ||
Public tax history
| Year | Property taxes | Tax assessment |
|---|---|---|
| 2025 | $5,304 +3.1% | $65,130 -37% |
| 2024 | $5,143 +4.7% | $103,360 +11.2% |
| 2023 | $4,913 +9.2% | $92,930 +10% |
| 2022 | $4,500 +168.2% | $84,490 +7.3% |
| 2021 | $1,678 | $78,750 +8.3% |
| 2020 | -- | $72,730 +6.1% |
| 2019 | $1,607 +1.3% | $68,570 +5.3% |
| 2018 | $1,586 -0.9% | $65,120 +6.7% |
| 2017 | $1,600 | $61,030 +9.1% |
| 2016 | $1,600 | $55,950 +10.9% |
| 2015 | -- | $50,440 +10.5% |
| 2014 | -- | $45,650 +3.4% |
| 2011 | -- | $44,170 -7.7% |
| 2010 | $1,243 +6.2% | $47,860 -13.9% |
| 2009 | $1,170 +25.8% | $55,610 -38.4% |
| 2005 | $930 | $90,250 +61.2% |
| 2003 | -- | $56,000 +12.6% |
| 2002 | -- | $49,740 +74.5% |
| 2001 | $972 +4.4% | $28,510 +3.2% |
| 2000 | $932 | $27,630 |
Find assessor info on the county website
Monthly payment
Est. payment
Payment breakdown
Explore the cost of this home by adjusting the details. Changes won't be saved.Climate risks
Neighborhood: 48072
Similar homes
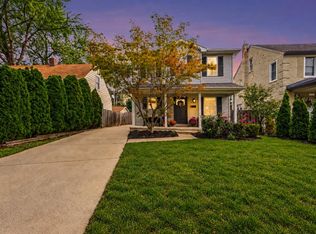
- $469,9003 bd3 ba1.7k sqft1732 Mortenson Blvd, Berkley, MI 48072For Sale
 MLS ID #26052995, Brett Baer, Castleton Realty, LLC. MichRIC
 - $799,9003 bd3 ba2.9k sqft32205 Eastlady Dr, Beverly Hills, MI 48025For Sale

 MLS ID #50221082, Christopher A Graham, Community Choice Realty Inc.. MiRealSource
 - $679,9004 bd3 ba3.5k sqft55777 Beacon Shore Dr, Shelby Township, MI 48315For Sale
 MLS ID #50224242, Jack Combs, Keller Williams Realty Lakeside. MiRealSource
 - $739,0004 bd4 ba4.9k sqft27155 Drake Rd, Farmington Hills, MI 48331For Sale
 MLS ID #25048275, Joseph Bibi, National Realty Centers Northv. MichRIC
 - $799,0004 bd4 ba3.5k sqft19246 Hamlin Lake Dr, Macomb, MI 48044New ConstructionMLS ID #50224126, Todd McNulty, Arterra Realty Michigan LLC. MiRealSource
- $799,9004 bd3 ba3k sqft54321 Deadwood Ln, Shelby Township, MI 48316For SaleMLS ID #50221612, Lori Chattinger, Berkshire Hathaway HomeServices Kee Realty NB. MiRealSource
- $719,9004 bd3 ba3.1k sqft1155 Hickory Hill Dr, Rochester Hills, MI 48309For SaleMLS ID #50217343, Patricia Uribe, RE/MAX Eclipse. MiRealSource
- $850,0004 bd4 ba4k sqft18080 Cascade Dr, Northville, MI 48168For SaleMLS ID #26052961, Julie Mackey, Redfin Corporation. MichRIC
- $624,9994 bd3 ba2.9k sqft2185 Brenthaven Dr, Bloomfield Hills, MI 48304For Sale
 MLS ID #20261074843, Parker McInnis, Oak and Stone Real Estate. Realcomp II
 - $750,0004 bd5 ba3.5k sqft3173 Roma Ct, Wixom, MI 48393For SaleMLS ID #20261040450, Ismaeel Badawi, Anthony Djon Luxury Real Estate. Realcomp II
- $999,0003 bd3 ba3.4k sqft1389 Bird Ave, Birmingham, MI 48009For SaleMLS ID #20261073327, Lauren Sheppard, The Agency Hall & Hunter. Realcomp II
- $440,0003 bd3 ba1.8k sqft14041 Vernon Ave, Oak Park, MI 48237For SaleMLS ID #26043086, Alejandra Walters, Coldwell Banker Professionals. MichRIC
- $725,0003 bd3 ba2.8k sqft1425 Shankin Dr, Wolverine Lake, MI 48390For SaleMLS ID #20261077124, Kimberly Yezbick, Real Estate One-Northville. Realcomp II
- $699,9004 bd3 ba3.9k sqft22461 La Von St, Saint Clair Shores, MI 48081For SaleMLS ID #50214069, Kacey Isenberg, Next Level Realty LLC. MiRealSource
- $716,5004 bd3 ba2.8k sqft42419 Magnolia Dr, Sterling Heights, MI 48314New ConstructionMLS ID #50217239, Kevin Kostka, Epique Inc.. MiRealSource
- $725,0004 bd4 ba3.9k sqft11136 Bellwood Dr, Plymouth, MI 48170For SaleMLS ID #20261073051, Lance Bache, Community Choice Realty Associates, LLC. Realcomp II
- $750,0004 bd4 ba2.9k sqft3316 Waldon Ridge Dr, Lake Orion, MI 48359New ConstructionMLS ID #50204081, Todd McNulty, Arterra Realty Michigan LLC. MiRealSource
- $720,0003 bd3 ba2.1k sqft5872 Willow Grove Dr, Troy, MI 48085New ConstructionMLS ID #50220749, Nicole Ulewicz, Vanguard Realty Group LLC. MiRealSource
- $685,0003 bd5 ba2.2k sqft533 E Harrison Ave Unit 9, Royal Oak, MI 48067For SaleMLS ID #20261066368, Ivica Simjanoski, DOBI Real Estate. Realcomp II
- $550,0004 bd3 ba2.1k sqft41306 Llewelyn Dr, Northville, MI 48167For SaleMLS ID #50220945, Crystal Silveri, Brookstone, Realtors LLC. MiRealSource
