Welcome to 1732 Mortenson Blvd! Built in 2003, this 3 Bedroom/2.5 Bath Berkley colonial combines an open floor plan, thoughtful updates, smart-home features, and a standout 3 car detached garage. Natural oak hardwood floors, refinished in Sept. 2026, bring warmth to the main living space. The kitchen features cherry shaker-style cabinetry, granite counters, stainless appliances, ample storage, & a breakfast bar for meals and entertaining. Upstairs, 3 spacious bedrooms feature vaulted ceilings & generous closets with built-in storage. The primary bedroom offers direct access to a dual-entry bathroom with double sinks. The finished basement expands the living space with an entertainment area, wet bar, full bath, and extra storage. A fully fenced backyard and patio offer space to relax and gather. A rare find in Berkley, the 3 car detached garage was renovated in 23 and feature insulation and epoxied floors. Recent updates include a new furnace/ AC in 2024, and water heater in 2025. Listing Agent is listing on behalf of immediate family member.
Active
$469,900
1732 Mortenson Blvd, Berkley, MI 48072
3beds
1,773sqft
Single Family Residence
Built in 2003
5,227 Square Feet Lot
$459,800 Zestimate®
$265/sqft
$-- HOA
What's special
Open floor planVaulted ceilingsGranite countersAmple storageCherry shaker-style cabinetryStainless appliances
- 32 days
- 1,793
- 184
Zillow last checked:
Listing updated:
Listed by:
Brett Baer 313-460-1370,
Castleton Realty, LLC 586-634-7540
Source: MichRIC,MLS#: 26052995
Facts & features
Interior
Bedrooms & bathrooms
- Bedrooms: 3
- Bathrooms: 3
- Full bathrooms: 2
- 1/2 bathrooms: 1
Heating
- Forced Air
Cooling
- Central Air
Appliances
- Included: Bar Fridge, Cooktop, Dishwasher, Disposal, Dryer, Freezer, Microwave, Oven, Refrigerator, Trash Compactor, Washer
- Laundry: In Basement
Features
- Wet Bar, Eat-in Kitchen
- Flooring: Carpet, Laminate, Wood
- Windows: Screens
- Basement: Full
- Has fireplace: No
Interior area
- Total structure area: 1,317
- Total interior livable area: 1,773 sqft
- Finished area below ground: 562
Property
Parking
- Total spaces: 3
- Parking features: Garage Faces Rear, Garage Door Opener, Detached, Converted Garage
- Garage spaces: 3
Features
- Stories: 2
- Fencing: Full,Privacy
Lot
- Size: 5,227 Square Feet
- Dimensions: 42 ft by 120 ft
- Features: Shrubs/Hedges
Details
- Parcel number: 2517383010
Construction
Type & style
- Home type: SingleFamily
- Architectural style: Colonial
- Property subtype: Single Family Residence
Materials
- Vinyl Siding
- Roof: Shingle
Condition
- New construction: No
- Year built: 2003
Utilities & green energy
- Sewer: Public Sewer, Storm Sewer
- Water: Public
- Utilities for property: Phone Available, Natural Gas Available, Electricity Available, Cable Available, Natural Gas Connected, Cable Connected
Community & HOA
Community
- Security: Carbon Monoxide Detector(s), Smoke Detector(s)
Location
- Region: Berkley
Financial & listing details
- Price per square foot: $265/sqft
- Tax assessed value: $213,580
- Annual tax amount: $8,888
- Date on market: 10/5/2026
- Listing terms: Cash,FHA,Lease Option,VA Loan,MSHDA,Contract,Conventional
- Electric utility on property: Yes
- Road surface type: Paved
Estimated market value
$459,800
$437,000 - $483,000
$2,689/mo
Price history
| Date | Event | Price |
|---|---|---|
| 10/5/2026 | Listed for sale | $469,900+32.4%$265/sqft |
Source:  MichRIC #26052995 Report a problem | ||
| 12/17/2021 | Sold | $355,000+2.9%$200/sqft |
Source: Public Record Report a problem | ||
| 10/29/2021 | Pending sale | $345,000$195/sqft |
Source:  AAABOR #486602073 Report a problem | ||
| 10/27/2021 | Listed for sale | $345,000+9.5%$195/sqft |
Source:  Realcomp II #2210072441 Report a problem | ||
| 4/11/2018 | Sold | $315,000+5%$178/sqft |
Source: Public Record Report a problem | ||
| 3/12/2018 | Pending sale | $300,000$169/sqft |
Source: Max Broock #218018400 Report a problem | ||
| 3/10/2018 | Listed for sale | $300,000+21.7%$169/sqft |
Source: Max Broock #218018400 Report a problem | ||
| 11/5/2014 | Sold | $246,500-1.4%$139/sqft |
Source: Public Record Report a problem | ||
| 9/19/2014 | Listed for sale | $249,900$141/sqft |
Source: Keller Williams #214068488 Report a problem | ||
| 7/15/2014 | Listing removed | $249,900$141/sqft |
Source: Keller Williams #214068488 Report a problem | ||
| 7/10/2014 | Listed for sale | $249,900+20.7%$141/sqft |
Source: Keller Williams #214068488 Report a problem | ||
| 3/2/2004 | Sold | $207,000+202.2%$117/sqft |
Source: Public Record Report a problem | ||
| 6/16/2003 | Sold | $68,500$39/sqft |
Source: Public Record Report a problem | ||
Public tax history
| Year | Property taxes | Tax assessment |
|---|---|---|
| 2025 | $9,112 +19.7% | $229,780 +5.9% |
| 2024 | $7,611 +5% | $216,940 +6.2% |
| 2023 | $7,249 +7.6% | $204,300 +8.7% |
| 2022 | $6,738 -0.3% | $187,910 +2.7% |
| 2021 | $6,762 | $183,020 +1.6% |
| 2020 | -- | $180,050 +7.6% |
| 2019 | $6,475 +31% | $167,380 +27% |
| 2018 | $4,942 -0.9% | $131,810 -0.6% |
| 2017 | $4,988 | $132,560 +4.1% |
| 2016 | $4,988 | $127,360 +4.1% |
| 2015 | -- | $122,400 +18.7% |
| 2014 | -- | $103,150 +19.5% |
| 2011 | -- | $86,320 -4.2% |
| 2010 | $3,145 -9.4% | $90,060 -15% |
| 2009 | $3,470 +6.5% | $105,920 -51.6% |
| 2005 | $3,258 | $218,880 +115.8% |
| 2003 | -- | $101,410 |
Find assessor info on the county website
Monthly payment
Est. payment
Payment breakdown
Explore the cost of this home by adjusting the details. Changes won't be saved.Climate risks
Neighborhood: 48072
Nearby schools
Schools provided by the listing agent
- Elementary: Angell Elementary School
- Middle: Anderson Middle School
- High: Berkley High School
Source: MichRIC. This data may not be complete. We recommend contacting the local school district to confirm school assignments for this home.
Similar homes
- $490,0003 bd4 ba2.4k sqft465 N Washington Ave, Clawson, MI 48017For Sale
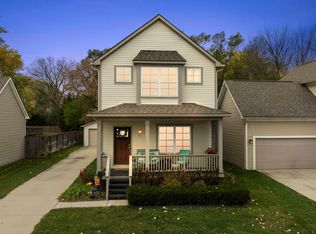
 MLS ID #20261088838, Chantel T Hines, Keller Williams Lakeside. Realcomp II
- $495,0004 bd3 ba2.3k sqft2406 Elmhurst Ave, Royal Oak, MI 48073For Sale
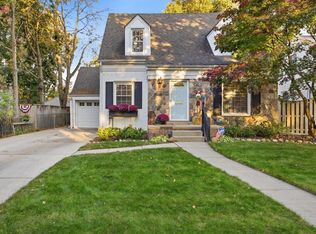
 MLS ID #26057731, Karen Wilson, @properties Christie's Int'l. MichRIC
- $304,5004 bd2 ba2.3k sqft13135 W Eleven Mile Rd, Huntington Woods, MI 48070For Sale
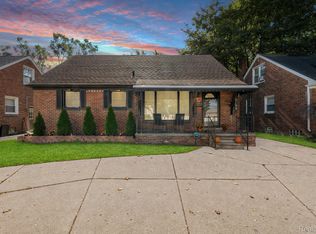 MLS ID #20261089563, Ashley Oshinsky, Higher Living Real Estate. Realcomp II
- $299,0004 bd1 ba1.1k sqft2226 Kipling Ave, Berkley, MI 48072For Sale
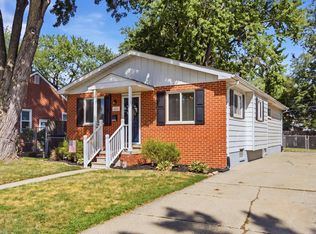
 MLS ID #50225515, Elena Filimon, Realteam Real Estate. MiRealSource
- $460,0003 bd2 ba1.4k sqft4302 Arlington Dr, Royal Oak, MI 48073For SaleMLS ID #26045870, Karen Greenwood, Coldwell Banker Professionals. MichRIC
- $449,9003 bd2 ba2.1k sqft23516 Middlebelt Rd, Farmington Hills, MI 48336For SaleMLS ID #50225651, Connery Calkins, REMAX Edge. MiRealSource
- $475,0003 bd3 ba2.2k sqft22437 Statler St, Saint Clair Shores, MI 48081For SaleMLS ID #50226518, Kelly Demske, RE/MAX First. MiRealSource
- $455,0004 bd3 ba2.6k sqft5564 Tadworth Pl, West Bloomfield, MI 48322For SaleMLS ID #26058498, Adam Rymill, Epique Realty. MichRIC
- $365,0003 bd2 ba1.4k sqft332 Normandy Rd, Royal Oak, MI 48073For SaleMLS ID #26052243, Jeffrey Bortnick, New Home Experts. MichRIC
- $357,0003 bd2 ba1.6k sqft1518 Red Run Dr, Royal Oak, MI 48073For SaleMLS ID #26053076, Susan-Marie Maguire, Howard Hanna Real Estate. MichRIC
- $479,9004 bd2 ba1.8k sqft816-818 E 5th St, Royal Oak, MI 48067For SaleMLS ID #50222006, Panagiota Vasilos, Sine & Monaghan LLC. MiRealSource
- $499,0003 bd3 ba1.9k sqft2204 Mahan St, Ferndale, MI 48220For SaleMLS ID #20261083990, John Hawthorne, Rosewood Realty Group. Realcomp II
- $379,0004 bd3 ba1.5k sqft342 N Marias Ave, Clawson, MI 48017For SaleMLS ID #50225418, Christopher A Graham, Community Choice Realty Inc.. MiRealSource
- $415,0003 bd2 ba1.6k sqft1410 W Silverbell Rd, Orion, MI 48359For SaleMLS ID #20261084006, Keri Sorenson, National Realty Centers, Inc. Realcomp II
- $399,9003 bd3 ba1.9k sqft1883 W Ridge Dr, Commerce Township, MI 48390For SaleMLS ID #50226729, Michelle M Naumovski, RE/MAX First. MiRealSource
- $475,0003 bd3 ba1.6k sqft24349 Fairway Hills Dr, Novi, MI 48374For SaleMLS ID #20261073469, Nicholas Heppard, Mutual Realty, LLC. Realcomp II
- $434,9004 bd3 ba1.8k sqft4957 Hubbard Dr, Troy, MI 48085For SaleMLS ID #50220331, Misty Weisenberger, Berkshire Hathaway HomeServices Kee Realty NB. MiRealSource
- $450,0004 bd3 ba2.5k sqft12894 Parkridge Dr, Shelby Township, MI 48315For SaleMLS ID #50225493, Joseph D Morris, RE/MAX Eclipse. MiRealSource
- $463,0004 bd2 ba1.6k sqft46120 Sunset St, Northville, MI 48167For SaleMLS ID #26051315, Justine Anthony, The Charles Reinhart Company. MichRIC
- $420,0004 bd3 ba2.4k sqft9073 Shelby Woods Dr, Shelby Township, MI 48317For SaleMLS ID #50225478, Kimberly Drescher Tanascu, Real Estate One Inc-Shelby. MiRealSource
