Welcome to Kovacs Drive, where you can enjoy lake living without the expense of waterfront taxes. Located on the highly desirable Haviland Beach peninsula, this property includes shared ownership of a one-acre lakefront parcel with 72 feet of frontage on Lobdell Lake, along with your own private dock and dedicated boat slip for easy access to the water. This home was designed for effortless entertaining and everyday convenience. The primary suite offers a private retreat, while generously sized bedrooms provide plenty of room for family and guests.
Enjoy year-round relaxation in the four-season sunroom, complete with picturesque views and a dedicated mini-split system for comfort in every season. Outdoor living is equally impressive, with durable Trex decking, oversized gutters and downspouts, and a spacious yard that includes a shed equipped with 220-volt electrical service. The fully finished walk-out lower level offers a true multi-generation living space with a private second living area, featuring an additional kitchen, bedroom, and bath. A whole-house generator was recently added for peace of mind.
Car enthusiasts and those needing extra storage will appreciate the oversized three-car garage plus a private flex space above the garage which is ideal for working from home or creating a separate retreat. The garage also includes its own bathroom. Recent updates include a whole-house generator (2021) and well pump (2022).
Whether you're seeking room for extended family, a home office, or simply space to spread out and enjoy, this home truly has it all—including access to one of Genesee County's most sought-after lake communities!
Pending
$645,000
7495 Kovacs Dr, Linden, MI 48451
4beds
4,556sqft
:
Get pre-qualified$4,219/mo
Single Family Residence
Built in 1999
0.5 Acres Lot
$632,000 Zestimate®
$142/sqft
$-- HOA
What's special
- 4 days |
- 77 |
- 0 |
Zillow last checked:
Listing updated:
Listed by:
Jaclynn D Sparre 248-802-9509,
Wentworth Real Estate Group 810-955-6600
Source: Realcomp II,MLS#: 20261049327
Facts & features
Interior
Bedrooms & bathrooms
- Bedrooms: 4
- Bathrooms: 4
- Full bathrooms: 3
- 1/2 bathrooms: 1
Primary bedroom
- Level: Entry
- Area: 345
- Dimensions: 15 X 23
Bedroom
- Level: Entry
- Area: 187
- Dimensions: 17 X 11
Bedroom
- Level: Entry
- Area: 220
- Dimensions: 20 X 11
Bedroom
- Level: Basement
- Area: 144
- Dimensions: 12 X 12
Primary bathroom
- Level: Entry
- Area: 323
- Dimensions: 17 X 19
Other
- Level: Entry
- Area: 55
- Dimensions: 11 X 5
Other
- Level: Basement
- Area: 63
- Dimensions: 9 X 7
Other
- Level: Entry
- Area: 20
- Dimensions: 5 X 4
Other
- Level: Entry
- Area: 90
- Dimensions: 10 X 9
Dining room
- Level: Entry
- Area: 120
- Dimensions: 10 X 12
Family room
- Level: Basement
- Area: 448
- Dimensions: 28 X 16
Other
- Level: Entry
- Area: 216
- Dimensions: 18 X 12
Great room
- Level: Basement
- Area: 868
- Dimensions: 28 X 31
Kitchen
- Level: Entry
- Area: 144
- Dimensions: 12 X 12
Kitchen
- Level: Basement
- Area: 195
- Dimensions: 15 X 13
Laundry
- Level: Entry
- Area: 25
- Dimensions: 5 X 5
Living room
- Level: Entry
- Area: 285
- Dimensions: 15 X 19
Loft
- Level: Second
- Area: 377
- Dimensions: 13 X 29
Heating
- Forced Air, Natural Gas
Cooling
- Central Air
Appliances
- Included: Dryer, Washer
Features
- Basement: Finished
- Has fireplace: No
Interior area
- Total interior livable area: 4,556 sqft
- Finished area above ground: 2,278
- Finished area below ground: 2,278
Video & virtual tour
Property
Parking
- Total spaces: 3
- Parking features: Three Car Garage, Attached
- Garage spaces: 3
Features
- Levels: One
- Stories: 1
- Entry location: GroundLevel
- Pool features: None
- On waterfront: Yes
- Waterfront features: Acrossthe Road Water Frontage, All Sports Lake, Lake Privileges, Shared Water Frontage
- Body of water: LOBDELL LAKE
Lot
- Size: 0.5 Acres
Details
- Parcel number: 0136503023
- Special conditions: Short Sale No,Standard
Construction
Type & style
- Home type: SingleFamily
- Architectural style: Ranch
- Property subtype: Single Family Residence
Materials
- Vinyl Siding
- Foundation: Basement, Poured
Condition
- New construction: No
- Year built: 1999
Utilities & green energy
- Sewer: Public Sewer
- Water: Well
Community & HOA
Community
- Subdivision: LOBDELL LAKE ESTATES
HOA
- Has HOA: No
Location
- Region: Linden
Financial & listing details
- Price per square foot: $142/sqft
- Tax assessed value: $147,489
- Annual tax amount: $5,548
- Date on market: 7/6/2026
- Cumulative days on market: 4 days
- Listing agreement: Exclusive Right To Sell
- Listing terms: Cash,Conventional
Estimated market value
$632,000
$600,000 - $664,000
$3,907/mo
Price history
| Date | Event | Price |
|---|---|---|
| 8/6/2026 | Pending sale | $645,000$142/sqft |
Source:  Realcomp II #20261049327 Report a problem Realcomp II #20261049327 Report a problem | ||
| 7/20/2026 | Listed for sale | $645,000$142/sqft |
Source: Realcomp II #20261049327 Report a problem | ||
| 7/20/2026 | Pending sale | $645,000$142/sqft |
Source: Realcomp II #20261049327 Report a problem | ||
| 7/12/2026 | Listed for sale | $645,000+84.3%$142/sqft |
Source: Realcomp II #20261049327 Report a problem | ||
| 8/30/2002 | Sold | $349,900+40%$77/sqft |
Source:  MiRealSource #20281553 Report a problem MiRealSource #20281553 Report a problem | ||
| 10/15/1999 | Sold | $250,000$55/sqft |
Source: Public Record Report a problem | ||
Public tax history
| Year | Property taxes | Tax assessment |
|---|---|---|
| 2025 | $5,344 -1.8% | $199,400 -4.5% |
| 2024 | $5,444 | $208,900 +18.4% |
| 2023 | -- | $176,400 +4.8% |
| 2022 | -- | $168,300 +0.2% |
| 2021 | -- | $168,000 +11.6% |
| 2020 | -- | $150,500 +11.6% |
| 2019 | -- | $134,800 +7% |
| 2018 | $4,906 +39.8% | $126,000 |
| 2017 | $3,510 +1.9% | $126,000 -0.4% |
| 2016 | $3,446 | $126,500 -11.2% |
| 2015 | $3,446 +90.4% | $142,400 +23% |
| 2014 | $1,810 | $115,800 +6.5% |
| 2012 | -- | $108,700 +9.7% |
| 2011 | -- | $99,100 -43.3% |
| 2010 | -- | $174,700 +8.6% |
| 2008 | $2,645 | $160,800 -6.7% |
| 2006 | -- | $172,400 +8% |
| 2005 | -- | $159,600 +8% |
| 2004 | -- | $147,800 +3.1% |
| 2003 | -- | $143,400 +17.6% |
| 2002 | -- | $121,900 |
| 2001 | -- | $121,900 +1119% |
| 2000 | -- | $10,000 |
Find assessor info on the county website
Monthly payment
Est. payment
Payment breakdown
Explore the cost of this home by adjusting the details. Changes won't be saved.Climate risks
Neighborhood: 48451
Nearby schools
GreatSchools rating
- 8/10Central Elementary SchoolGrades: 4-5Distance: 1.5 mi
- 6/10Linden Middle SchoolGrades: 6-8Distance: 0.7 mi
- NALinden High SchoolGrades: 9-12Distance: 1.4 mi
- $154,0000.57 acres0 Kovacs Dr, Linden, MI 48451Lot/Land

- $545,300-- bd3 ba2.3k sqft7475 Kovacs Dr, Linden, MI 48451Off Market
- $238,2003 bd1 ba1.2k sqft7496 Haviland Beach Dr, Linden, MI 48451Off Market
- $221,7003 bd2 ba1.2k sqft7500 Haviland Beach Dr, Linden, MI 48451Off Market
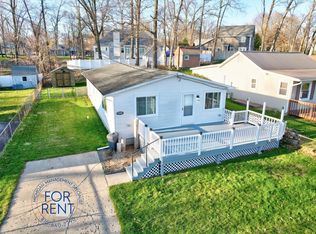
- $110,400-- bd-- ba-- sqftKovacs Dr, Linden, MI 48451Off Market
- $155,000-- bd-- ba-- sqftKovacs Dr, Linden, MI 48451Sold
- $156,500-- bd-- ba-- sqftKovacs Dr, Linden, MI 48451Sold
- $199,7002 bd1 ba1.1k sqft7506 Haviland Beach Dr, Linden, MI 48451Off Market
A local agent can set up tours, give advice and negotiate with sellers.
Similar homes
- $564,9003 bd4 ba3.9k sqft7480 Majestic Woods Dr, Linden, MI 48451For Sale

 MLS ID #20261058838, Lynne Gebski, EXP Realty Main. Realcomp II
 - $564,9003 bd4 ba3.9k sqft7480 Majestic Woods Drive, Argentine Township, MI 48451For Sale
 MLS ID #20261058838, Lynne Gebski. eXp Realty
 - $650,0005 bd3 ba4.5k sqft13205 Hogan Rd, Linden, MI 48451For Sale
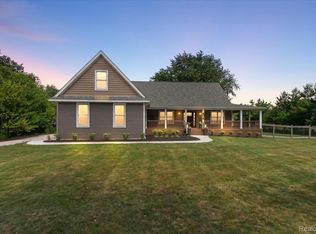 MLS ID #20261049995, Nicholas Bastianelli, Real Broker, LLC Troy. Realcomp II
 - $800,0004 bd4 ba4k sqft8350 W Rolston Rd, Linden, MI 48451For Sale
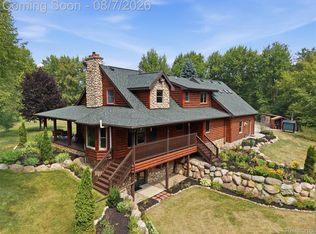 MLS ID #20261058599, William S Bodziak Jr, Wentworth Real Estate Group. Realcomp II
 - $730,0004 bd3 ba4.3k sqft15060 Lindbergh Ct, Linden, MI 48451For SaleMLS ID #20261057407, Darlene Hamilton, Team Hamilton Real Estate. Realcomp II
- $950,0004 bd4 ba4.5k sqft16147 Meredith Ct, Linden, MI 48451For SaleMLS ID #20261061223, Danny O'Brien, Wentworth Real Estate Group. Realcomp II
- $630,0003 bd4 ba2.9k sqft16431 Oak Hill Dr, Fenton, MI 48430For SaleMLS ID #20261023282, Jennifer Webb, Remerica United Realty-Brighton. Realcomp II
- $800,0005 bd2 ba2.7k sqft16511 Shadow Ln, Linden, MI 48451For SaleMLS ID #20261059188, Chuck Wilks, 3DX Real Estate-Brighton. Realcomp II
- $384,9003 bd3 ba3k sqft9161 Pine Walk Pass, Linden, MI 48451For SaleMLS ID #20261057934, Lynne Gebski, EXP Realty Main. Realcomp II
- $649,9995 bd4 ba4.2k sqft9705 Burning Tree Dr, Grand Blanc, MI 48439For SaleMLS ID #20261058713, Michael Barrett, Max Broock, REALTORS®-Troy. Realcomp II
- $549,0003 bd3 ba2.8k sqft9345 Hogan Rd, Fenton, MI 48430For SaleMLS ID #20261061138, Thomas G Stukel, Elite Realty. Realcomp II
- $699,0004 bd4 ba4.9k sqft8211 Burleigh Rd, Grand Blanc, MI 48439For SaleMLS ID #20261062268, Shane Adams, RE/MAX Select. Realcomp II
- $515,0003 bd4 ba3.1k sqft6260 Faussett Rd, Howell, MI 48855For SaleMLS ID #20261059762, Rachele C Evers, NextHome One. Realcomp II
- $499,9993 bd3 ba3k sqft14478 Bouchner Dr, Linden, MI 48451For SaleMLS ID #20261044927, Danny O'Brien, Wentworth Real Estate Group. Realcomp II
- $679,9004 bd4 ba3.4k sqft5818 Pine Trace Ct, Howell, MI 48843For SaleMLS ID #20261060253, Melissa Paddock, Image Realty LLC. Realcomp II
- $949,0003 bd3 ba2.8k sqft16289 Whitehead Dr, Linden, MI 48451For SaleMLS ID #20261044255, Sally A Newland, American Associates Inc. Realcomp II
- $625,0004 bd4 ba3.4k sqft8184 Baypointe Dr, Brighton, MI 48114For SaleMLS ID #20261058448, Charles Younkin, Real Broker, LLC. Realcomp II
- $525,0003 bd3 ba2.3k sqft930 Chemung Forest Dr, Howell, MI 48843For SaleMLS ID #20261061783, Nick Coppola, EXP Realty Main. Realcomp II
- $614,9004 bd4 ba3.3k sqft134 Shinnecock Dr, Brighton, MI 48114For SaleMLS ID #20261059575, Joe Morrison, Remerica United Realty. Realcomp II
- $649,0005 bd4 ba4k sqft9843 Oak Valley Dr, Clarkston, MI 48348For SaleMLS ID #20261052019, Karen Jo Micallef, Max Broock, REALTORS®-Clarkston. Realcomp II
