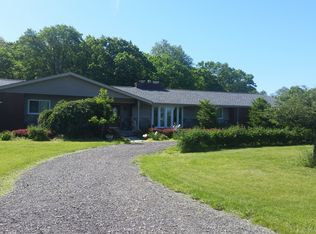
Perched among the rolling hills of Highland on one of the highest points in Oakland County, this secluded retreat offers a rare blend of privacy, natural beauty, and expansive living space.
Tucked away at the end of a quiet dead-end drive and surrounded by 4.5 wooded acres with established trails for off-roading, biking, and walking, this property feels like your own private northern getaway while remaining close to everyday conveniences.
With over 4,000 finished sq ft of living space, the home features 5 bedrooms with potential for 2 additional bedrooms, dramatic 20-foot cathedral ceilings, and an impressive floor-to-ceiling stone fireplace that creates a stunning focal point filled with warmth and character. The fully finished walkout basement expands the home's versatility with its own living area and kitchenette, ideal for entertaining or multi-generational living.
The private primary bedroom suite offers a soaking tub and walkout deck with slider access overlooking the peaceful surroundings. Enjoy the breakfast nook and sunroom, heated in-ground pool with pool house, circle drive, 3-car garage, and 50x50 gravel pad ready for your future auxiliary building or workshop. A rare opportunity to own privacy, recreation, and exceptional potential in an unforgettable setting. The owner/seller is a licensed realtor.
Sold for $575,000
Zillow last checked:
Listing updated:
Bought with:
Scott Hurlbert, 6501404960
KW Realty Livingston
Source: Realcomp II,MLS#: 20261040360
Price history
| Date | Event | Price |
|---|---|---|
| 8/6/2026 | Sold | $575,000-12.7%$141/sqft |
Source:  Realcomp II #20261040360 Report a problem Realcomp II #20261040360 Report a problem | ||
| 8/3/2026 | Pending sale | $659,000$161/sqft |
Source: Realcomp II #20261040360 Report a problem | ||
| 6/11/2026 | Price change | $659,000-5.7%$161/sqft |
Source: Realcomp II #20261040360 Report a problem | ||
| 6/2/2026 | Listed for sale | $699,000+33.1%$171/sqft |
Source: Realcomp II #20261040360 Report a problem | ||
| 10/28/2024 | Sold | $525,000-4.5%$128/sqft |
Source: Public Record Report a problem | ||
| 9/6/2024 | Listed for sale | $549,999+59.4%$134/sqft |
Source: Realcomp II #20240066754 Report a problem | ||
| 1/10/2014 | Sold | $345,000+4.6%$84/sqft |
Source: Public Record Report a problem | ||
| 11/30/2013 | Listed for sale | $329,900+6.9%$81/sqft |
Source: Partners Real Estate Professionals, pc #213121522 Report a problem | ||
| 10/24/2012 | Sold | $308,653-28.2%$75/sqft |
Source: Public Record Report a problem | ||
| 9/3/2004 | Sold | $430,000$105/sqft |
Source: Public Record Report a problem | ||
Get a cash offer in 3 minutes
Find out how much your home could sell for in as little as 3 minutes with a no-obligation cash offer.
Estimated market value
$571,200
