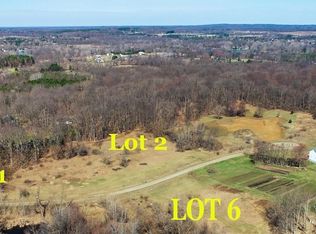
(NOTE: some GPS directions are incorrect. N Milford Rd. (NofM59) to W Wardlow Rd. to N on Percy Lane to end of cul-de-sac) ALL OFFERS WILL BE CONSIDERED! This Barndominium style home has it ALL! This home sits on 3 acres, sod with sprinklers in front, edges of property are left natural landscaped. Property is larger than mowed areas. This gorgeous home features an enormous, open concept Kitchen, Dining and Great Room. Custom cabinetry throughout with high end finishes. Kitchen features include beautiful custom, dark sage-green cabinets with white quartz countertops with golden accents. 8 foot island can accommodate pull-up seating for quick dining. Top of the line Stainless Steel Appliances with microwave tucked in the island cabinetry. Large, walk-in pantry right off kitchen. Dining room area can fit large farm-style table for formal dining. Great room off the kitchen/dining areas can be used for extra seating, study/reading nook etc. The adjoining family/sun room is the highlight of this home. It has numerous windows for natural light with countryside views, floor to ceiling stone fireplace as its centerpiece and large enough to accommodate big furniture pieces and family/friend gatherings. Primary bedroom with en suite is on main floor. Bath has floor to ceiling tile work and rain shower head. Two large bedrooms upstairs with Jack and Jill bathroom. Ample Closet storage upstairs. Covered back Patio has wood ceiling with lights and ceiling fan with views of the woods. Basement is plumbed and ready for bathroom install, has an egress window for possible future room and has numerous finishing possibilities. Garage is about 1400+sq.ft. and has 3 (10ft) doors that are super quiet and room for 6+ cars, and/or a lift, LED lighting and fog lights inside on wall to see in trunks, security cameras connected to private server and plumbed for gas. Taxes are NonHomestead and will be less.
Sold for $700,000
Zillow last checked:
Listing updated:
Bought with:
Thomas Llewellyn, 6501435233
Gearhead Homes Realty Inc
Source: Realcomp II,MLS#: 20261014069
Price history
| Date | Event | Price |
|---|---|---|
| 7/13/2026 | Sold | $700,000-6.7%$246/sqft |
Source:  Realcomp II #20261014069 Report a problem Realcomp II #20261014069 Report a problem | ||
| 6/22/2026 | Pending sale | $750,000$263/sqft |
Source: Realcomp II #20261014069 Report a problem | ||
| 6/10/2026 | Price change | $750,000-3.2%$263/sqft |
Source: Realcomp II #20261014069 Report a problem | ||
| 5/24/2026 | Price change | $775,000-3.1%$272/sqft |
Source: Realcomp II #20261014069 Report a problem | ||
| 5/14/2026 | Price change | $799,999-5.9%$281/sqft |
Source: Realcomp II #20261014069 Report a problem | ||
| 4/16/2026 | Price change | $850,000-5.6%$298/sqft |
Source: Realcomp II #20261014069 Report a problem | ||
| 4/1/2026 | Price change | $899,999-3.2%$316/sqft |
Source: Realcomp II #20261014069 Report a problem | ||
| 3/5/2026 | Listed for sale | $929,999-2.1%$327/sqft |
Source: Realcomp II #20261014069 Report a problem | ||
| 3/2/2026 | Listing removed | $950,000$334/sqft |
Source: Realcomp II #20251044210 Report a problem | ||
| 1/2/2026 | Price change | $950,000-1.6%$334/sqft |
Source: Realcomp II #20251044210 Report a problem | ||
| 10/11/2025 | Listed for sale | $965,000+819%$339/sqft |
Source: Realcomp II #20251044210 Report a problem | ||
| 9/20/2021 | Sold | $105,000$37/sqft |
Source: Public Record Report a problem | ||
Get a cash offer in 3 minutes
Find out how much your home could sell for in as little as 3 minutes with a no-obligation cash offer.
Estimated market value
$694,500
