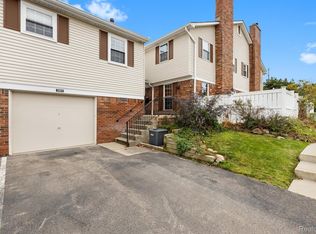
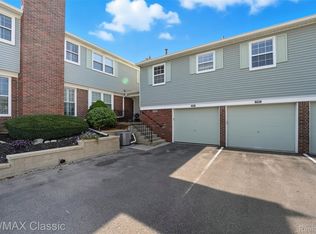
COUNTRY PLACE LARGE UNIT WITH 3 FULL BEDROOMS. Located just north off 8, this is NOVI but Northville mailing address and NOVI schools, yet close to downtown Northville. Complex has a great clubhouse and pool, lots of open space/parks. Walk in to a big Living room that has a fireplace and door wall out to your own private fenced in patio/deck area. Kitchen will include all the appliances, has a breakfast nook eat-in area and opens up into the formal Dingin Room. All 3 bedrooms upstairs, primary bedroom with 2 walk in closets. Full unfinished basement for lots of storage. Includes the use of a 1 car detached garage just a few steps out the front door. Easy to show and keys in your hand at closing!
For sale
$259,900
20831 W Glen Haven Cir, Northville, MI 48167
3beds
1,522sqft
Townhouse
Built in 1978
-- sqft lot
$254,700 Zestimate®
$171/sqft
$498/mo HOA
What's special
- 15 days
- 668
- 24
Zillow last checked:
Listing updated:
Listed by:
Mark A DeMers 734-812-2313,
Opul Realty 248-255-3259
Source: Realcomp II,MLS#: 20261064722
Facts & features
Interior
Bedrooms & bathrooms
- Bedrooms: 3
- Bathrooms: 3
- Full bathrooms: 2
- 1/2 bathrooms: 1
Primary bedroom
- Level: Second
- Area: 204
- Dimensions: 17 X 12
Bedroom
- Level: Second
- Area: 90
- Dimensions: 10 X 9
Bedroom
- Level: Second
- Area: 156
- Dimensions: 13 X 12
Primary bathroom
- Level: Second
- Area: 50
- Dimensions: 10 X 5
Other
- Level: Second
- Area: 40
- Dimensions: 8 X 5
Other
- Level: Entry
- Area: 16
- Dimensions: 4 X 4
Other
- Level: Entry
- Area: 108
- Dimensions: 12 X 9
Dining room
- Level: Entry
- Area: 99
- Dimensions: 11 X 9
Kitchen
- Level: Entry
- Area: 100
- Dimensions: 10 X 10
Living room
- Level: Entry
- Area: 252
- Dimensions: 21 X 12
Heating
- Forced Air, Natural Gas
Cooling
- Central Air
Appliances
- Included: Dishwasher, Disposal, Dryer, Microwave, Washer
- Laundry: In Unit
Features
- Basement: Full,Unfinished
- Has fireplace: Yes
- Fireplace features: Living Room
Interior area
- Total interior livable area: 1,522 sqft
- Finished area above ground: 1,522
Property
Parking
- Total spaces: 1
- Parking features: One Car Garage, Detached, Garage Door Opener
- Garage spaces: 1
Features
- Levels: Two
- Stories: 2
- Entry location: GroundLevelwSteps
- Patio & porch: Deck, Porch
- Exterior features: Grounds Maintenance, Private Entrance
- Pool features: Community, In Ground
Details
- Parcel number: 2235452039
- Special conditions: Short Sale No,Standard
Construction
Type & style
- Home type: Townhouse
- Architectural style: Townhouse
- Property subtype: Townhouse
Materials
- Brick
- Foundation: Basement, Poured
Condition
- New construction: No
- Year built: 1978
Utilities & green energy
- Sewer: Public Sewer
- Water: Public
Community & HOA
Community
- Features: Clubhouse
- Subdivision: COUNTRY PLACE CONDO
HOA
- Has HOA: Yes
- Services included: Insurance, Maintenance Grounds, Maintenance Structure, Water
- HOA fee: $498 monthly
Location
- Region: Northville
Financial & listing details
- Price per square foot: $171/sqft
- Tax assessed value: $110,140
- Annual tax amount: $4,064
- Date on market: 8/15/2026
- Cumulative days on market: 15 days
- Listing agreement: Exclusive Right To Sell
- Listing terms: Cash,Conventional
Estimated market value
$254,700
$242,000 - $267,000
$2,064/mo
Price history
| Date | Event | Price |
|---|---|---|
| 8/15/2026 | Listed for sale | $259,900+57.5%$171/sqft |
Source:  Realcomp II #20261064722 Report a problem Realcomp II #20261064722 Report a problem | ||
| 4/7/2020 | Sold | $165,000$108/sqft |
Source: Agent Provided Report a problem | ||
Public tax history
Tax history is unavailable.
Monthly payment
Est. payment
Payment breakdown
Explore the cost of this home by adjusting the details. Changes won't be saved.Climate risks
Neighborhood: 48167

Similar homes
- $269,0002 bd2 ba1.7k sqft41874 Cantebury Dr, Novi, MI 48377For Sale
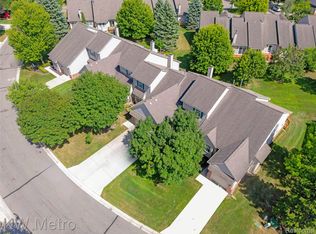
 MLS ID #20261066443, Patrick M Hixson, KW Metro. Realcomp II
 - $292,0002 bd3 ba1.5k sqft50298 Helfer Blvd, Wixom, MI 48393For Sale
 MLS ID #20261066491, Susan L Miller, National Realty Centers, Inc. Realcomp II
 - $259,0003 bd2 ba1.5k sqft29293 Marshall St, Southfield, MI 48076For Sale
 MLS ID #20261067552, Jim Shaffer, Good Company. Realcomp II
 - $225,0002 bd1 ba1.2k sqft60677 Nine Mile Rd, South Lyon, MI 48178For Sale
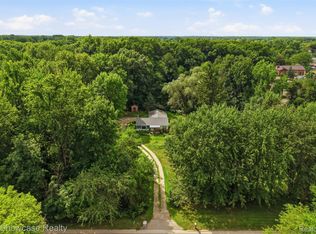 MLS ID #20261063984, Kim James, KW Showcase Realty. Realcomp II
 - $265,0003 bd2 ba1.2k sqft10069 Fairview St, Taylor, MI 48180For SaleMLS ID #20261067056, Kaitlyn Pangrazzi, @properties Christie's Int'l R.E. Birmingham. Realcomp II
- $239,9002 bd2 ba1.4k sqft17955 University Park Dr, Livonia, MI 48152For SaleMLS ID #20261053049, Carol Lee, Golden Key Realty. Realcomp II
- $314,9003 bd2 ba1.8k sqft38031 Five Mile Rd, Livonia, MI 48154For SaleMLS ID #20261064739, Joe Morrison, Remerica United Realty. Realcomp II
- $285,0002 bd3 ba1.4k sqft49714 Draper Cir #87, Plymouth, MI 48170For SaleMLS ID #20261016182, Michael V Tripoli, Opul Realty. Realcomp II
- $350,0003 bd3 ba1.9k sqft7451 Pebble Point #1, West Bloomfield, MI 48322For SaleMLS ID #20261069109, Jason Dabish, Max Broock Realtors. Realcomp II
- $294,9953 bd2 ba1.9k sqft27216 Shiawassee Rd, Southfield, MI 48033For SaleMLS ID #20261062960, Chris Stefanopoulos, Max Broock, REALTORS®-Bloomfield Hills. Realcomp II
- $369,9003 bd2 ba1.6k sqft29255 Utley Rd, Farmington Hills, MI 48334For SaleMLS ID #20261067605, Marvin Nafsu, Showtime Realty. Realcomp II
- $279,0003 bd1 ba1k sqft388 Channing St, Ferndale, MI 48220For SaleMLS ID #20261069023, Elizabeth J Young, Signature Sotheby's International Realty Bham. Realcomp II
- $320,0002 bd3 ba2.2k sqft38608 Chessington, Farmington, MI 48331For SaleMLS ID #20261068558, Stephen P McConkie, Keller Williams Home. Realcomp II
- $249,9003 bd1 ba1k sqft1710 Woodward Hts, Ferndale, MI 48220For SaleMLS ID #20261067926, Jim Shaffer, Good Company. Realcomp II
- $249,9003 bd1 ba1k sqft29220 Cambridge St, Garden City, MI 48135For SaleMLS ID #20261066468, Fanar Ayar, ICON Realty Experts, LLC. Realcomp II
- $314,9003 bd2 ba1.8k sqft28115 Six Mile Rd, Livonia, MI 48152For SaleMLS ID #20261057468, Nykole Pfaff, The Brokerage Real Estate Enthusiasts. Realcomp II
- $339,9003 bd3 ba1.5k sqft8665 Cooley Lake Rd, Commerce Township, MI 48382For SaleMLS ID #20261069015, Brian S Yaldoo, RE/MAX Classic. Realcomp II
- $240,0003 bd1 ba1k sqft11722 Haller St, Livonia, MI 48150For SaleMLS ID #20261036328, Stephen V White, Remerica United Realty. Realcomp II
- $230,0003 bd2 ba1.8k sqft30469 Grandview Ave, Westland, MI 48186For SaleMLS ID #20261060211, JorJan Allen, National Realty Centers, Inc. Realcomp II
- $309,9004 bd2 ba1.4k sqft401 Pingree Blvd, Royal Oak, MI 48067For SaleMLS ID #20261067000, Kate DeCavitte, Max Broock, REALTORS-Royal Oak. Realcomp II
