Welcome to this beautifully maintained condo tucked away in a peaceful setting within the highly sought-after Country Place Condos. Offering 2 spacious bedrooms, 2.5 baths, and a partially finished basement, this home provides the perfect blend of comfort, convenience, and additional living space. Detached garage is only steps away from your front door!
Step outside to your own private, fenced patio retreat—an ideal spot to enjoy your morning coffee, unwind after a long day, or entertain guests. Inside, you'll find generously sized bedrooms, ample storage, and a finished lower level that can serve as a family room, home office, fitness area, or recreation space.
Residents of Country Place enjoy an abundance of community amenities, including a clubhouse, swimming pool, basketball court, playground, and sidewalks throughout the neighborhood for walking, jogging, or strolling with your furry friends. Conveniently located near shopping, dining, entertainment, Maybury State Park, and Twelve Oaks Mall, this location offers easy access to everything you need.
Please note that the community is currently at rental capacity and rental restrictions apply. Additional information, including the Master Deed and By-Laws are available through the condominium association.
Pet Policy: Country Place permits up to two fur-bearing pets per unit.
Novi Schools
Pending
Price cut: $10K (6/25)
$239,900
42126 Pellston Dr, Northville, MI 48167
2beds
1,620sqft
Condominium
Built in 1978
-- sqft lot
$234,700 Zestimate®
$148/sqft
$440/mo HOA
What's special
- 74 days |
- 33 |
- 0 |
Zillow last checked:
Listing updated:
Listed by:
Laura A Even 248-933-6999,
Real Estate One-Northville 248-305-1900
Source: Realcomp II,MLS#: 20261041258
Facts & features
Interior
Bedrooms & bathrooms
- Bedrooms: 2
- Bathrooms: 3
- Full bathrooms: 2
- 1/2 bathrooms: 1
Primary bedroom
- Level: Second
- Area: 252
- Dimensions: 14 X 18
Bedroom
- Level: Second
- Area: 170
- Dimensions: 17 X 10
Primary bathroom
- Level: Second
- Area: 36
- Dimensions: 6 X 6
Other
- Level: Second
- Area: 45
- Dimensions: 9 X 5
Other
- Level: Entry
- Area: 30
- Dimensions: 5 X 6
Dining room
- Level: Entry
- Area: 80
- Dimensions: 10 X 8
Kitchen
- Level: Entry
- Area: 150
- Dimensions: 15 X 10
Laundry
- Level: Basement
- Area: 50
- Dimensions: 10 X 5
Living room
- Level: Entry
- Area: 182
- Dimensions: 14 X 13
Heating
- Forced Air, Natural Gas
Cooling
- Ceiling Fans, Central Air
Appliances
- Included: Dishwasher, Disposal, Dryer, Microwave, Washer
Features
- Programmable Thermostat
- Basement: Partially Finished
- Has fireplace: Yes
- Fireplace features: Living Room
Interior area
- Total interior livable area: 1,620 sqft
- Finished area above ground: 1,120
- Finished area below ground: 500
Property
Parking
- Total spaces: 1
- Parking features: One Car Garage, Detached, Driveway, Electricityin Garage, Garage Door Opener
- Garage spaces: 1
Features
- Levels: Two
- Stories: 2
- Entry location: GroundLevelwSteps
- Exterior features: Basketball Court, Grounds Maintenance, Lighting, Private Entrance
Details
- Parcel number: 2235426120
- Special conditions: Short Sale No,Standard
Construction
Type & style
- Home type: Condo
- Architectural style: Colonial
- Property subtype: Condominium
Materials
- Brick, Vinyl Siding
- Foundation: Basement, Poured
- Roof: Asphalt
Condition
- New construction: No
- Year built: 1978
Utilities & green energy
- Sewer: Public Sewer
- Water: Public
Community & HOA
Community
- Subdivision: COUNTRY PLACE CONDO
HOA
- Has HOA: Yes
- Services included: Maintenance Grounds, Maintenance Structure, Snow Removal, Trash, Water
- HOA fee: $440 monthly
Location
- Region: Northville
Financial & listing details
- Price per square foot: $148/sqft
- Tax assessed value: $90,500
- Annual tax amount: $4,404
- Date on market: 6/4/2026
- Cumulative days on market: 74 days
- Listing agreement: Exclusive Right To Sell
- Listing terms: Cash,Conventional
- Exclusions: Exclusion(s) Exist
Estimated market value
$234,700
$223,000 - $246,000
$1,920/mo
Price history
| Date | Event | Price |
|---|---|---|
| 7/27/2026 | Pending sale | $239,900$148/sqft |
Source:  Realcomp II #20261041258 Report a problem Realcomp II #20261041258 Report a problem | ||
| 6/25/2026 | Price change | $239,900-4%$148/sqft |
Source: Realcomp II #20261041258 Report a problem | ||
| 6/4/2026 | Listed for sale | $249,900+9.6%$154/sqft |
Source: Realcomp II #20261041258 Report a problem | ||
| 12/17/2024 | Sold | $228,000-5%$141/sqft |
Source: Realcomp II #20240088382 Report a problem | ||
| 12/12/2024 | Pending sale | $240,000$148/sqft |
Source: Realcomp II #20240088382 Report a problem | ||
| 11/29/2024 | Price change | $240,000+9.1%$148/sqft |
Source: Realcomp II #20240088382 Report a problem | ||
| 9/30/2024 | Pending sale | $219,900$136/sqft |
Source: Realcomp II #20240061895 Report a problem | ||
| 8/20/2024 | Price change | $219,900-8.4%$136/sqft |
Source: Realcomp II #20240061895 Report a problem | ||
| 7/20/2024 | Listed for sale | $240,000+84.6%$148/sqft |
Source: Realcomp II #20240049733 Report a problem | ||
| 8/12/2014 | Listing removed | $130,000$80/sqft |
Source: Majestic Homes Realty #214063678 Report a problem | ||
| 8/11/2014 | Listed for sale | $130,000$80/sqft |
Source: Majestic Homes Realty #214063678 Report a problem | ||
Public tax history
Tax history is unavailable.
Monthly payment
Est. payment
Payment breakdown
Explore the cost of this home by adjusting the details. Changes won't be saved.Climate risks
Neighborhood: 48167
Nearby schools
GreatSchools rating
- 9/10Orchard Hills Elementary SchoolGrades: K-4Distance: 1.8 mi
- 8/10Novi High SchoolGrades: 8-12Distance: 2.3 mi
- 9/10Novi Meadows SchoolGrades: PK,5-7Distance: 3.1 mi
- $210,0002 bd1 ba1.2k sqft42145 Pellston Dr, Northville, MI 48167Sold

- $318,0003 bd3 ba1.5k sqft20903 W Glen Haven Cir, Northville, MI 48167Sold
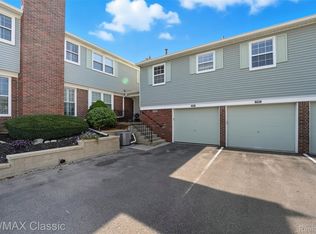
- $239,0002 bd2 ba1.3k sqft41715 Onaway Dr, Northville, MI 48167Sold

- $270,0003 bd2 ba1.7k sqft41732 Onaway Dr, Northville, MI 48167For Sale
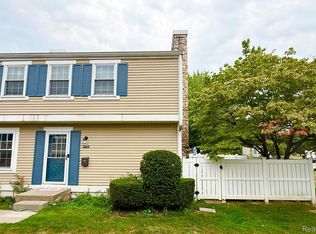
- $237,5002 bd3 ba1k sqft20927 W Glen Haven Cir, Northville, MI 48167Sold
- $259,9003 bd3 ba1.5k sqft20831 W Glen Haven Cir, Northville, MI 48167For Sale
- $269,2003 bd2 ba1.5k sqft42131 Gladwin St, Northville, MI 48167Off Market
- $290,0003 bd3 ba2k sqft20878 W Glen Haven Cir, Northville, MI 48167Sold
A local agent can set up tours, give advice and negotiate with sellers.
Similar homes
- $220,0002 bd2 ba1.5k sqft20161 Silver Spring Dr, Northville, MI 48167For Sale

 MLS ID #20261046790, Nancy Hackett, @properties Christie's Int'l RE Northville. Realcomp II
 - $309,0003 bd3 ba2.1k sqft42142 Roscommon St, Northville, MI 48167For Sale
 MLS ID #20261065300, Varun Gulati, National Realty Centers, Inc. Realcomp II
 - $199,9002 bd1 ba1.8k sqft40526 Newport Dr, Plymouth, MI 48170For Sale
 MLS ID #20261069135, Ian Bradford, Bradford Realty. Realcomp II
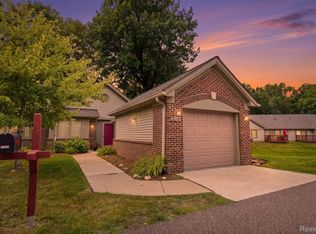
 - $265,0002 bd2 ba1.2k sqft21305 Juniper Ct #61, Farmington, MI 48336For Sale
 MLS ID #20261063524, Jessica Longo, KW Professionals. Realcomp II
 - $254,9002 bd2 ba1.7k sqft4077 Berkeley Ave, Canton, MI 48188For SaleMLS ID #20261051750, Kirk Carlson, KNE Realty 360, Inc. Realcomp II
- $249,9003 bd2 ba2.2k sqft2766 W Huron St, Waterford, MI 48328For SaleMLS ID #20261066968, Steven Kowalewski, Blue Heron Realty. Realcomp II
- $214,9002 bd2 ba1.1k sqft61165 Greenwood Dr, South Lyon, MI 48178For SaleMLS ID #20261052447, Sebastian Cowgill, Coldstone Group LLC. Realcomp II
- $259,9003 bd2 ba2k sqft1863 Newporte Ct, Royal Oak, MI 48073For SaleMLS ID #20261065189, Jeff Wood, Signature Sotheby's International Realty Nvl. Realcomp II
- $299,9002 bd3 ba2k sqft50234 Helfer Blvd, Wixom, MI 48393For SaleMLS ID #20261052911, Jeff Kermath, Kermath Realty LLC. Realcomp II
- $264,9002 bd2 ba2.1k sqft2281 Forest Gln, West Bloomfield, MI 48324For SaleMLS ID #20261050047, Lilley Schleif, Wentworth Real Estate Group. Realcomp II
- $270,0002 bd2 ba1.5k sqft24202 Chesapeake Cir, Walled Lake, MI 48390For SaleMLS ID #20261062483, Lee Cao, Community Choice Realty Inc. Realcomp II
- $347,5004 bd2 ba1.5k sqft16045 Oporto St, Livonia, MI 48154For SaleMLS ID #20261069086, Andrew S Tymrak, RE/MAX First. Realcomp II
- $289,0002 bd2 ba1.9k sqft27204 Chantel Dr, Walled Lake, MI 48390For SaleMLS ID #20261058989, Kristin W Halmaghi, Real Estate One-Northville. Realcomp II
- $169,5002 bd2 ba971 sqft33587 Pondview Cir #114, Livonia, MI 48152For SaleMLS ID #20261054746, Janel Barber, Remerica Hometown One. Realcomp II
- $219,0002 bd2 ba960 sqft3805 Lone Pine Rd APT 300, West Bloomfield, MI 48323For SaleMLS ID #20261052617, Cheryl F Riback, @properties Christie's Int'l R.E. Birmingham. Realcomp II
- $224,9992 bd1 ba1k sqft1946 Union Lake Rd, Commerce Township, MI 48382For SaleMLS ID #20261038498, Gary Spisz Jr, KW Realty Livingston. Realcomp II
- $269,0002 bd2 ba1.3k sqft1976 Pinecroft Dr #194, Canton, MI 48188For SaleMLS ID #20261052386, Matt Verbaan, Brookstone, Realtors LLC. Realcomp II
- $224,9004 bd2 ba1.7k sqft31563 Alpena Ct, Westland, MI 48186For SaleMLS ID #20261052385, Suzane Jaghbir, Pro Realty Group. Realcomp II
- $235,0002 bd2 ba1.5k sqft43 Georgetown Ct, Dearborn, MI 48126For SaleMLS ID #20261052711, Rebecca Smith, Five Star Real Estate-Plymouth. Realcomp II
- $174,9992 bd2 ba1.5k sqft37742 Colonial Dr, Westland, MI 48185For SaleMLS ID #20261062916, Jaafar Ayoub, Keller Williams Legacy. Realcomp II
