Beautiful first floor 2-bed 2-bath condo situated on the golf course at Links at Fellows Creek, Canton.
This end unit condo with 9 ft ceiling height invites more natural lighting in and has the best view of the golf course in the sub! The condominium complex has a club house and a beautiful pool to enjoy in the summer. The community offers plenty of parking, for your guests as well.
Many updates were completed in the past few years, including beautiful granite countertops in kitchen with marble blacksplash, new built-in microwave, refrigerator(<2 years old), new kitchen cabinet fixtures, new countertops in both bathrooms with new fixtures, new beautiful laminate/tile floors in living room and kitchen, new lighting in both bathrooms and kitchen , master bath with new shower door, American Standard brand kitchen sink, new wire-shelving in the master closet doubles the space, and ceiling light in the dining room, and new water heater this year – many more to mention.
The attached two-car garage is totally insulated with extra storage space above - this is a big bonus during Michigan cold winter and very hard to find. In additional, first floor living is great if you hate to bring your grocery upstairs.
Contact us soon for a private tour before it’s too late!
For sale
$269,000
1976 Pinecroft Dr #194, Canton, MI 48188
2beds
1,353sqft
:
Get pre-qualified$2,166/mo
Condominium
Built in 2003
-- sqft lot
$266,400 Zestimate®
$199/sqft
$340/mo HOA
What's special
- 30 days |
- 851 |
- 29 |
Likely to sell faster than
Zillow last checked:
Listing updated:
Listed by:
Matt Verbaan 248-379-0852,
Brookstone, Realtors LLC 248-963-0505
Source: Realcomp II,MLS#: 20261052386
Facts & features
Interior
Bedrooms & bathrooms
- Bedrooms: 2
- Bathrooms: 2
- Full bathrooms: 2
Primary bedroom
- Level: Entry
- Area: 264
- Dimensions: 22 X 12
Bedroom
- Level: Entry
- Area: 132
- Dimensions: 11 X 12
Primary bathroom
- Level: Entry
- Area: 126
- Dimensions: 9 X 14
Other
- Level: Entry
- Area: 42
- Dimensions: 6 X 7
Dining room
- Level: Entry
- Area: 135
- Dimensions: 15 X 9
Kitchen
- Level: Entry
- Area: 165
- Dimensions: 11 X 15
Laundry
- Level: Entry
- Area: 42
- Dimensions: 6 X 7
Living room
- Level: Entry
- Area: 238
- Dimensions: 14 X 17
Heating
- Forced Air, Natural Gas
Cooling
- Central Air
Appliances
- Included: Dishwasher, Disposal, Dryer, Free Standing Electric Oven, Free Standing Refrigerator, Microwave
Features
- Has basement: No
- Has fireplace: No
Interior area
- Total interior livable area: 1,353 sqft
- Finished area above ground: 1,353
Property
Parking
- Total spaces: 2
- Parking features: Two Car Garage, Attached
- Attached garage spaces: 2
Features
- Levels: One
- Stories: 1
- Entry location: GroundLevel
- Patio & porch: Patio
- Exterior features: Grounds Maintenance, Private Entrance
- Pool features: Community, In Ground, Outdoor Pool
- Fencing: Fencingnot Allowed
Details
- Parcel number: 71098040194000
- Special conditions: Short Sale No,Standard
Construction
Type & style
- Home type: Condo
- Architectural style: Contemporary
- Property subtype: Condominium
Materials
- Stone, Vinyl Siding, Wood Siding
- Foundation: Slab
- Roof: Asphalt
Condition
- New construction: No
- Year built: 2003
- Major remodel year: 2022
Utilities & green energy
- Sewer: Public Sewer
- Water: Public
- Utilities for property: Cable Available, Underground Utilities
Community & HOA
Community
- Features: Clubhouse, Golf, Sidewalks
- Subdivision: REPLAT 5 OF WAYNE COUNTY CONDO SUB PLAN 684 LINKS AT
HOA
- Has HOA: Yes
- Services included: Maintenance Grounds, Maintenance Structure, Sewer, Snow Removal, Trash, Water
- HOA fee: $340 monthly
- HOA phone: 248-888-5050
Location
- Region: Canton
Financial & listing details
- Price per square foot: $199/sqft
- Tax assessed value: $102,975
- Annual tax amount: $6,176
- Date on market: 7/9/2026
- Cumulative days on market: 30 days
- Listing agreement: Exclusive Right To Sell
- Listing terms: Cash,Conventional,FHA,Va Loan,Warranty Deed
Estimated market value
$266,400
$253,000 - $280,000
$1,938/mo
Price history
| Date | Event | Price |
|---|---|---|
| 7/9/2026 | Listed for sale | $269,000+58.2%$199/sqft |
Source:  Realcomp II #20261052386 Report a problem Realcomp II #20261052386 Report a problem | ||
| 8/6/2020 | Sold | $170,000-5.6%$126/sqft |
Source: Public Record Report a problem | ||
| 7/2/2020 | Listed for sale | $180,000+5.5%$133/sqft |
Source: Rocket Homes Real Estate LLC #2200045010 Report a problem | ||
| 1/19/2006 | Sold | $170,685$126/sqft |
Source: Public Record Report a problem | ||
Public tax history
| Year | Property taxes | Tax assessment |
|---|---|---|
| 2025 | -- | $113,000 +5.6% |
| 2024 | -- | $107,000 +15.8% |
| 2023 | -- | $92,400 +5.4% |
| 2022 | -- | $87,700 +5.2% |
| 2021 | -- | $83,370 0% |
| 2020 | $2,436 +56.1% | $83,400 +2.6% |
| 2019 | $1,560 | $81,320 +4.6% |
| 2018 | $1,560 | $77,750 +4.6% |
| 2017 | -- | $74,300 -0.9% |
| 2016 | -- | $75,000 +40.8% |
| 2015 | -- | $53,260 +42.9% |
| 2013 | $3,576 | $37,270 |
Find assessor info on the county website
Monthly payment
Est. payment
Payment breakdown
Explore the cost of this home by adjusting the details. Changes won't be saved.Climate risks
Neighborhood: 48188
Nearby schools
GreatSchools rating
- 5/10Field Elementary SchoolGrades: PK-5Distance: 0.7 mi
- 8/10Liberty Middle SchoolGrades: 6-8Distance: 2.8 mi
- 9/10Canton High SchoolGrades: 6-12Distance: 4.4 mi
- $244,0002 bd2 ba1.2k sqft1976 Pinecroft Dr, Canton, MI 48188Off Market

- $292,1002 bd2 ba1.6k sqft1958 Pinecroft Dr, Canton, MI 48188Off Market
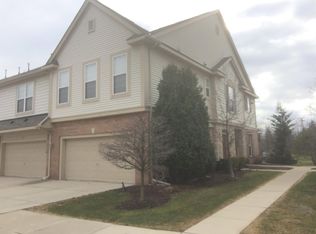
- $271,0002 bd2 ba1.6k sqft1958 Pinecroft Dr #198, Canton, MI 48188Off Market
- $255,7002 bd2 ba1.5k sqft1904 Pinecroft Dr #184, Canton, MI 48188Off Market
- $259,500-- bd2 ba1.5k sqft1994 Pinecroft Dr #197, Canton, MI 48188Off Market
- $249,6002 bd2 ba1.3k sqft2052 Arcadia Dr, Canton, MI 48188Off Market
- $265,4002 bd2 ba1.5k sqft40471 Bay Harbor Ln, Canton, MI 48188Off Market
- $290,0002 bd2 ba1.5k sqft2012 Pinecroft Dr, Canton, MI 48188Sold
A local agent can set up tours, give advice and negotiate with sellers.
Similar homes
- $269,9002 bd3 ba1.6k sqft47544 Pembroke Dr, Canton, MI 48188For Sale

 MLS ID #20261049984, Joseph Manuel, My Realty LLC. Realcomp II
 - $230,0002 bd2 ba1.4k sqft4192 Berkeley Ave, Canton, MI 48188For Sale
 MLS ID #20261055557, Timothy A Redman, North Bloomfield Properties. Realcomp II
 - $247,5002 bd3 ba1.2k sqft24264 Bashian Dr, Novi, MI 48375For Sale
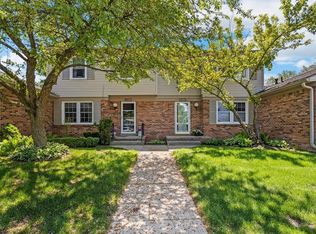
 MLS ID #26021155, Parvathee Subramaniam, Community Choice Realty. MichRIC
 - $228,0003 bd1 ba1.4k sqft4512 Treadwell St, Wayne, MI 48184For Sale
 MLS ID #20261051957, Steve Koleno, Beycome Brokerage Realty LLC. Realcomp II
 - $244,9002 bd2 ba1.4k sqft11840 Farmington Rd #59, Livonia, MI 48150For SaleMLS ID #20261047090, Sandy G Sersen, RE/MAX Dream Properties. Realcomp II
- $279,9002 bd3 ba1.1k sqft21344 E Glen Haven Cir, Northville, MI 48167For SaleMLS ID #26036120, Parvathee Subramaniam, Community Choice Realty. MichRIC
- $275,0003 bd1 ba1.1k sqft203 Chaney St, Van Buren Township, MI 48111For SaleMLS ID #20261052575, Michael Perna, EXP Realty The Perna Team. Realcomp II
- $259,9003 bd3 ba1.7k sqft16874 Farmington Rd, Livonia, MI 48154For SaleMLS ID #26026037, David Chapman, Compass Realty. MichRIC
- $229,9004 bd2 ba1.2k sqft32118 Cambridge St, Garden City, MI 48135For SaleMLS ID #20261059693, George Darany, George T Darany. Realcomp II
- $229,9003 bd2 ba1.8k sqft32759 Birchwood St, Westland, MI 48186For SaleMLS ID #20261051419, Craig Killgrove, Real Estate One. Realcomp II
- $195,0003 bd2 ba1.2k sqft6839 New Providence Way, Canton, MI 48187For SaleMLS ID #20261058461, Moe Antar, Realtors of Michigan LLC. Realcomp II
- $265,0002 bd2 ba1k sqft22334 Abbey Ln, Dearborn, MI 48124For SaleMLS ID #20261052052, Joshua A Dillon, J Dillon Realty. Realcomp II
- $249,9003 bd2 ba1.8k sqft28430 Florence St, Garden City, MI 48135For SaleMLS ID #20261049601, Wassim Sultani, Keller Williams Legacy. Realcomp II
- $175,0002 bd2 ba1.6k sqft7506 Culpepper Ct, Westland, MI 48185For SaleMLS ID #20261042663, Moe Antar, Realtors of Michigan LLC. Realcomp II
- $225,0004 bd2 ba1.7k sqft31563 Alpena Ct, Westland, MI 48186For SaleMLS ID #20261052385, Suzane Jaghbir, Pro Realty Group. Realcomp II
- $279,9003 bd2 ba1k sqft1636 Washtenaw Rd, Ypsilanti, MI 48197For SaleMLS ID #26033826, Rui Chai, National Realty Centers. MichRIC
- $290,0003 bd2 ba1.5k sqft6455 Norborne Ave, Dearborn Heights, MI 48127For SaleMLS ID #20261051178, Daniel Beirne, OpenDoor Brokerage LLC. Realcomp II
- $385,0003 bd3 ba1.7k sqft41768 Hanford Rd, Canton, MI 48187For SaleMLS ID #20261052673, C Noel Derr, Century 21 Dynamic Realty. Realcomp II
- $289,9002 bd2 ba1.7k sqft412 E Shore Dr, Whitmore Lake, MI 48189For SaleMLS ID #20261055457, Frank Yaldo, Wilbanks Real Estate. Realcomp II
- $180,0002 bd2 ba1.2k sqft6379 Hunter Pointe St, Westland, MI 48185For SaleMLS ID #26012590, Aaron Brown, eXp Realty, LLC. MichRIC
