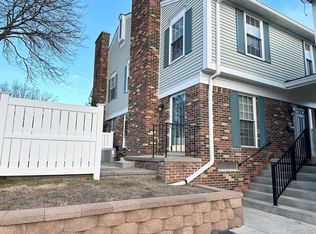
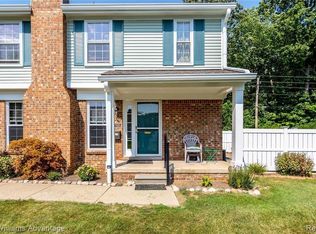
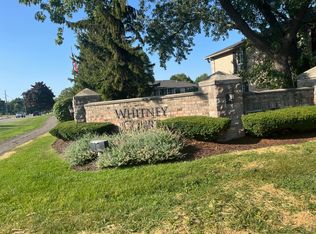
Completely renovated, move-in-ready condo located in the *City of Novi with a Northville mailing address and Novi Schools*This northeast-facing home offers the perfect blend of modern updates, convenience, and low-maintenance living. Step inside to a brand-new kitchen featuring new cabinetry, countertops, and stainless steel appliances, along with all-new flooring, updated bathrooms, and fresh interior paint throughout. The freshly painted deck provides additional space to relax and enjoy the outdoors. The clean, spacious basement offers abundant storage and excellent potential for a future recreation room, home gym, or additional finished living space. Enjoy community amenities including a pool, clubhouse, playground, and beautifully maintained grounds. The HOA covers exterior maintenance, lawn care, snow removal, water, sewer, trash, and common-area upkeep. Conveniently located near shopping, dining, parks, and major expressways. Novi location, Novi schools Northville Mailing address
Active
Price cut: $5.4K (8/14)
$274,500
21344 E Glen Haven Cir, Northville, MI 48167
2beds
1,120sqft
Condominium
Built in 1977
-- sqft lot
$267,800 Zestimate®
$245/sqft
$440/mo HOA
What's special
Clean spacious basementFresh interior paint throughoutFreshly painted deckCompletely renovatedBeautifully maintained groundsBrand-new kitchenNew cabinetry
- 49 days
- 1,482
- 86
Zillow last checked:
Listing updated:
Listed by:
Parvathee Subramaniam 312-589-8383,
Community Choice Realty 248-729-0011
Source: MichRIC,MLS#: 26036120
Facts & features
Interior
Bedrooms & bathrooms
- Bedrooms: 2
- Bathrooms: 3
- Full bathrooms: 2
- 1/2 bathrooms: 1
Primary bedroom
- Level: Upper
- Area: 238
- Dimensions: 14.00 x 17.00
Bedroom 2
- Level: Upper
- Area: 120
- Dimensions: 10.00 x 12.00
Bathroom 1
- Level: Upper
Bathroom 2
- Level: Upper
Dining area
- Level: Main
- Area: 63
- Dimensions: 7.00 x 9.00
Kitchen
- Level: Main
- Area: 81
- Dimensions: 9.00 x 9.00
Living room
- Level: Main
- Area: 195
- Dimensions: 13.00 x 15.00
Heating
- Forced Air
Cooling
- Central Air
Appliances
- Included: Dishwasher, Disposal, Dryer, Microwave, Range, Refrigerator, Washer
- Laundry: In Basement
Features
- Flooring: Carpet, Vinyl
- Basement: Michigan Basement
- Number of fireplaces: 1
- Fireplace features: Living Room
Interior area
- Total structure area: 1,120
- Total interior livable area: 1,120 sqft
- Finished area below ground: 0
Property
Parking
- Total spaces: 1
- Parking features: Detached
- Garage spaces: 1
Features
- Stories: 2
- Pool features: Association
Details
- Parcel number: 2235426093
Construction
Type & style
- Home type: Condo
- Architectural style: Colonial
- Property subtype: Condominium
Materials
- Aluminum Siding, Brick
- Roof: Asphalt
Condition
- New construction: No
- Year built: 1977
Utilities & green energy
- Sewer: Public Sewer
- Water: Public
Community & HOA
Community
- Subdivision: Country Place Condominium
HOA
- Has HOA: Yes
- Amenities included: Clubhouse, Playground, Pool
- Services included: Water, Trash, Snow Removal, Sewer, Maintenance Grounds
- HOA fee: $440 monthly
- HOA phone: 734-459-5440
Location
- Region: Northville
Financial & listing details
- Price per square foot: $245/sqft
- Tax assessed value: $126,070
- Annual tax amount: $2,200
- Date on market: 7/17/2026
- Listing terms: Cash,Conventional
Estimated market value
$267,800
$254,000 - $281,000
$2,101/mo
Price history
| Date | Event | Price |
|---|---|---|
| 8/14/2026 | Price change | $274,500-1.9%$245/sqft |
Source:  MichRIC #26036120 Report a problem MichRIC #26036120 Report a problem | ||
| 7/17/2026 | Listed for sale | $279,900+65.4%$250/sqft |
Source: MichRIC #26036120 Report a problem | ||
| 1/27/2025 | Sold | $169,200-9.2%$151/sqft |
Source:  Realcomp II #20230094172 Report a problem Realcomp II #20230094172 Report a problem | ||
| 12/4/2024 | Pending sale | $186,300$166/sqft |
Source: Realcomp II #20230094172 Report a problem | ||
| 12/2/2024 | Listed for sale | $186,300$166/sqft |
Source: Realcomp II #20230094172 Report a problem | ||
| 11/19/2024 | Pending sale | $186,300$166/sqft |
Source: Realcomp II #20230094172 Report a problem | ||
| 11/13/2024 | Price change | $186,300-10%$166/sqft |
Source: Realcomp II #20230094172 Report a problem | ||
| 10/25/2024 | Listed for sale | $207,000$185/sqft |
Source: Realcomp II #20230094172 Report a problem | ||
| 8/1/2024 | Pending sale | $207,000$185/sqft |
Source: Realcomp II #20230094172 Report a problem | ||
| 7/26/2024 | Price change | $207,000-10%$185/sqft |
Source: Realcomp II #20230094172 Report a problem | ||
| 5/31/2024 | Listed for sale | $230,000$205/sqft |
Source: Realcomp II #20230094172 Report a problem | ||
| 11/14/2023 | Pending sale | $230,000$205/sqft |
Source: Realcomp II #20230094172 Report a problem | ||
| 11/3/2023 | Listed for sale | $230,000+50.3%$205/sqft |
Source: Realcomp II #20230094172 Report a problem | ||
| 10/13/2004 | Sold | $153,000$137/sqft |
Source:  MiRealSource #517553 Report a problem MiRealSource #517553 Report a problem | ||
Public tax history
Tax history is unavailable.
Monthly payment
Est. payment
Payment breakdown
Explore the cost of this home by adjusting the details. Changes won't be saved.Climate risks
Neighborhood: 48167
Nearby schools
Schools provided by the listing agent
- Elementary: Orchard Hills Elementary School
- Middle: Novi Middle School
- High: Novi High School
Source: MichRIC. This data may not be complete. We recommend contacting the local school district to confirm school assignments for this home.
Similar homes
- $269,9003 bd1 ba1.1k sqft37651 Amrhein Rd, Livonia, MI 48150For Sale

 MLS ID #20261064030, Jason Skonieczny, New Door Realty. Realcomp II
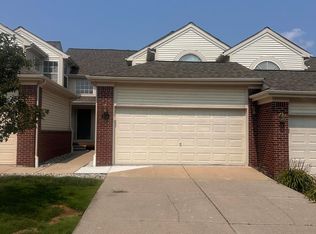
 - $248,0002 bd3 ba1.4k sqft2514 Boulder Ln, Auburn Hills, MI 48326For Sale
 MLS ID #26042284, Sakina Arastu, KW Advantage. MichRIC
 - $205,0002 bd2 ba1.3k sqft6103 Orchard Lake Rd APT 203, West Bloomfield, MI 48322For Sale
 MLS ID #26041003, Cheryl Linderman, KW Advantage. MichRIC
 - $240,0002 bd2 ba1k sqft488 Village Dr, Walled Lake, MI 48390For Sale
 MLS ID #20261069179, Jeffrey Scott, NextHome Edge. Realcomp II
 - $249,9003 bd1 ba1.1k sqft18334 Irving St, Livonia, MI 48152For SaleMLS ID #20261050860, Rami Fakhoury, RE/MAX Innovation. Realcomp II
- $299,0004 bd2 ba1.4k sqft18993 Brentwood St, Livonia, MI 48152For SaleMLS ID #20261065303, Noor M Elmoussaoui, DTW Experts LLC. Realcomp II
- $329,9002 bd3 ba1.2k sqft13113 Woodridge Cir #7, Plymouth, MI 48170For Sale
 MLS ID #50205401, Susan Holdsworth, Coldwell Banker Professionals. MiRealSource
 - $259,9002 bd1 ba770 sqft8411 N Middlebelt Rd, Westland, MI 48185For SaleMLS ID #20261052060, Eric Miller, RE/MAX Complete. Realcomp II
- $247,9003 bd1 ba1.2k sqft28744 Selkirk St, Southfield, MI 48076For SaleMLS ID #20261067839, Adebisi M Adegboyega, Royal Real Estate LLC. Realcomp II
- $259,9003 bd2 ba1.4k sqft25626 Dunbar St, Southfield, MI 48033For SaleMLS ID #20261030719, Todd Harris, Harvest Homes Realty. Realcomp II
- $249,9002 bd2 ba1.3k sqft150 E Long Lake Rd, Bloomfield Hills, MI 48304For SaleMLS ID #20261029039, Rania Zakkar, Optimal Realty Group. Realcomp II
- $250,0003 bd2 ba1.4k sqft8307 Donna St, Westland, MI 48185For SaleMLS ID #26045293, Louis Collura, Real Estate Info Centers. MichRIC
- $198,0002 bd1 ba1k sqft30446 Shiawassee Rd, Farmington Hills, MI 48336For SaleMLS ID #20261064164, Jonathan McCaffrey, Community Choice Realty Inc. Realcomp II
- $219,9993 bd2 ba1k sqft19554 Farmington Rd, Livonia, MI 48152For SaleMLS ID #20261041085, Lee J Wilbanks, Wilbanks Real Estate. Realcomp II
- $349,5004 bd2 ba1k sqft9358 Marie Ct, Livonia, MI 48150For SaleMLS ID #26043827, Meriem Kadi, National Realty Centers Northv. MichRIC
- $175,0003 bd2 ba1.6k sqft6905 Harvard Ln, Canton, MI 48187For SaleMLS ID #20261067918, Batoul Abdallah, RE/MAX Leading Edge. Realcomp II
- $259,0003 bd2 ba1.2k sqft22732 Madison St, Dearborn, MI 48124For SaleMLS ID #20261054898, Ali T Charara, Century 21 Curran & Oberski. Realcomp II
- $269,9003 bd1 ba972 sqft2438 Columbia Rd, Berkley, MI 48072For SaleMLS ID #20261041674, Ricky Pauwels, North Bloomfield Properties. Realcomp II
- $169,9002 bd2 ba1.6k sqft40524 Newport Dr, Plymouth, MI 48170For SaleMLS ID #20261033955, Valerie Potts, KW Realty Livingston. Realcomp II
- $230,0002 bd2 ba1k sqft2203 S Huron Pkwy APT 4, Ann Arbor, MI 48104For SaleMLS ID #26042565, Jiyu Yin, The Charles Reinhart Company. MichRIC
