Charming 55+ Condo with Privacy, Space & Potential
Welcome home to this spacious 2-bedroom, 2-bath condo located in a desirable 55+ community. Tucked away with plenty of privacy, this inviting home offers comfortable living with room to make it your own.
The bright dining area opens to a private patio — perfect for morning coffee, quiet evenings, or enjoying the outdoors in peace. Inside, the home features a functional layout with generous bedroom sizes, two full baths, and a finished basement that provides extra living space ideal for a family room, hobby area, office, or guest space.
Bring you own ideas to make it your own as it offers a wonderful opportunity to add your personal style and create the perfect retreat. With great bones, abundant space, and a serene setting, this home is full of potential for someone looking for easy living in a welcoming community.
Immediate occupancy.
For sale
Price cut: $10K (7/25)
$179,900
40524 Newport Dr, Plymouth, MI 48170
2beds
1,654sqft
Condominium
Built in 1972
-- sqft lot
$-- Zestimate®
$109/sqft
$384/mo HOA
What's special
- 96 days |
- 1,038 |
- 12 |
Zillow last checked:
Listing updated:
Listed by:
Valerie Potts 810-227-5500,
KW Realty Livingston 810-227-5500
Source: Realcomp II,MLS#: 20261033955
Facts & features
Interior
Bedrooms & bathrooms
- Bedrooms: 2
- Bathrooms: 2
- Full bathrooms: 2
Primary bedroom
- Level: Entry
- Area: 180
- Dimensions: 12 X 15
Bedroom
- Level: Entry
- Area: 144
- Dimensions: 12 X 12
Other
- Level: Entry
- Area: 40
- Dimensions: 5 X 8
Other
- Level: Basement
- Area: 77
- Dimensions: 7 X 11
Dining room
- Level: Entry
- Area: 150
- Dimensions: 10 X 15
Family room
- Level: Basement
- Area: 342
- Dimensions: 19 X 18
Flex room
- Level: Basement
- Area: 60
- Dimensions: 12 X 5
Kitchen
- Level: Entry
- Area: 90
- Dimensions: 10 X 9
Living room
- Level: Entry
- Area: 210
- Dimensions: 15 X 14
Heating
- Forced Air, Natural Gas
Appliances
- Included: Dishwasher, Free Standing Gas Range, Free Standing Refrigerator, Washer Dryer Stacked
Features
- Jetted Tub
- Windows: Egress Windows
- Basement: Full,Partially Finished
- Has fireplace: No
Interior area
- Total interior livable area: 1,654 sqft
- Finished area above ground: 923
- Finished area below ground: 731
Property
Parking
- Parking features: No Garage, Carport
- Has carport: Yes
Features
- Levels: One Story Ground
- Stories: 1
- Entry location: GroundLevelwSteps
- Patio & porch: Covered, Deck, Porch
- Exterior features: Lighting, Private Entrance
- Pool features: Community
Details
- Parcel number: 78065020098000
- Special conditions: Short Sale No,Standard
Construction
Type & style
- Home type: Condo
- Architectural style: End Unit,Ranch
- Property subtype: Condominium
Materials
- Brick, Vinyl Siding
- Foundation: Basement, Poured
- Roof: Asphalt
Condition
- New construction: No
- Year built: 1972
Utilities & green energy
- Sewer: Public Sewer
- Water: Public
Community & HOA
Community
- Features: Clubhouse
- Subdivision: WAYNE COUNTY CONDO SUB PLAN 52
HOA
- Has HOA: Yes
- HOA fee: $384 monthly
Location
- Region: Plymouth
Financial & listing details
- Price per square foot: $109/sqft
- Tax assessed value: $41,741
- Annual tax amount: $1,358
- Date on market: 5/13/2026
- Cumulative days on market: 96 days
- Listing agreement: Exclusive Right To Sell
- Listing terms: Cash,Conventional
Estimated market value
Not available
Estimated sales range
Not available
$1,613/mo
Price history
| Date | Event | Price |
|---|---|---|
| 7/25/2026 | Price change | $179,900-5.3%$109/sqft |
Source:  Realcomp II #20261033955 Report a problem Realcomp II #20261033955 Report a problem | ||
| 7/1/2026 | Price change | $189,900-4.6%$115/sqft |
Source: Realcomp II #20261033955 Report a problem | ||
| 5/28/2026 | Price change | $199,000-5.2%$120/sqft |
Source: Realcomp II #20261033955 Report a problem | ||
| 5/13/2026 | Listed for sale | $210,000$127/sqft |
Source: Realcomp II #20261033955 Report a problem | ||
Public tax history
| Year | Property taxes | Tax assessment |
|---|---|---|
| 2021 | $1,127 | $73,300 -4.2% |
| 2020 | $1,127 +9.7% | $76,540 +10.8% |
| 2019 | $1,027 | $69,090 +18.7% |
| 2018 | $1,027 | $58,230 +676.4% |
| 2017 | -- | $7,500 -84.7% |
| 2016 | -- | $49,100 +19.3% |
| 2015 | -- | $41,150 +24.2% |
| 2013 | $3,207 | $33,120 +2.3% |
| 2012 | -- | $32,380 -51.8% |
| 2003 | -- | $67,110 |
| 2001 | -- | -- |
| 2000 | $1,075 | -- |
Find assessor info on the county website
Monthly payment
Est. payment
Payment breakdown
Explore the cost of this home by adjusting the details. Changes won't be saved.Climate risks
Neighborhood: 48170
Nearby schools
GreatSchools rating
- 7/10Hulsing Elementary SchoolGrades: PK-5Distance: 1.5 mi
- 10/10East Middle SchoolGrades: 6-8Distance: 1.4 mi
- 9/10Canton High SchoolGrades: 6-12Distance: 2.7 mi
- $225,0002 bd2 ba1.8k sqft40424 Newport Dr #73, Plymouth, MI 48170Pending

- $224,9002 bd1 ba923 sqft40344 Newport Dr, Plymouth, MI 48170Sold

- $146,6002 bd2 ba923 sqft40348 Newport Dr, Plymouth, MI 48170Off Market
- $177,900-- bd1 ba923 sqft40348 Newport Dr #47, Plymouth, MI 48170Off Market
- $146,600-- bd1 ba923 sqft40346 Newport Dr, Plymouth, MI 48170Off Market
- $177,900-- bd1 ba923 sqft40346 Newport Dr UNIT 46, Plymouth, MI 48170Off Market
- $212,500-- bd1 ba923 sqft40350 Newport Dr #48, Plymouth, MI 48170Off Market
- $146,6002 bd1 ba923 sqft40352 Newport Dr, Plymouth, MI 48170Off Market
A local agent can set up tours, give advice and negotiate with sellers.
Similar homes
- $177,5002 bd1 ba1.2k sqft30008 Beechwood St, Garden City, MI 48135For Sale
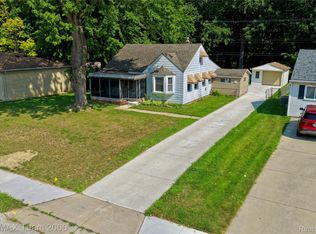
 MLS ID #20261065190, Michael Beydoun, RE/MAX Team 2000. Realcomp II
 - $214,9002 bd1 ba919 sqft212 Pinewood Dr #22, Plymouth, MI 48170For Sale
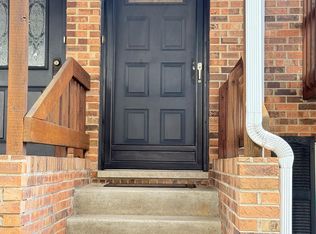 MLS ID #20261051581, Sahar Qaqish, National Realty Centers, Inc. Realcomp II
 - $195,9002 bd2 ba1.1k sqft7471 N Kingston Ct, Westland, MI 48185For Sale

 MLS ID #26040088, Klement Bardhi, Eagle Real Estate, Inc. MichRIC
 - $175,0002 bd2 ba1.1k sqft7896 Rivergate Dr #19, Westland, MI 48185New Construction
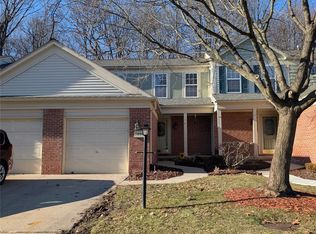 MLS ID #20261015672, Richard Childs, Coldwell Banker Professionals-Northville. Realcomp II
 - $189,9003 bd2 ba1.7k sqft11465 Leverne, Redford, MI 48239For SaleMLS ID #20261023078, Terance S Bowers, Bowers Realty & Investments, Inc. Realcomp II
- $187,9004 bd2 ba1.8k sqft23335 Koths St, Taylor, MI 48180For Sale
 MLS ID #50211286, Valencia Gullet-Neal, Berkshire Hathaway HomeServices Kee Realty Farmington Hills. MiRealSource
 - $182,0002 bd1 ba872 sqft6624 Centralia St, Dearborn Heights, MI 48127For SaleMLS ID #20261032635, Hamze Husseini, RE/MAX Team 2000. Realcomp II
- $179,9004 bd1 ba1.4k sqft15392 Dixie, Redford, MI 48239For SaleMLS ID #20261052651, Donald G Castelli, Century 21 Professionals Clarkston. Realcomp II
- $168,0003 bd1 ba1.2k sqft128 Henry Ruff Rd, Garden City, MI 48135For SaleMLS ID #20261016542, Kathy Christo, Clients First, REALTORS®. Realcomp II
- $199,0003 bd2 ba2k sqft5112 Princess St, Dearborn Heights, MI 48125For SaleMLS ID #20261030348, Mohammed Ahmed, PurePath Realty Group. Realcomp II
- $194,0003 bd2 ba1.6k sqft19945 Fox, Redford, MI 48240For SaleMLS ID #20261057460, Felicia Biggs, Biggs Group, REALTORS® LLC. Realcomp II
- $169,9004 bd2 ba1.6k sqft6572 Forrer St, Detroit, MI 48228For SaleMLS ID #26040334, Ehsan Ouza, Network Realty LLC. MichRIC
- $189,9003 bd1 ba1.1k sqft1613 Harvest Ln, Ypsilanti, MI 48198For SaleMLS ID #26039534, Jeffrey Scherer, Century 21 Affiliated. MichRIC
- $189,9003 bd1 ba1.6k sqft23570 Irving St, Taylor, MI 48180For SaleMLS ID #20261062204, Chris England, Worth Clark Realty. Realcomp II
- $225,0003 bd2 ba1.7k sqft32466 Avondale St, Westland, MI 48186For SaleMLS ID #20261053338, C Noel Derr, Century 21 Dynamic Realty. Realcomp II
- $159,0004 bd2 ba2.3k sqft20045 Ward St, Detroit, MI 48235For SaleMLS ID #20261064771, Bahia M Jarrah, Keller Williams First. Realcomp II
- $229,9003 bd2 ba2k sqft31764 Brown St, Garden City, MI 48135For SaleMLS ID #50216227, Kaleb Patterson, Banacki Properties. MiRealSource
- $230,0002 bd2 ba1k sqft2203 S Huron Pkwy APT 4, Ann Arbor, MI 48104For SaleMLS ID #26042565, Jiyu Yin, The Charles Reinhart Company. MichRIC
- $209,0003 bd1 ba1.3k sqft33505 Clinton St, Wayne, MI 48184For SaleMLS ID #20261056090, Todd Harris, Harvest Homes Realty. Realcomp II
- $164,9004 bd2 ba1.8k sqft12618 W Outer Dr, Detroit, MI 48223For SaleMLS ID #26035605, John Wallen, Michigan Dream Homes, LLC. MichRIC
