Welcome home to this spacious, move-in-ready condo located in the desirable City of Plymouth! This well-maintained 2-bedroom condo is the perfect opportunity for a first-time homebuyer, someone looking to downsize, or an investor.
Freshly painted throughout, this home features an open-concept layout that seamlessly connects the living, dining, and kitchen areas, creating a bright and inviting space for everyday living and entertaining. The spacious primary bedroom features a walk-in closet plus an additional closet, providing exceptional storage space. The generously sized second bedroom is highlighted by beautiful bay windows that fill the room with natural light. The kitchen offers granite countertops, ample cabinetry, and comes complete with a stove, refrigerator, and dishwasher, making it both functional and move-in ready.
Enjoy the convenience of an in-unit washer and dryer, a private patio that's perfect for your morning coffee or relaxing at the end of the day, along with a dedicated carport and additional parking for guests.
Ideally located within walking or biking distance to Rotary Park, shopping, dining, and major freeways, this condo offers comfort, convenience, and an excellent location. Don't miss the opportunity to see it today!
For sale
Price cut: $5K (8/11)
$214,900
212 Pinewood Dr #22, Plymouth, MI 48170
2beds
919sqft
Condominium
Built in 1987
-- sqft lot
$212,400 Zestimate®
$234/sqft
$350/mo HOA
What's special
- 38 days |
- 988 |
- 14 |
Likely to sell faster than
Zillow last checked:
Listing updated:
Listed by:
Sahar Qaqish 734-223-1575,
National Realty Centers, Inc 248-468-1444
Source: Realcomp II,MLS#: 20261051581
Facts & features
Interior
Bedrooms & bathrooms
- Bedrooms: 2
- Bathrooms: 1
- Full bathrooms: 1
Primary bedroom
- Level: Entry
- Area: 160
- Dimensions: 16 X 10
Bedroom
- Level: Entry
- Area: 120
- Dimensions: 12 X 10
Other
- Level: Entry
- Area: 54
- Dimensions: 9 X 6
Dining room
- Level: Entry
- Area: 70
- Dimensions: 10 X 7
Kitchen
- Level: Entry
- Area: 110
- Dimensions: 11 X 10
Laundry
- Level: Entry
- Area: 35
- Dimensions: 7 X 5
Living room
- Level: Entry
- Area: 240
- Dimensions: 16 X 15
Heating
- Forced Air, Natural Gas
Appliances
- Included: Dishwasher, Disposal, Free Standing Electric Oven, Free Standing Refrigerator
- Laundry: In Unit, Laundry Room
Features
- Has basement: No
- Has fireplace: No
Interior area
- Total interior livable area: 919 sqft
- Finished area above ground: 919
Property
Parking
- Parking features: Covered, Parking Lot, No Garage, Carport
- Has carport: Yes
Features
- Levels: One Story Up
- Stories: 1
- Entry location: GroundLevelwSteps
- Patio & porch: Patio
- Exterior features: Balcony, Grounds Maintenance, Private Entrance
Details
- Parcel number: 49007060022000
- Special conditions: Corporate Relocation,Short Sale No
Construction
Type & style
- Home type: Condo
- Architectural style: Other
- Property subtype: Condominium
Materials
- Brick
- Foundation: Slab
Condition
- New construction: No
- Year built: 1987
Utilities & green energy
- Sewer: Public Sewer
- Water: Public
Community & HOA
HOA
- Has HOA: Yes
- Services included: Maintenance Grounds, Snow Removal, Trash, Water
- HOA fee: $350 monthly
- HOA phone: 734-459-5440
Location
- Region: Plymouth
Financial & listing details
- Price per square foot: $234/sqft
- Tax assessed value: $61,052
- Annual tax amount: $3,534
- Date on market: 7/10/2026
- Cumulative days on market: 38 days
- Listing agreement: Exclusive Right To Sell
- Listing terms: Cash,Conventional
Estimated market value
$212,400
$202,000 - $223,000
$1,726/mo
Price history
| Date | Event | Price |
|---|---|---|
| 8/11/2026 | Price change | $214,900-2.3%$234/sqft |
Source:  Realcomp II #20261051581 Report a problem Realcomp II #20261051581 Report a problem | ||
| 7/22/2026 | Price change | $219,900-2.2%$239/sqft |
Source: Realcomp II #20261051581 Report a problem | ||
| 7/18/2026 | Price change | $224,900-2.2%$245/sqft |
Source: Realcomp II #20261051581 Report a problem | ||
| 7/13/2026 | Price change | $229,900-2.1%$250/sqft |
Source: Realcomp II #20261051581 Report a problem | ||
| 7/10/2026 | Listed for sale | $234,900+134.9%$256/sqft |
Source: Realcomp II #20261051581 Report a problem | ||
| 9/30/2015 | Sold | $100,000+166.4%$109/sqft |
Source: Public Record Report a problem | ||
| 11/11/2011 | Sold | $37,540+17.4%$41/sqft |
Source: Public Record Report a problem | ||
| 1/19/2011 | Sold | $31,965-75.4%$35/sqft |
Source: Public Record Report a problem | ||
| 8/22/2002 | Sold | $130,000+78.3%$141/sqft |
Source: Public Record Report a problem | ||
| 4/8/1996 | Sold | $72,900$79/sqft |
Source: Public Record Report a problem | ||
Public tax history
| Year | Property taxes | Tax assessment |
|---|---|---|
| 2025 | -- | $80,500 +4% |
| 2024 | -- | $77,400 +8.3% |
| 2023 | -- | $71,500 +2.1% |
| 2022 | -- | $70,000 +0.3% |
| 2021 | -- | $69,800 |
| 2020 | $3,078 +8% | $69,800 +9.6% |
| 2019 | $2,850 | $63,700 +22.7% |
| 2018 | -- | $51,900 +4.2% |
| 2017 | -- | $49,800 +4.4% |
| 2016 | -- | $47,700 +20.9% |
| 2015 | -- | $39,460 +30.8% |
| 2013 | $2,910 | $30,170 -31.5% |
| 2011 | -- | $44,040 -14.7% |
| 2010 | $1,893 -1.8% | $51,640 -3.5% |
| 2009 | $1,928 +655.4% | $53,490 -13.3% |
| 2008 | $255 | $61,700 -11.3% |
| 2006 | -- | $69,560 |
| 2005 | -- | $69,560 +14.9% |
| 2003 | $1,529 -8% | $60,560 +39.1% |
| 2001 | $1,662 +4.2% | $43,540 +3.2% |
| 2000 | $1,595 | $42,190 |
Find assessor info on the county website
Monthly payment
Est. payment
Payment breakdown
Explore the cost of this home by adjusting the details. Changes won't be saved.Climate risks
Neighborhood: 48170
Nearby schools
GreatSchools rating
- 8/10Farrand Elementary SchoolGrades: K-5Distance: 1.8 mi
- 10/10East Middle SchoolGrades: 6-8Distance: 0.3 mi
- 9/10Canton High SchoolGrades: 6-12Distance: 2 mi
- $241,2002 bd1 ba995 sqft342 Pinewood Dr, Plymouth, MI 48170Off Market
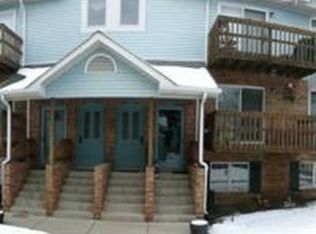
- $215,0002 bd1 ba995 sqft301 Pinewood Cir, Plymouth, MI 48170Sold

- $209,9002 bd1 ba1k sqft194 Pinewood Dr, Plymouth, MI 48170Sold

- $220,0002 bd1 ba995 sqft352 Pinewood Dr, Plymouth, MI 48170Sold
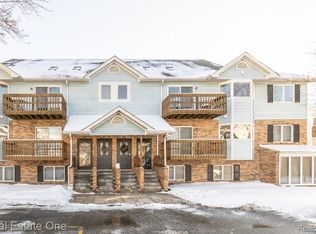
- $213,5002 bd1 ba1k sqft143 Pinewood Cir, Plymouth, MI 48170Off Market
- $--2 bd1 ba1k sqft162 Pinewood Cir UNIT 74, Plymouth, MI 48170Off Market
- $238,4002 bd1 ba1k sqft154 Pinewood Dr, Plymouth, MI 48170Off Market
- $205,3002 bd1 ba995 sqft343 Pinewood Cir, Plymouth, MI 48170Off Market
A local agent can set up tours, give advice and negotiate with sellers.
Similar homes
- $195,9002 bd2 ba1.1k sqft7471 N Kingston Ct, Westland, MI 48185For Sale

 MLS ID #26040088, Klement Bardhi, Eagle Real Estate, Inc. MichRIC
 - $204,9002 bd2 ba1.2k sqft31008 Country Blf, Farmington, MI 48331For Sale
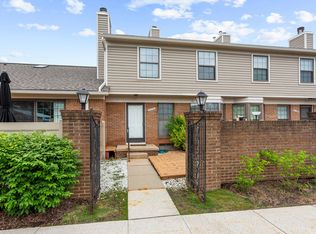 MLS ID #26029209, Jahangir Qureshi, RE/MAX Classic. MichRIC
 - $205,0002 bd2 ba1.2k sqft19257 Surrey Ln, Northville, MI 48167For Sale

 MLS ID #20261062568, Yu Ning, AutoCity Realty LLC. Realcomp II
 - $205,0002 bd2 ba1.3k sqft6103 Orchard Lake Rd APT 203, West Bloomfield, MI 48322For Sale
 MLS ID #26041003, Cheryl Linderman, KW Advantage. MichRIC
 - $242,5002 bd3 ba1.2k sqft24264 Bashian Dr, Novi, MI 48375For SaleMLS ID #26021155, Parvathee Subramaniam, Community Choice Realty. MichRIC
- $209,9002 bd2 ba1.2k sqft276 Marigold Cir #18, Westland, MI 48185For SaleMLS ID #20261057191, C Noel Derr, Century 21 Dynamic Realty. Realcomp II
- $199,0002 bd2 ba1.3k sqft38860 Country Cir, Farmington, MI 48331For Sale
 MLS ID #50216285, Verney Kassab, VK Properties L.L.C.. MiRealSource
 - $180,0002 bd1 ba875 sqft22886 Talford St, Novi, MI 48375For SaleMLS ID #20261054179, Jeff Glover, KW Professionals. Realcomp II
- $210,0003 bd1 ba1k sqft1657 Gloria St, Westland, MI 48186For SaleMLS ID #20261061270, Christine M Peterson, Century 21 Dynamic Realty. Realcomp II
- $169,9002 bd1 ba958 sqft42542 Saratoga Rd #26, Canton, MI 48187For SaleMLS ID #20261013768, David H Mathieu, Remerica Hometown. Realcomp II
- $235,0002 bd2 ba1k sqft2201 S Huron Pkwy APT 1, Ann Arbor, MI 48104For SaleMLS ID #26041325, Kirk Glassel, The Charles Reinhart Company. MichRIC
- $229,9003 bd1 ba1k sqft6145 N Dowling St, Westland, MI 48185For SaleMLS ID #26025147, Klement Bardhi, Eagle Real Estate, Inc. MichRIC
- $175,0002 bd2 ba1.1k sqft7896 Rivergate Dr #19, Westland, MI 48185New ConstructionMLS ID #20261015672, Richard Childs, Coldwell Banker Professionals-Northville. Realcomp II
- $197,9003 bd1 ba1.1k sqft6475 N Highland St, Dearborn Heights, MI 48127For SaleMLS ID #20261063354, Abir El Cheikh Ali, ARG Realty. Realcomp II
- $224,9003 bd2 ba1k sqft19554 Farmington Rd, Livonia, MI 48152For SaleMLS ID #20261041085, Lee J Wilbanks, Wilbanks Real Estate. Realcomp II
- $199,9992 bd1 ba800 sqft6234 N Beech Daly Rd, Dearborn Heights, MI 48127For SaleMLS ID #20261060371, Hussein Saad, Pro Realty Group. Realcomp II
- $169,9003 bd1 ba850 sqft620 Eugene St, Ypsilanti, MI 48198For SaleMLS ID #50218673, Nicole Wallace, Keller Williams First. MiRealSource
- $215,0002 bd2 ba1.1k sqft1225 S Maple Rd APT 307, Ann Arbor, MI 48103For SaleMLS ID #26037281, Tayla Scott, The Charles Reinhart Company. MichRIC
- $209,0002 bd2 ba981 sqft850 N Adams Rd Unit 6, Birmingham, MI 48009For SaleMLS ID #20261057370, Aida Omidvar, KW Metro. Realcomp II
- $259,9002 bd1 ba770 sqft8411 N Middlebelt Rd, Westland, MI 48185For SaleMLS ID #20261052060, Eric Miller, RE/MAX Complete. Realcomp II
