Renovated in 2026, this stunning upper-level end-unit ranch condo offers the perfect blend of modern style, low-maintenance living, and an unbeatable Novi location. Step inside through your private entrance to discover a bright, open floor plan featuring new luxury laminate flooring, fresh designer paint, and abundant natural light throughout. The beautifully redesigned kitchen is the centerpiece of the home, showcasing white cabinetry, quartz countertops, a designer tile backsplash, and new stainless steel appliances. The remodeled bathroom features stylish new finishes, while two spacious bedrooms, in-unit laundry, and a private one-car attached garage provide everyday convenience. As a desirable end unit, you'll enjoy added privacy along with maintenance-free living. The HOA covers water, sewer, trash, snow removal, lawn care, landscaping, and exterior building maintenance, allowing you to spend more time enjoying everything this community has to offer. Residents enjoy a community clubhouse, outdoor swimming pool, scenic walking paths, playground, tennis courts, and direct access to Novi's Rotary Park, where wooded nature trails, tennis courts, picnic areas, and open green space provide year-round recreation. Conveniently located just minutes from shopping, dining, expressways, and award-winning Novi schools, every update has already been completed, making this truly move-in ready home the perfect combination of style, comfort, and carefree living.
For sale
$189,900
22886 Talford St, Novi, MI 48375
2beds
875sqft
:
Get pre-qualified$1,715/mo
Condominium
Built in 1977
-- sqft lot
$189,800 Zestimate®
$217/sqft
$362/mo HOA
What's special
- 11 days |
- 435 |
- 24 |
Zillow last checked:
Listing updated:
Listed by:
Jeff Glover 734-259-1100,
KW Professionals 734-459-4700,
Sandra Frederick 734-536-7997,
KW Professionals
Source: Realcomp II,MLS#: 20261054179
Facts & features
Interior
Bedrooms & bathrooms
- Bedrooms: 2
- Bathrooms: 1
- Full bathrooms: 1
Primary bedroom
- Level: Entry
- Area: 150
- Dimensions: 15 X 10
Bedroom
- Level: Entry
- Area: 99
- Dimensions: 9 X 11
Other
- Level: Entry
- Area: 40
- Dimensions: 5 X 8
Dining room
- Level: Entry
- Area: 72
- Dimensions: 8 X 9
Kitchen
- Level: Entry
- Area: 80
- Dimensions: 8 X 10
Living room
- Level: Entry
- Area: 216
- Dimensions: 12 X 18
Heating
- Forced Air, Natural Gas
Cooling
- Central Air
Appliances
- Included: Dishwasher, Disposal, Dryer, Free Standing Electric Range, Free Standing Refrigerator, Microwave, Stainless Steel Appliances, Washer
- Laundry: In Unit
Features
- Has basement: No
- Has fireplace: No
Interior area
- Total interior livable area: 875 sqft
- Finished area above ground: 875
Property
Parking
- Total spaces: 1
- Parking features: One Car Garage, Attached
- Attached garage spaces: 1
Features
- Levels: One
- Stories: 1
- Entry location: GroundLevelwSteps
- Patio & porch: Covered, Porch
- Exterior features: Grounds Maintenance, Lighting
- Pool features: Community, In Ground
Details
- Parcel number: 2225409003
- Special conditions: Short Sale No,Standard
Construction
Type & style
- Home type: Condo
- Architectural style: Ranch
- Property subtype: Condominium
Materials
- Vinyl Siding
- Foundation: Slab
- Roof: Asphalt
Condition
- New construction: No
- Year built: 1977
- Major remodel year: 2025
Utilities & green energy
- Sewer: Public Sewer
- Water: Public
Community & HOA
Community
- Features: Clubhouse, Sidewalks, Tennis Courts
- Subdivision: LAKEWOODE PARKHOMES CONDO
HOA
- Has HOA: Yes
- Services included: Maintenance Grounds, Sewer, Snow Removal, Trash, Water
- HOA fee: $362 monthly
Location
- Region: Novi
Financial & listing details
- Price per square foot: $217/sqft
- Tax assessed value: $86,540
- Annual tax amount: $4,492
- Date on market: 7/17/2026
- Cumulative days on market: 11 days
- Listing agreement: Exclusive Right To Sell
- Listing terms: Cash,Conventional
Estimated market value
$189,800
$180,000 - $199,000
$1,534/mo
Price history
| Date | Event | Price |
|---|---|---|
| 7/17/2026 | Listed for sale | $189,900-5%$217/sqft |
Source:  Realcomp II #20261054179 Report a problem Realcomp II #20261054179 Report a problem | ||
| 7/6/2026 | Listing removed | $199,900$228/sqft |
Source: Realcomp II #81026027918 Report a problem | ||
| 6/8/2026 | Listed for sale | $199,900+44.9%$228/sqft |
Source:  MichRIC #26027918 Report a problem MichRIC #26027918 Report a problem | ||
| 1/5/2024 | Sold | $138,000-3.2%$158/sqft |
Source: Realcomp II #20230086538 Report a problem | ||
| 12/19/2023 | Pending sale | $142,500$163/sqft |
Source: Realcomp II #20230086538 Report a problem | ||
| 12/18/2023 | Price change | $142,500-5%$163/sqft |
Source: Realcomp II #20230086538 Report a problem | ||
| 11/17/2023 | Price change | $150,000-5.1%$171/sqft |
Source: Realcomp II #20230086538 Report a problem | ||
| 11/9/2023 | Price change | $158,000-6%$181/sqft |
Source: Realcomp II #20230086538 Report a problem | ||
| 10/13/2023 | Price change | $168,000+46.1%$192/sqft |
Source: Realcomp II #20230086538 Report a problem | ||
| 6/28/2021 | Pending sale | $115,000$131/sqft |
Source: Realcomp II #2210049790 Report a problem | ||
| 6/26/2021 | Listed for sale | $115,000$131/sqft |
Source: Realcomp II #2210049790 Report a problem | ||
Public tax history
Tax history is unavailable.
Monthly payment
Est. payment
Payment breakdown
Explore the cost of this home by adjusting the details. Changes won't be saved.Climate risks
Neighborhood: 48375
Nearby schools
GreatSchools rating
- 10/10Village Oaks Elementary SchoolGrades: K-4Distance: 0.4 mi
- 8/10Novi High SchoolGrades: 8-12Distance: 2.5 mi
- 9/10Novi Meadows SchoolGrades: PK,5-7Distance: 3.1 mi
- $178,0002 bd2 ba860 sqft39845 Village Wood Ln #379, Novi, MI 48375Sold

- $194,3002 bd1 ba1.1k sqft22713 Cranbrooke Dr, Novi, MI 48375Off Market
- $278,3003 bd2 ba1.2k sqft22719 Cranbrooke Dr, Novi, MI 48375Off Market
- $213,5003 bd2 ba1.1k sqft22729 Cranbrooke Dr, Novi, MI 48375Off Market
- $252,7003 bd2 ba1.2k sqft22645 Cranbrooke Dr, Novi, MI 48375Off Market
- $243,0003 bd2 ba1.2k sqft22727 Cranbrooke Dr #404, Novi, MI 48375Off Market
- $--3 bd3 ba1.6k sqft22649 Cranbrooke Dr, Novi, MI 48375Off Market
- $264,8003 bd2 ba1.1k sqft22649 Cranbrooke Dr #379, Novi, MI 48375Off Market
A local agent can set up tours, give advice and negotiate with sellers.
Similar homes
- $247,5002 bd3 ba1.2k sqft24264 Bashian Dr, Novi, MI 48375For Sale
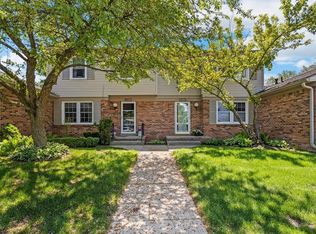
 MLS ID #26021155, Parvathee Subramaniam, Community Choice Realty. MichRIC
 - $189,9002 bd1 ba1k sqft29311 Rockcastle St, Farmington Hills, MI 48336For Sale

 MLS ID #20261050420, Rimon S Hanna, Stars Realty LLC. Realcomp II
 - $219,9002 bd1 ba919 sqft212 Pinewood Dr #22, Plymouth, MI 48170For Sale
 MLS ID #20261051581, Sahar Qaqish, National Realty Centers, Inc. Realcomp II
 - $175,0002 bd2 ba1.1k sqft27840 Berrywood Ln Unit 14, Farmington Hills, MI 48334For Sale
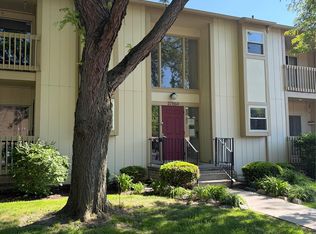 MLS ID #20261040904, Gayle Sarkisian, Epique Realty. Realcomp II
 - $168,0001 bd1 ba767 sqft22140 Indian Creek Dr, Farmington Hills, MI 48335For SaleMLS ID #20261009849, Hussein Berry, Nova Realty Group. Realcomp II
- $195,0003 bd2 ba900 sqft21112 Kinloch St, Southfield, MI 48033For SaleMLS ID #20261034424, Alex Safadi, Internet Real Estate, Inc. Realcomp II
- $168,9001 bd1 ba1.2k sqft18344 University Park Dr, Livonia, MI 48152For SaleMLS ID #20261036651, Mersedeh Moshfeghi, Key Realty - Monroe. Realcomp II
- $205,0002 bd2 ba1.3k sqft6103 Orchard Lake Rd APT 203, West Bloomfield, MI 48322For SaleMLS ID #20261040270, Mauricio Salazar, Keystone Realty LLC. Realcomp II
- $159,0002 bd1 ba851 sqft2659 Benstein Rd, Walled Lake, MI 48390For SaleMLS ID #20261052982, Jillian N Moutafis, Real Estate One-Commerce. Realcomp II
- $175,9002 bd1 ba1k sqft21411 Collingham Ave, Farmington Hills, MI 48336For SaleMLS ID #20261049220, Jubayr Haque, R2M Realty. Realcomp II
- $189,9993 bd1 ba1k sqft205 Shotka St, Westland, MI 48186For SaleMLS ID #20261055606, Abbas A El Dirani, RE/MAX Leading Edge. Realcomp II
- $215,9002 bd2 ba1.2k sqft269 Lake Village Dr, Walled Lake, MI 48390For SaleMLS ID #20261036950, Melvin Davis, Great Lakes Real Estate Agency LLC. Realcomp II
- $169,9002 bd1 ba958 sqft42542 Saratoga Rd #26, Canton, MI 48187For SaleMLS ID #20261013768, David H Mathieu, Remerica Hometown. Realcomp II
- $157,0002 bd3 ba998 sqft22192 Cape Cod Way, Farmington, MI 48336For SaleMLS ID #20261042652, Deborah A Deguise, Century 21 Dynamic Realty. Realcomp II
- $165,0003 bd1 ba1k sqft21550 Poinciana St, Southfield, MI 48033For SaleMLS ID #20261037462, Karina Gonzalez, KW Professionals. Realcomp II
- $204,5002 bd2 ba1.2k sqft1250 Trailwood Path, Bloomfield Hills, MI 48301For SaleMLS ID #20261043010, Bashar G Nijem, Realtyflo Inc. Realcomp II
- $179,0003 bd2 ba999 sqft820 S Venoy Rd, Westland, MI 48186For SaleMLS ID #26034681, Danny Beydoun, Empire Realty Fawaz & Arzouni. MichRIC
- $145,0002 bd1 ba828 sqft22191 Condon St, Oak Park, MI 48237For SaleMLS ID #20261055971, Jeff Glover, KW Professionals. Realcomp II
- $165,0003 bd1 ba888 sqft19461 Inkster Rd, Livonia, MI 48152For SaleMLS ID #20261002768, Craig Bollerud, RE/MAX Dynamic. Realcomp II
- $180,0003 bd2 ba760 sqft144 N Ford Blvd, Ypsilanti, MI 48198For SaleMLS ID #20261052249, Sheel Sohal, KW Domain. Realcomp II
