Skip main navigation
Sold for $310,000
  • $310,000

    21301 E Glen Haven Cir, Northville, MI 48167

    3beds
    1,490sqft
    Condominium
    Built in 1985
    -- sqft lot
    $311,500 Zestimate®
    $208/sqft
    $2,674 Estimated rent

    Home value

    $311,500

    $296,000 - $327,000

    $2,674/mo

    Zestimate® history
    Loading
    Loading...

    Owner options

    List your home for rent

    $2,674/mo

    Rent Zestimate®

    Find your next renter with Zillow Rental Manager. Plus, with online applications, you can quickly screen prospective tenants – for free.

    Learn more

    $2,674/mo

    Rent Zestimate®

    Refinance and save

    $2,460/mo

    Est. payment

    Refinancing to a lower rate could help reduce your monthly payments and save thousands over the life of the loan.

    See today's rates

    $2,460/mo

    Est. payment

    Explore your selling options

    Work with a Zillow partner agent

    Leverage their expertise and Zillow's premium Showcase listings to get your home seen by more buyers.

    Get started

    List with your own agent

    Get your home in front of millions of buyers by listing it on Zillow.

    Learn how to do it

    Sell it yourself

    Take full control of how buyers see your home on Zillow by listing For Sale by Owner (FSBO).

    List your home

    What's special

    Detached garageModern floating shelvesPrivate ensuite bathReal natural lightOwn fenced-in terraceBright breakfast nookCustom cabinetry
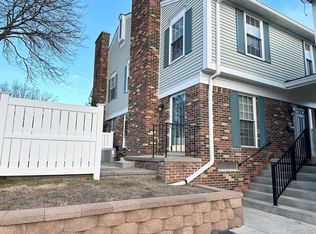
    Clean. Updated. In Novi Schools. This is the kind of condo that makes life feel easy. A beautifully refreshed 3-bedroom end unit with 2.5 baths, real natural light, and the privacy everyone wants but rarely gets. Being an end unit means fewer shared walls and your own fenced-in terrace, perfect for morning coffee, summer dinners, or letting the dog out without the production. Inside, the main level feels warm and intentional. A cozy fireplace anchors the living space, creating that “stay in tonight” energy. The kitchen has been fully remodeled with custom cabinetry, modern floating shelves, and all appliances included. It feels elevated but still livable. There’s a bright breakfast nook for everyday meals, plus a flexible adjacent space that can function as a formal dining room or an additional sitting area. Upstairs, the primary suite delivers what you actually need: a walk-in closet with custom shelving and a private ensuite bath. A second bedroom and full bath round out the upper level with smart separation of space. The basement gives you options. Extra storage, a home gym, playroom, office, or future finished space. And yes, there’s a detached garage because Michigan winters are real. Residents enjoy access to the community clubhouse and pool, making this a low-maintenance lifestyle without sacrificing comfort. In a prime location within the Novi School District, this one checks the boxes and then some. Don't miss this one!

    Zillow last checked:

    Listing updated:

    Listed by:

    Erica Collica Swink 248-830-4970,

    Max Broock, REALTORS®-Detroit,

    Kyle Swink 313-324-8430,

    Max Broock, REALTORS®-Detroit

    Bought with:

    Luyao Jiang, 6501419911

    EXP Realty Main

    Source: Realcomp II,MLS#: 20261012135MLS Logo

    Facts & features

    Interior

    Bedrooms & bathrooms
    • Bedrooms: 3
    • Bathrooms: 3
    • Full bathrooms: 2
    • 1/2 bathrooms: 1
    Primary bedroom
    • Level: Second
    • Area: 187
    • Dimensions: 17 X 11
    Bedroom
    • Level: Second
    • Area: 132
    • Dimensions: 12 X 11
    Bedroom
    • Level: Second
    • Area: 99
    • Dimensions: 11 X 9
    Primary bathroom
    • Level: Second
    Other
    • Level: Second
    Other
    • Level: Entry
    Other
    • Level: Entry
    • Area: 80
    • Dimensions: 10 X 8
    Dining room
    • Level: Entry
    • Area: 108
    • Dimensions: 12 X 9
    Kitchen
    • Level: Entry
    • Area: 121
    • Dimensions: 11 X 11
    Living room
    • Level: Entry
    • Area: 252
    • Dimensions: 21 X 12
    Heating
    • Forced Air, Natural Gas
    Cooling
    • Central Air
    Appliances
    • Included: Dishwasher, Disposal, Dryer, Free Standing Electric Range, Free Standing Gas Oven, Free Standing Refrigerator, Microwave, Washer
    Features
    • Basement: Private,Unfinished
    • Has fireplace: Yes
    • Fireplace features: Living Room
    Interior area
    • Total interior livable area: 1,490 sqft
    • Finished area above ground: 1,490

    Property

    Parking
    • Total spaces: 1
    • Parking features: One Car Garage, Attached, Garage Door Opener
    • Attached garage spaces: 1
    Features
    • Levels: Two
    • Stories: 2
    • Entry location: GroundLevelwSteps
    • Patio & porch: Breezeway, Porch
    • Exterior features: Grounds Maintenance
    • Pool features: Community
    Details
    • Special conditions: Short Sale No,Standard

    Construction

    Type & style
    • Home type: Condo
    • Architectural style: Colonial
    • Property subtype: Condominium
    Materials
    • Aluminum Siding, Brick
    • Foundation: Basement, Block
    Condition
    • New construction: No
    • Year built: 1985
    • Major remodel year: 2020

    Utilities & green energy

    • Sewer: Public Sewer
    • Water: Public

    Community & HOA

    Community
    • Features: Clubhouse, Tennis Courts
    HOA
    • Has HOA: Yes
    • HOA fee: $395 monthly
    Location
    • Region: Northville

    Financial & listing details

    • Price per square foot: $208/sqft
    • Tax assessed value: $138,320
    • Annual tax amount: $2,171
    • Date on market: 2/26/2026
    • Cumulative days on market: 5 days
    • Listing agreement: Exclusive Right To Sell
    • Listing terms: Cash,Conventional

    Price history

    DateEventPrice
    3/31/2026Sold$310,000-8.8%$208/sqft
    Source: Realcomp II #20261012135 Report a problem
    3/4/2026Pending sale$340,000$228/sqft
    Source: Realcomp II #20261012135 Report a problem
    2/26/2026Listed for sale$340,000$228/sqft
    Source: Realcomp II #20261012135 Report a problem

    Public tax history

    Tax history is unavailable.

    Neighborhood: 48167

    Nearby schools

    GreatSchools rating
    Get a cash offer in 3 minutes
    Find out how much your home could sell for in as little as 3 minutes with a no-obligation cash offer.
    Estimated market value
    $311,500
    Get a cash offer in 3 minutes
    Find out how much your home could sell for in as little as 3 minutes with a no-obligation cash offer.
    Estimated market value
    $311,500