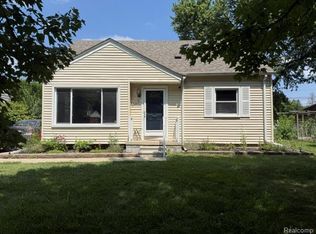
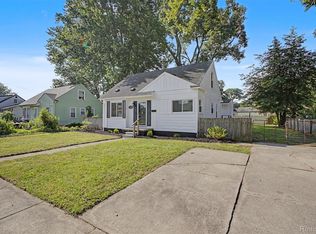
BACK ON MARKET! Welcome to 28430 Florence! This immaculate 3 bedroom ranch in the beautifully city of garden city has so much to offer! Completely updated top to bottom, this home is primed and ready for new owner. Spacious living area & basement is perfect for entertaining. Beautiful classic style kitchen features all stainless steel appliances, granite counter tops, and plenty of custom cabinetry. In addition, this home offers an outstanding finished basement with a updated half bath. The outside yard is HUGE!! Perfect for gatherings for family & friends! Must See! BATVA. C of O will be provided at closing. Easy Show!!
Pending
$249,900
28430 Florence St, Garden City, MI 48135
3beds
1,883sqft
Single Family Residence
Built in 1955
6,969 Square Feet Lot
$250,000 Zestimate®
$133/sqft
$-- HOA
What's special
- 22 days |
- 1,092 |
- 102 |
Zillow last checked:
Listing updated:
Listed by:
Wassim Sultani 313-752-0000,
Keller Williams Legacy 313-752-0000
Source: Realcomp II,MLS#: 20261049601
Facts & features
Interior
Bedrooms & bathrooms
- Bedrooms: 3
- Bathrooms: 2
- Full bathrooms: 1
- 1/2 bathrooms: 1
Primary bedroom
- Level: Entry
- Area: 108
- Dimensions: 12 X 9
Bedroom
- Level: Entry
- Area: 121
- Dimensions: 11 X 11
Bedroom
- Level: Entry
- Area: 110
- Dimensions: 11 X 10
Other
- Level: Entry
Other
- Level: Basement
Kitchen
- Level: Entry
- Area: 168
- Dimensions: 14 X 12
Living room
- Level: Entry
- Area: 187
- Dimensions: 17 X 11
Heating
- Forced Air, Natural Gas
Appliances
- Included: Disposal, Free Standing Electric Range, Free Standing Refrigerator, Ice Maker, Microwave
- Laundry: Gas Dryer Hookup
Features
- Basement: Finished
- Has fireplace: No
Interior area
- Total interior livable area: 1,883 sqft
- Finished area above ground: 958
- Finished area below ground: 925
Property
Parking
- Total spaces: 2
- Parking features: Two Car Garage, Detached, Electricityin Garage
- Garage spaces: 2
Features
- Levels: One
- Stories: 1
- Entry location: GroundLevel
- Pool features: None
Lot
- Size: 6,969 Square Feet
- Dimensions: 50 x 135
Details
- Parcel number: 35014040265000
- Special conditions: Short Sale No,Standard
Construction
Type & style
- Home type: SingleFamily
- Architectural style: Ranch
- Property subtype: Single Family Residence
Materials
- Brick
- Foundation: Basement, Brick Mortar
Condition
- New construction: No
- Year built: 1955
- Major remodel year: 2021
Utilities & green energy
- Sewer: Public Sewer
- Water: Public
Community & HOA
Community
- Subdivision: GRAND CENTRAL PARK SUB 2
HOA
- Has HOA: No
Location
- Region: Garden City
Financial & listing details
- Price per square foot: $133/sqft
- Tax assessed value: $67,162
- Annual tax amount: $3,957
- Date on market: 7/22/2026
- Cumulative days on market: 22 days
- Listing agreement: Exclusive Right To Sell
- Listing terms: Cash,Conventional,FHA,Usda Loan,Va Loan
Estimated market value
$250,000
$238,000 - $263,000
$2,058/mo
Price history
| Date | Event | Price |
|---|---|---|
| 8/9/2026 | Pending sale | $249,900$133/sqft |
Source:  Realcomp II #20261049601 Report a problem Realcomp II #20261049601 Report a problem | ||
| 7/29/2026 | Listed for sale | $249,900$133/sqft |
Source: Realcomp II #20261049601 Report a problem | ||
| 7/26/2026 | Pending sale | $249,900$133/sqft |
Source: Realcomp II #20261049601 Report a problem | ||
| 7/22/2026 | Listed for sale | $249,900+114.5%$133/sqft |
Source: Realcomp II #20261049601 Report a problem | ||
| 3/19/2020 | Sold | $116,500-6.8%$62/sqft |
Source: Public Record Report a problem | ||
| 1/17/2020 | Price change | $124,999-7.4%$66/sqft |
Source: National Realty Centers, Inc #219123821 Report a problem | ||
| 12/20/2019 | Listed for sale | $134,999$72/sqft |
Source: National Realty Centers, Inc #219123821 Report a problem | ||
Public tax history
| Year | Property taxes | Tax assessment |
|---|---|---|
| 2025 | -- | $81,400 +9.9% |
| 2024 | -- | $74,100 +21.5% |
| 2023 | -- | $61,000 +6.6% |
| 2022 | -- | $57,200 +8.3% |
| 2021 | -- | $52,800 |
| 2020 | $2,235 +18.9% | $52,800 +17.9% |
| 2019 | $1,879 | $44,800 +13.7% |
| 2018 | $1,879 | $39,400 +0.3% |
| 2017 | -- | $39,300 +6.5% |
| 2016 | $1,888 | $36,900 +2.2% |
| 2015 | $1,888 -40.1% | $36,100 +12.5% |
| 2013 | $3,150 +66.8% | $32,100 -5.3% |
| 2012 | $1,888 | $33,900 -41.2% |
| 2009 | -- | $57,700 -14% |
| 2008 | -- | $67,100 -6.5% |
| 2007 | -- | $71,800 +2.6% |
| 2005 | $1,485 | $70,000 +1.7% |
| 2003 | -- | $68,800 +69.3% |
| 2001 | $1,657 +10.3% | $40,629 +3.2% |
| 2000 | $1,502 | $39,370 |
Find assessor info on the county website
Monthly payment
Est. payment
Payment breakdown
Explore the cost of this home by adjusting the details. Changes won't be saved.Climate risks
Neighborhood: 48135
Nearby schools
GreatSchools rating
- NALathers Early Childhood And Kindergarten CenterGrades: PK-KDistance: 0.2 mi
- 4/10Garden City Middle SchoolGrades: 7-8Distance: 2.9 mi
- 6/10Garden City High SchoolGrades: 9-12Distance: 1.4 mi
- $200,3003 bd1 ba1k sqft28450 Florence St, Garden City, MI 48135Off Market

- $200,7003 bd1 ba958 sqft28440 Florence St, Garden City, MI 48135Off Market
- $199,8003 bd2 ba969 sqft28460 Florence St, Garden City, MI 48135Off Market
- $204,900-- bd1 ba958 sqft28470 Florence St, Garden City, MI 48135Off Market
- $237,400-- bd1 ba1.3k sqft28480 Florence St, Garden City, MI 48135Off Market
- $191,100-- bd1 ba958 sqft28420 Florence St, Garden City, MI 48135Off Market
- $193,900-- bd1 ba958 sqft28410 Florence St, Garden City, MI 48135Off Market
- $215,800-- bd1 ba1.2k sqft28439 Rosslyn Ave, Garden City, MI 48135Off Market
A local agent can set up tours, give advice and negotiate with sellers.
Similar homes
- $229,9004 bd2 ba1.2k sqft32118 Cambridge St, Garden City, MI 48135For Sale
 MLS ID #20261059693, George Darany, George T Darany. Realcomp II
 - $228,0003 bd1 ba1.4k sqft4512 Treadwell St, Wayne, MI 48184For Sale
 MLS ID #20261064365, Melanie Gaston, EXP Realty - Mark White & Associates. Realcomp II
 - $213,5004 bd1 ba1.3k sqft31765 Brown St, Garden City, MI 48135For Sale
 MLS ID #20261049884, Nick Jaafar, Keller Williams Legacy. Realcomp II
 - $298,0003 bd2 ba2k sqft33728 Yuma St, Westland, MI 48185For Sale
 MLS ID #20261064203, Laurie I Martino, National Realty Centers, Inc. Realcomp II
 - $265,0003 bd2 ba1.5k sqft36106 Canyon Dr, Westland, MI 48186For SaleMLS ID #20261056695, Antonio Ventura, Keller Williams Legacy. Realcomp II
- $281,0003 bd2 ba1.5k sqft6455 Norborne Ave, Dearborn Heights, MI 48127For SaleMLS ID #20261051178, Daniel Beirne, OpenDoor Brokerage LLC. Realcomp II
- $300,0004 bd1 ba2.2k sqft426 N Rosevere Ave, Dearborn, MI 48128For SaleMLS ID #20261063888, Anthony Djon, Anthony Djon Luxury Real Estate. Realcomp II
- $265,0004 bd2 ba2.7k sqft14844 Inkster Rd, Redford, MI 48239For SaleMLS ID #20261057034, Michael M Phillips, Keller Williams Legacy. Realcomp II
- $285,0003 bd2 ba2.5k sqft8936 Merriman Rd, Livonia, MI 48150For SaleMLS ID #20261052105, Jason F Childs, KW Showcase Realty. Realcomp II
- $235,0003 bd1 ba1.2k sqft22729 Cleveland St, Dearborn, MI 48124For SaleMLS ID #20261040424, Carly Liening, HB Realty Partners. Realcomp II
- $264,0002 bd3 ba1.7k sqft21501 Carlysle St, Dearborn, MI 48124For SaleMLS ID #20261051903, Hassan Alsalamy, Golden Key Realty Group LLC. Realcomp II
- $237,0003 bd1 ba1.2k sqft7520 Sloan St, Taylor, MI 48180For SaleMLS ID #20261058223, Erin L Fritz, Clients First, REALTORS®. Realcomp II
- $225,0004 bd2 ba1.7k sqft31563 Alpena Ct, Westland, MI 48186For SaleMLS ID #20261052385, Suzane Jaghbir, Pro Realty Group. Realcomp II
- $234,0003 bd1 ba1.9k sqft15275 Anne Ave, Allen Park, MI 48101For SaleMLS ID #20261051119, Nick Jaafar, Keller Williams Legacy. Realcomp II
- $275,0004 bd2 ba1.6k sqft20310 Melvin St, Livonia, MI 48152For SaleMLS ID #20261060104, Shanice Landon, Golden Key Realty Group LLC. Realcomp II
- $319,9003 bd2 ba1.9k sqft29824 Hathaway St, Livonia, MI 48150For SaleMLS ID #20261058797, Robert D Higgs Jr, RE/MAX Dream Properties. Realcomp II
- $204,9003 bd2 ba2.1k sqft14630 Coyle St, Detroit, MI 48227For Sale
 MLS ID #26042634, Autumn Bentley, National Realty Centers Northv. MichRIC
 - $249,9003 bd2 ba2.2k sqft957 Winchester Ave, Lincoln Park, MI 48146For SaleMLS ID #20261051489, Almokdad Abdo, Keller Williams Legacy. Realcomp II
- $314,9995 bd3 ba2k sqft4061 Calhoun St, Dearborn, MI 48126For SaleMLS ID #20261063906, Michael M Phillips, Keller Williams Legacy. Realcomp II
- $232,0003 bd2 ba1.4k sqft13231 Spruce St, Southgate, MI 48195For SaleMLS ID #20261059709, Susan Jedynak, Premiere Realty Group LLC. Realcomp II
