One of "WEST DEARBORN'S" most saught after neighborhoods ( DEARBORN HIGHLANDS SUB) This timeless 4 Bed, all-brick bungalow showcases the craftsmanship of its era. From elegant cove ceilings and graceful archways to refinished original hardwood floors and brick fireplace. Custom coverd porch leads you rite into This beautifull turn -key home!! formal dining room creates the perfect setting for everyday meals or holiday gatherings!! flowing seamlessly into the recently renovated kitchen featuring Corian counters and up-dated cabinets! This "move rite in home" also features... Completely up-dated bathroom, Roof (2012) , Sprinkler system, 3 season room off the back of home, newer appliances, partially finished basement with glass block widows and plenty of storage!!! Up-dated electrical panel with easy generator plug in.... Along with up-dated copper plumbing!!!! This quiet ... quant neighborhood shows nothing but pride of ownership in each home!! PLEASE SCHEDULE YOUR SHOWING TODAY!!!!
Coming soon 08/14
$300,000
426 N Rosevere Ave, Dearborn, MI 48128
4beds
2,230sqft
:
Get pre-qualified$2,313/mo
Single Family Residence
Built in 1942
5,227 Square Feet Lot
$306,400 Zestimate®
$135/sqft
$-- HOA
What's special
- 1 day |
- 222 |
- 5 |
Zillow last checked:
Listing updated:
Listed by:
Anthony Djon 248-747-4834,
Anthony Djon Luxury Real Estate 248-747-4834,
Gary Hamel Jr 248-508-2419,
Anthony Djon Luxury Real Estate
Source: Realcomp II,MLS#: 20261063888
Facts & features
Interior
Bedrooms & bathrooms
- Bedrooms: 4
- Bathrooms: 1
- Full bathrooms: 1
Primary bedroom
- Level: Second
- Area: 350
- Dimensions: 25 X 14
Bedroom
- Level: Entry
- Area: 110
- Dimensions: 11 X 10
Bedroom
- Level: Second
- Area: 91
- Dimensions: 13 X 7
Bedroom
- Level: Entry
- Area: 99
- Dimensions: 11 X 9
Other
- Level: Entry
Dining room
- Level: Entry
- Area: 99
- Dimensions: 11 X 9
Kitchen
- Level: Entry
- Area: 81
- Dimensions: 9 X 9
Living room
- Level: Entry
- Area: 182
- Dimensions: 14 X 13
Heating
- Forced Air, Natural Gas
Cooling
- Central Air
Appliances
- Included: Dryer, Free Standing Gas Range, Free Standing Refrigerator, Washer
Features
- Basement: Partially Finished
- Has fireplace: Yes
- Fireplace features: Living Room
Interior area
- Total interior livable area: 2,230 sqft
- Finished area above ground: 1,349
- Finished area below ground: 881
Property
Parking
- Total spaces: 2
- Parking features: Two Car Garage, Attached, Electricityin Garage
- Attached garage spaces: 2
Features
- Levels: One And One Half
- Stories: 1.5
- Entry location: GroundLevelwSteps
- Patio & porch: Porch
- Exterior features: Lighting
- Pool features: None
Lot
- Size: 5,227 Square Feet
- Dimensions: 39 x 130
Details
- Parcel number: 32820916325011
- Special conditions: Short Sale No,Standard
Construction
Type & style
- Home type: SingleFamily
- Architectural style: Bungalow
- Property subtype: Single Family Residence
Materials
- Brick, Vinyl Siding
- Foundation: Basement, Block
Condition
- New construction: No
- Year built: 1942
Utilities & green energy
- Sewer: Public Sewer
- Water: Public
- Utilities for property: Cable Available
Community & HOA
Community
- Subdivision: DEARBORN HIGHLAND
HOA
- Has HOA: No
Location
- Region: Dearborn
Financial & listing details
- Price per square foot: $135/sqft
- Tax assessed value: $71,781
- Annual tax amount: $3,591
- Date on market: 8/14/2026
- Cumulative days on market: 1 day
- Listing agreement: Exclusive Right To Sell
- Listing terms: Cash,Conventional,FHA
Estimated market value
$306,400
$273,000 - $340,000
$2,063/mo
Price history
| Date | Event | Price |
|---|---|---|
| 5/4/2001 | Sold | $168,000$75/sqft |
Source: Public Record Report a problem | ||
Public tax history
| Year | Property taxes | Tax assessment |
|---|---|---|
| 2025 | -- | $122,100 +21.1% |
| 2024 | -- | $100,800 +8% |
| 2023 | -- | $93,300 +7.5% |
| 2022 | -- | $86,800 +5.7% |
| 2021 | -- | $82,100 |
| 2020 | $3,600 +3.9% | $82,100 +8.7% |
| 2019 | $3,463 | $75,500 +5.2% |
| 2018 | $3,463 | $71,800 +5.3% |
| 2017 | -- | $68,200 +17.7% |
| 2011 | -- | $57,950 -26.9% |
| 2008 | -- | $79,300 -10% |
| 2007 | -- | $88,100 |
| 2005 | -- | $88,100 +2.9% |
| 2003 | $2,949 | $85,650 |
Find assessor info on the county website
Monthly payment
Est. payment
Payment breakdown
Explore the cost of this home by adjusting the details. Changes won't be saved.Climate risks
Neighborhood: Highland
Nearby schools
GreatSchools rating
- 10/10Charles A. Lindbergh Elementary SchoolGrades: PK-5Distance: 0.1 mi
- 7/10Bryant Middle SchoolGrades: 6-8Distance: 0.3 mi
- 8/10Dearborn High SchoolGrades: 9-12Distance: 0.5 mi
- $292,5004 bd1 ba2.1k sqft434 N Rosevere Ave, Dearborn, MI 48128Sold
- $287,3004 bd1 ba1.5k sqft420 N Rosevere Ave, Dearborn, MI 48128Off Market
- $378,3003 bd3 ba1.6k sqft442 N Rosevere Ave, Dearborn, MI 48128Off Market

- $269,6003 bd1 ba1.3k sqft412 N Rosevere Ave, Dearborn, MI 48128Off Market
- $303,8003 bd1 ba1.1k sqft450 N Rosevere Ave, Dearborn, MI 48128Off Market
- $344,2004 bd2 ba1.5k sqft404 N Rosevere Ave, Dearborn, MI 48128Off Market
- $318,8003 bd3 ba1.2k sqft429 N Mildred St, Dearborn, MI 48128Off Market
- $342,0003 bd1 ba1.5k sqft435 N Mildred St, Dearborn, MI 48128Off Market
A local agent can set up tours, give advice and negotiate with sellers.
Similar homes
- $279,9003 bd2 ba2k sqft1817 Drexel St, Dearborn, MI 48128For Sale

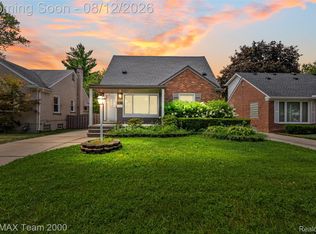
 MLS ID #20261062872, Ali M Sobh, RE/MAX Team 2000. Realcomp II
 - $339,0003 bd3 ba1.8k sqft1511 N Silvery Ln, Dearborn, MI 48128For Sale
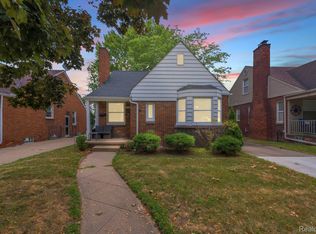
 MLS ID #20261063467, Ali I Khalil, RE/MAX Team 2000. Realcomp II
 - $339,0004 bd3 ba2.1k sqft1651 Nightingale St, Dearborn, MI 48128For Sale
 MLS ID #20261062577, Abdulilah Aljabur, Century 21 Curran & Oberski. Realcomp II
 - $265,0003 bd1 ba1.1k sqft1520 N Vernon St, Dearborn, MI 48128For Sale
 MLS ID #20261063522, Antonio Ventura, Keller Williams Legacy. Realcomp II
 - $289,9003 bd2 ba1.9k sqft643 N Rosevere Ave, Dearborn, MI 48128For SaleMLS ID #20261052736, Guss Hammoud, Keller Williams Legacy. Realcomp II
- $--3 bd2 ba1.1k sqft3504 Williams St, Dearborn, MI 48124AuctionAuction.com 2
- $299,0003 bd2 ba1.9k sqft23844 Cherry Hill St, Dearborn, MI 48124For SaleMLS ID #20261051319, Amy Parsons, @properties Christie's Int'l R.E. Birmingham. Realcomp II
- $329,9004 bd2 ba2.1k sqft3604 Merrick St, Dearborn, MI 48124For SaleMLS ID #20261062688, Qassim Al-Omairi, ARG Realty. Realcomp II
- $375,0003 bd2 ba1.8k sqft941 N Melborn St, Dearborn, MI 48128For SaleMLS ID #20261060481, Michael M Phillips, Keller Williams Legacy. Realcomp II
- $285,0004 bd2 ba1.4k sqft22350 Park St, Dearborn, MI 48124For SaleMLS ID #20261062510, Lida Athearn, Athearn Realty. Realcomp II
- $350,0003 bd3 ba2.5k sqft630 N Denwood St, Dearborn, MI 48128For SaleMLS ID #20261057726, Fadi Dabaja, EXP Realty Main. Realcomp II
- $299,0003 bd2 ba1.2k sqft22515 Gregory St, Dearborn, MI 48124For Sale
 MLS ID #26041367, Christie Brown, eXp Realty, LLC. MichRIC
 - $295,0004 bd2 ba1.8k sqft3600 Academy St, Dearborn, MI 48124For SaleMLS ID #20261058623, Jimmy Stoitsiades, Elite Hometown Realty. Realcomp II
- $299,9003 bd3 ba1.9k sqft3335 Bennett St, Dearborn, MI 48124For SaleMLS ID #20261058925, Linda L Leporowski, Keller Williams Advantage. Realcomp II
- $299,9003 bd3 ba2.2k sqft3012 Syracuse St, Dearborn, MI 48124For SaleMLS ID #20261059426, Lesley H Keyshian, Coldwell Banker Professionals-Northville. Realcomp II
- $374,9004 bd2 ba1.5k sqft555 N Martha St, Dearborn, MI 48128For SaleMLS ID #26038343, John McArdle, Remerica Hometown One. MichRIC
- $349,9003 bd3 ba2.5k sqft430 S Melborn St, Dearborn, MI 48124For SaleMLS ID #20261061995, Robert Kabbani, Keller Williams Legacy. Realcomp II
- $254,9003 bd3 ba1.9k sqft23912 Hollander St, Dearborn, MI 48128For SaleMLS ID #20261049816, Amine Hachem, Prestige Realty Brokers Inc. Realcomp II
- $449,0003 bd2 ba2.1k sqft649 Meridan St, Dearborn, MI 48124For SaleMLS ID #20261064470, Hussein Berry, Nova Realty Group. Realcomp II
- $--5 bd1 ba1.4k sqft3555 Syracuse St, Dearborn, MI 48124AuctionAuction.com 2
