Skip main navigation
Pending
$375,000
3beds
1,828sqft

941 N Melborn St, Dearborn, MI 48128

3beds
1,828sqft
Single family residence
Built in 1940
9,583 sqft
2 Garage spaces
$205 price/sqft

What's special

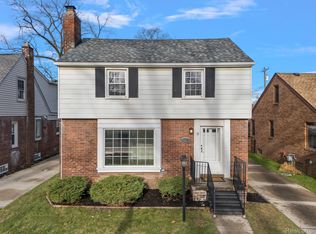
True Corner Double Lot!! Welcome to 941 N Melborn in the heart of Dearborn! This charming bungalow offers 3 bedrooms, 2 full bathrooms, and a warm, inviting layout that's perfect for comfortable everyday living. Filled with timeless character and plenty of natural light, this home presents a fantastic opportunity for first-time homebuyers, growing families, or investors looking to add their personal touch. Offering huge potential, this home features copper plumbing and a new roof, providing valuable updates and added peace of mind. The functional floor plan includes comfortable living spaces and well-sized bedrooms, creating the perfect canvas to make this home truly your own. Conveniently located near shopping, dining, parks, schools, and major roadways, you'll enjoy the ideal combination of neighborhood charm and everyday convenience. Whether you're looking for a place to call home or an opportunity to build equity, this property offers endless possibilities. Don't miss your chance to own this charming bungalow in one of Dearborn's most desirable locations. Schedule your private showing today!

24 days
|
2,165
|
50
|
Source: Realcomp II,MLS#: 20261060481MLS Logo
Travel times

Living Room

Kitchen

Dining Room

Zillow last checked:

Listing updated:

Listed by:

Michael M Phillips 313-403-0011,

Keller Williams Legacy 313-752-0000

Source: Realcomp II,MLS#: 20261060481MLS Logo

Facts & features

Interior

Bedrooms & bathrooms
  • Bedrooms: 3
  • Bathrooms: 2
  • Full bathrooms: 2
Primary bedroom
  • Level: Second
  • Area: 140
  • Dimensions: 14 X 10
Bedroom
  • Level: Entry
  • Area: 168
  • Dimensions: 12 X 14
Bedroom
  • Level: Entry
  • Area: 143
  • Dimensions: 13 X 11
Other
  • Level: Entry
  • Area: 48
  • Dimensions: 8 X 6
Other
  • Level: Basement
  • Area: 28
  • Dimensions: 4 X 7
Dining room
  • Level: Entry
  • Area: 88
  • Dimensions: 8 X 11
Kitchen
  • Level: Entry
  • Area: 135
  • Dimensions: 15 X 9
Living room
  • Level: Entry
  • Area: 216
  • Dimensions: 12 X 18
Heating
  • Forced Air, Natural Gas
Features
  • Basement: Unfinished
  • Has fireplace: No
Interior area
  • Total interior livable area: 1,828 sqft
  • Finished area above ground: 1,828

Property

Parking
  • Total spaces: 2
  • Parking features: Two Car Garage, Detached
  • Garage spaces: 2
Features
  • Levels: One
  • Stories: 1
  • Entry location: GroundLevelwSteps
  • Pool features: None
Lot
  • Size: 9,583 Square Feet
  • Dimensions: 73 x 130
Details
  • Parcel number: 32820916311026
  • Special conditions: Short Sale No,Standard

Construction

Type & style
  • Home type: SingleFamily
  • Architectural style: Bungalow
  • Property subtype: Single Family Residence
Materials
  • Brick
  • Foundation: Basement, Brick Mortar
Condition
  • New construction: No
  • Year built: 1940

Utilities & green energy

  • Sewer: Public Sewer
  • Water: Public

Community & HOA

Community
  • Subdivision: DEARBORN GOLF PARK SUB
HOA
  • Has HOA: No
Location
  • Region: Dearborn

Financial & listing details

  • Price per square foot: $205/sqft
  • Tax assessed value: $172,300
  • Annual tax amount: $8,853
  • Date on market: 8/4/2026
  • Cumulative days on market: 24 days
  • Listing agreement: Exclusive Right To Sell
  • Listing terms: Cash,Conventional,FHA,Va Loan

Price history

DateEventPrice
8/21/2026Pending sale$375,000$205/sqft
Source: Realcomp II #20261060481 Report a problem
8/4/2026Listed for sale$375,000+256.5%$205/sqft
Source: Realcomp II #20261060481 Report a problem
7/10/2024Sold$105,200+0.2%$58/sqft
Source: Public Record Report a problem
7/24/2014Sold$105,000+16.7%$57/sqft
Source: Public Record Report a problem
5/8/2014Listed for sale$90,000+15.8%$49/sqft
Source: RE/MAX Team 2000 #214041474 Report a problem
2/14/2012Sold$77,720$43/sqft
Source: Public Record Report a problem

Public tax history

YearProperty taxesTax assessment
2025-- $171,600 +12.7%
2024-- $152,300 +32.6%
2023-- $114,900 +7.1%
2022-- $107,300 +7.5%
2021-- $99,800
2020$5,161 +3.9%$99,800 +9%
2019$4,965 $91,600 +7.4%
2018$4,965 $85,300 +5.2%
2017-- $81,100 +0.9%
2011-- $80,400 -26.9%
2008-- $110,000 -10%
2007-- $122,250
2005-- $122,250 +2%
2003$2,739 $119,850

Find assessor info on the county website

Monthly payment

Est. payment
$2,476/mo
Principal & interest
$1904
Property taxes
$572
More affordability toolsChevron Right

Estimated market value

Not available

Estimated sales range

Not available

Not available

Climate risks

Explore flood, wildfire, and other predictive climate risk information for this property on First Street®️.

Neighborhood: Highland

Nearby schools

Charles A. Lindbergh Elementary School
Grades PK-50.3 miles
10/10
GreatSchools® Rating
Test Score Rating
9/10
Student Progress Rating
10/10
Bryant Middle School
Grades 6-80.5 miles
7/10
GreatSchools® Rating
Test Score Rating
8/10
Student Progress Rating
6/10
Dearborn High School
Grades 9-120.7 miles
8/10
GreatSchools® Rating
College Readiness Rating
9/10
Student Progress Rating
8/10