Positioned in one of West Dearborn’s most established neighborhoods, this timeless, all-brick Colonial showcases the craftsmanship of its era. From elegant cove ceilings and graceful archways to refinished original hardwood floors and a natural brick fireplace. The formal dining room creates the perfect setting for everyday meals or holiday gatherings, flowing seamlessly into the recently renovated kitchen featuring granite countertops, stainless steel appliances and refreshed cabinetry. A convenient main-level powder room completes the first floor, while upstairs features 3 generously sized bedrooms and a full bath, offering a traditional layout designed for everyday living. The finished basement provides valuable additional living space for entertaining, working from home, or hobbies. Outside, a newly installed concrete patio and awning overlook a private, fenced backyard. Meaningful improvements include: replacement windows (2019), a professionally waterproofed basement with transferable warranty (2019), a whole-house security system and a one-year home warranty for added peace of mind. Beyond the home, enjoy everything that makes West Dearborn so desirable. Blocks from Dearborn Golf Course, Dearborn Racquet & Health Club, Levagood, Ford Field, and West End Peace Park with Downtown West Dearborn nearby offering neighborhood cafes, artisan bakeries, internationally inspired dining, boutique shopping and vibrant community events year round. An exceptional opportunity to own a home that is classic in design, rich in character, and surrounded by a community known for its culture, cuisine, and connection.
For sale
$319,000
23844 Cherry Hill St, Dearborn, MI 48124
3beds
1,962sqft
Single Family Residence
Built in 1946
4,791 Square Feet Lot
$311,000 Zestimate®
$163/sqft
$-- HOA
What's special
- 16 days |
- 2,968 |
- 176 |
Zillow last checked:
Listing updated:
Listed by:
Amy Parsons 248-933-3335,
@properties Christie's Int'l R.E. Birmingham 248-850-8632
Source: Realcomp II,MLS#: 20261051319
Facts & features
Interior
Bedrooms & bathrooms
- Bedrooms: 3
- Bathrooms: 2
- Full bathrooms: 1
- 1/2 bathrooms: 1
Primary bedroom
- Level: Second
- Area: 156
- Dimensions: 12 X 13
Bedroom
- Level: Second
- Area: 126
- Dimensions: 14 X 9
Bedroom
- Level: Second
- Area: 90
- Dimensions: 10 X 9
Other
- Level: Second
- Area: 56
- Dimensions: 8 X 7
Other
- Level: Entry
- Area: 15
- Dimensions: 5 X 3
Dining room
- Level: Entry
- Area: 110
- Dimensions: 10 X 11
Flex room
- Level: Basement
- Area: 322
- Dimensions: 23 X 14
Kitchen
- Level: Entry
- Area: 99
- Dimensions: 9 X 11
Living room
- Level: Entry
- Area: 195
- Dimensions: 15 X 13
Heating
- Forced Air, Natural Gas
Cooling
- Ceiling Fans, Central Air
Appliances
- Included: Disposal, Energy Star Qualified Dryer, Energy Star Qualified Dishwasher, Energy Star Qualified Refrigerator, Energy Star Qualified Washer, Free Standing Gas Range, Free Standing Refrigerator, Microwave, Stainless Steel Appliances
- Laundry: Gas Dryer Hookup, Washer Hookup
Features
- Entrance Foyer, High Speed Internet, Programmable Thermostat
- Windows: Energy Star Qualified Windows
- Basement: Finished,Full,Interior Entry
- Has fireplace: Yes
- Fireplace features: Living Room, Wood Burning
Interior area
- Total interior livable area: 1,962 sqft
- Finished area above ground: 1,312
- Finished area below ground: 650
Property
Parking
- Total spaces: 1.5
- Parking features: Oneand Half Car Garage, Detached, Driveway, Electricityin Garage, Garage Faces Front
- Garage spaces: 1.5
Features
- Levels: Two
- Stories: 2
- Entry location: GroundLevelwSteps
- Patio & porch: Patio, Porch
- Exterior features: Awnings, Chimney Caps, Lighting
- Pool features: None
- Fencing: Back Yard,Fenced,Fencing Allowed
Lot
- Size: 4,791 Square Feet
- Dimensions: 39 x 120
- Features: Near Golf Course
Details
- Parcel number: 32820916331010
- Special conditions: Short Sale No,Standard
- Other equipment: Satellite Dish
Construction
Type & style
- Home type: SingleFamily
- Architectural style: Colonial
- Property subtype: Single Family Residence
Materials
- Brick
- Foundation: Basement, Block, Drainage System
- Roof: Asphalt
Condition
- New construction: No
- Year built: 1946
- Major remodel year: 2019
Details
- Warranty included: Yes
Utilities & green energy
- Electric: Circuit Breakers
- Sewer: Public Sewer
- Water: Public
- Utilities for property: Above Ground Utilities, Cable Available
Community & HOA
Community
- Features: Sidewalks
- Security: Carbon Monoxide Detectors, Security System Owned, Smoke Detectors
- Subdivision: DEARBORN HIGHLAND
HOA
- Has HOA: No
Location
- Region: Dearborn
Financial & listing details
- Price per square foot: $163/sqft
- Tax assessed value: $96,516
- Annual tax amount: $6,767
- Date on market: 7/8/2026
- Cumulative days on market: 17 days
- Listing agreement: Exclusive Right To Sell
- Listing terms: Cash,Conventional,FHA,Va Loan
- Exclusions: Exclusion(s) Do Not Exist
Estimated market value
$311,000
$295,000 - $327,000
$2,277/mo
Price history
| Date | Event | Price |
|---|---|---|
| 7/8/2026 | Listed for sale | $319,000+49.1%$163/sqft |
Source:  Realcomp II #20261051319 Report a problem Realcomp II #20261051319 Report a problem | ||
| 11/30/2020 | Sold | $214,000-0.4%$109/sqft |
Source: Public Record Report a problem | ||
| 10/9/2020 | Pending sale | $214,900$110/sqft |
Source:  MiRealSource #40111711 Report a problem MiRealSource #40111711 Report a problem | ||
| 9/30/2020 | Listed for sale | $214,900$110/sqft |
Source: The Signature Group Realty, LLC #2200083752 Report a problem | ||
| 9/29/2020 | Pending sale | $214,900$110/sqft |
Source: The Signature Group Realty, LLC #2200083752 Report a problem | ||
| 9/25/2020 | Price change | $214,900+2.3%$110/sqft |
Source: The Signature Group Realty, LLC #2200083752 Report a problem | ||
| 9/12/2020 | Listed for sale | $210,000+162.5%$107/sqft |
Source: Owner Report a problem | ||
| 5/13/2009 | Sold | $80,000-47.7%$41/sqft |
Source: Public Record Report a problem | ||
| 3/18/2008 | Sold | $153,011-3.2%$78/sqft |
Source: Public Record Report a problem | ||
| 4/11/2007 | Sold | $158,000+5.3%$81/sqft |
Source: Public Record Report a problem | ||
| 2/14/2001 | Sold | $150,000$76/sqft |
Source: Public Record Report a problem | ||
Public tax history
| Year | Property taxes | Tax assessment |
|---|---|---|
| 2025 | -- | $127,900 +27.4% |
| 2024 | -- | $100,400 +13.4% |
| 2023 | -- | $88,500 +7.7% |
| 2022 | -- | $82,200 +5.7% |
| 2021 | -- | $77,800 |
| 2020 | $3,981 +3.9% | $77,800 +8.7% |
| 2019 | $3,833 | $71,600 +7.2% |
| 2018 | $3,833 | $66,800 +5.5% |
| 2017 | -- | $63,300 +1.9% |
| 2016 | -- | $62,100 +4.9% |
| 2015 | -- | $59,200 +20.7% |
| 2013 | $4,905 | $49,050 -9% |
| 2011 | -- | $53,900 -26.9% |
| 2008 | -- | $73,750 -10% |
| 2007 | -- | $81,950 |
| 2005 | -- | $81,950 +2% |
| 2003 | $2,694 -5.8% | $80,350 +19.1% |
| 2001 | $2,860 +26.4% | $67,450 +26.5% |
| 2000 | $2,262 | $53,324 |
Find assessor info on the county website
Monthly payment
Est. payment
Payment breakdown
Explore the cost of this home by adjusting the details. Changes won't be saved.Climate risks
Neighborhood: Highland
Nearby schools
GreatSchools rating
- 10/10Charles A. Lindbergh Elementary SchoolGrades: PK-5Distance: 0.1 mi
- 7/10Bryant Middle SchoolGrades: 6-8Distance: 0.3 mi
- 8/10Dearborn High SchoolGrades: 9-12Distance: 0.5 mi
- $268,0003 bd1 ba1.3k sqft23850 Cherry Hill St, Dearborn, MI 48124Off Market
- $296,2003 bd2 ba1.2k sqft23836 Cherry Hill St, Dearborn, MI 48124Off Market
- $241,4002 bd1 ba1.3k sqft128 N Waverly St, Dearborn, MI 48128Off Market
- $161,3003 bd1 ba1.2k sqft23822 Cherry Hill St, Dearborn, MI 48124Off Market
- $260,8004 bd1 ba1.2k sqft136 N Waverly St, Dearborn, MI 48128Off Market
- $345,7003 bd3 ba2 sqft101 S Waverly St, Dearborn, MI 48124Off Market
- $356,3004 bd1 ba1.9k sqft200 N Waverly St, Dearborn, MI 48128Off Market
- $262,2003 bd1 ba1.3k sqft23812 Cherry Hill St, Dearborn, MI 48124Off Market
A local agent can set up tours, give advice and negotiate with sellers.
Similar homes
- $215,0003 bd2 ba1.4k sqft21032 Carlysle St, Dearborn, MI 48124For Sale
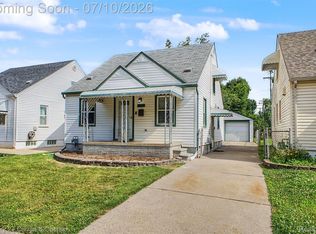
 MLS ID #20261051441, Leah G Sohlden, Century 21 Curran & Oberski. Realcomp II
 - $309,9003 bd2 ba1.7k sqft9118 Deering St, Livonia, MI 48150For Sale
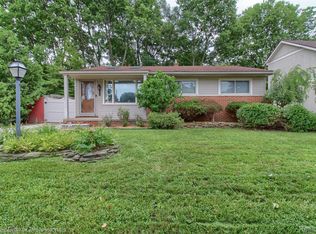 MLS ID #20261053325, Richard Childs, Coldwell Banker Professionals-Northville. Realcomp II
 - $295,0003 bd1 ba1.8k sqft30741 Hathaway St, Livonia, MI 48150For Sale
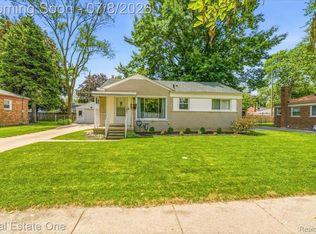 MLS ID #20261049854, Mark C Riegal, Real Estate One. Realcomp II
 - $299,9003 bd2 ba2.2k sqft11434 Mayfield St, Livonia, MI 48150For Sale
 MLS ID #20261046034, Anthony Djon, Anthony Djon Luxury Real Estate. Realcomp II
 - $269,9003 bd2 ba1k sqft9428 Gillman St, Livonia, MI 48150For SaleMLS ID #20261052198, Danielle Lindsay, 3DX Real Estate-Brighton. Realcomp II
- $300,0003 bd2 ba2k sqft8516 Perrin Ave, Westland, MI 48185For SaleMLS ID #20261050204, Anthony Djon, Anthony Djon Luxury Real Estate. Realcomp II
- $199,9003 bd1 ba1k sqft24719 Princeton St, Dearborn, MI 48124For SaleMLS ID #20261048864, Jerry Johnson, EXP Realty. Realcomp II
- $334,9004 bd3 ba2k sqft8076 Winona Ave, Allen Park, MI 48101For SaleMLS ID #20261049466, John Graham, John Graham Realty, LLC. Realcomp II
- $350,0004 bd2 ba2.3k sqft14847 Ingram St, Livonia, MI 48154For SaleMLS ID #20261051438, Monty AlAmmoury, Keller Williams Legacy. Realcomp II
- $333,0003 bd2 ba1.6k sqft32425 Cloverdale Ave, Farmington, MI 48336For SaleMLS ID #20261048396, Dave MacFarland, MacFarland and Company Real Estate. Realcomp II
- $290,0003 bd2 ba1.4k sqft22400 Leewright Ave, Southfield, MI 48033For SaleMLS ID #20261047706, Darius Freeman Sr, EXP Z Real Estate. Realcomp II
- $249,9003 bd2 ba1.8k sqft28952 Bridge St, Garden City, MI 48135For SaleMLS ID #20261040996, Laila Dakroub, RE/MAX Team 2000. Realcomp II
- $229,9003 bd2 ba1.5k sqft1515 Westchester St, Westland, MI 48186For SaleMLS ID #20261030882, Brian J McClory, Sine & Monaghan, LLC. Realcomp II
- $274,9003 bd3 ba1.1k sqft9961 Merriman Rd, Livonia, MI 48150For SaleMLS ID #20261051555, Andrew Stevens, @properties Christie's Int'l RE Northville. Realcomp II
- $319,9003 bd2 ba1.8k sqft407 E Maryland Ave, Royal Oak, MI 48067For SaleMLS ID #20261050459, Jay Taylor, Good Company. Realcomp II
- $325,0003 bd2 ba2.5k sqft19921 Warrington Dr, Detroit, MI 48221For SaleMLS ID #20261044217, Gregory W Griggs, 3DX Real Estate LLC. Realcomp II
- $309,9003 bd1 ba1.6k sqft14242 Park St, Livonia, MI 48154For SaleMLS ID #20261036472, Teresa Hanson, NextHome All Pro Realty. Realcomp II
- $299,0003 bd3 ba1.4k sqft20209 Inkster Rd, Livonia, MI 48152For SaleMLS ID #20261051418, Elizabeth J Young, Signature Sotheby's International Realty Bham. Realcomp II
- $329,0003 bd3 ba2k sqft13631 Labelle St, Oak Park, MI 48237For SaleMLS ID #20261045760, Anne Sagan, Century 21 Curran & Oberski. Realcomp II
- $300,0004 bd2 ba1.5k sqft1218 Barchester St, Westland, MI 48186For SaleMLS ID #20261043270, Michael V Tripoli, Opul Realty. Realcomp II
