A NEW ROOF installed in April of this year is one of several highlights in this attractive 3BR ranch. This updated home features a newer Kitchen, hardwood floors in all Living Areas, a ceramic Main Bath, plus a dedicated ensuite Lavatory in the Owner's Bedroom. Downstairs, an extra 500+ square feet of finished living space will accommodate a variety of uses: Family Room, Office, Hobbies & Crafts, etc., and the adjacent Laundry and Mechanical Areas offer extensive storage space. Outdoor features include a Covered Front Porch, a Rear Patio accessed from a convenient Kitchen Door Wall, a 2-car Garage with electric power and a fully Fenced Yard. The home is just steps away from Elliott Elementary School and a short walk or bike ride to recreational opportunities at Voss Park. All city inspections were recently passed, and the Certificate of Occupancy has been issued. Enjoy years of low maintenance living when you make this your new home! Note: some photos have been virtually staged.
Pending
$229,900
1515 Westchester St, Westland, MI 48186
3beds
1,523sqft
Single Family Residence
Built in 1960
4,791 Square Feet Lot
$228,600 Zestimate®
$151/sqft
$-- HOA
What's special
- 24 days
- 66
- 6
Zillow last checked:
Listing updated:
Listed by:
Brian J McClory 248-556-7637,
Sine & Monaghan, LLC 248-549-7400
Source: Realcomp II,MLS#: 20261030882
Facts & features
Interior
Bedrooms & bathrooms
- Bedrooms: 3
- Bathrooms: 2
- Full bathrooms: 1
- 1/2 bathrooms: 1
Primary bedroom
- Level: Entry
- Area: 120
- Dimensions: 12 X 10
Bedroom
- Level: Entry
- Area: 99
- Dimensions: 11 X 9
Bedroom
- Level: Entry
- Area: 132
- Dimensions: 12 X 11
Other
- Level: Entry
- Area: 35
- Dimensions: 7 X 5
Other
- Level: Entry
Family room
- Level: Basement
- Area: 675
- Dimensions: 27 X 25
Kitchen
- Level: Entry
- Area: 176
- Dimensions: 16 X 11
Laundry
- Level: Basement
- Area: 162
- Dimensions: 18 X 9
Living room
- Level: Entry
- Area: 208
- Dimensions: 16 X 13
Other
- Level: Basement
- Area: 144
- Dimensions: 18 X 8
Heating
- Forced Air, Natural Gas
Cooling
- Central Air
Features
- Basement: Partially Finished
- Has fireplace: No
Interior area
- Total interior livable area: 1,523 sqft
- Finished area above ground: 1,003
- Finished area below ground: 520
Property
Parking
- Total spaces: 2
- Parking features: Two Car Garage, Attached
- Attached garage spaces: 2
Features
- Levels: One
- Stories: 1
- Entry location: GroundLevelwSteps
- Patio & porch: Patio, Porch
- Pool features: None
Lot
- Size: 4,791 Square Feet
- Dimensions: 64.71 x 97.31
Details
- Parcel number: 56070030073000
- Special conditions: Short Sale No,Standard
Construction
Type & style
- Home type: SingleFamily
- Architectural style: Ranch
- Property subtype: Single Family Residence
Materials
- Brick, Vinyl Siding
- Foundation: Basement, Poured
- Roof: Asphalt
Condition
- New construction: No
- Year built: 1960
- Major remodel year: 2017
Utilities & green energy
- Sewer: Public Sewer
- Water: Public
Community & HOA
Community
- Subdivision: BIRCH HILL ESTATES SUB
HOA
- Has HOA: No
Location
- Region: Westland
Financial & listing details
- Price per square foot: $151/sqft
- Tax assessed value: $54,536
- Annual tax amount: $2,730
- Date on market: 7/13/2026
- Cumulative days on market: 24 days
- Listing agreement: Exclusive Right To Sell
- Listing terms: Cash,Conventional
- Exclusions: Exclusion(s) Do Not Exist
Estimated market value
$228,600
$217,000 - $240,000
$1,697/mo
Price history
| Date | Event | Price |
|---|---|---|
| 8/30/2026 | Pending sale | $229,900$151/sqft |
Source:  Realcomp II #20261030882 Report a problem Realcomp II #20261030882 Report a problem | ||
| 8/30/2026 | Listing removed | $229,900$151/sqft |
Source: Realcomp II #20261030882 Report a problem | ||
| 8/9/2026 | Pending sale | $229,900$151/sqft |
Source: Realcomp II #20261030882 Report a problem | ||
| 7/13/2026 | Listed for sale | $229,900+85.4%$151/sqft |
Source: Realcomp II #20261030882 Report a problem | ||
| 12/22/2017 | Sold | $124,000-2.7%$81/sqft |
Source: Public Record Report a problem | ||
| 11/9/2017 | Pending sale | $127,500$84/sqft |
Source: Real Estate One #217088113 Report a problem | ||
| 10/31/2017 | Price change | $127,500-7.3%$84/sqft |
Source: Real Estate One #217088113 Report a problem | ||
| 10/17/2017 | Listed for sale | $137,500+587.5%$90/sqft |
Source: Real Estate One #217088113 Report a problem | ||
| 6/2/2009 | Sold | $20,000-80.8%$13/sqft |
Source: Public Record Report a problem | ||
| 12/5/2008 | Sold | $103,964+23.9%$68/sqft |
Source: Public Record Report a problem | ||
| 10/30/1996 | Sold | $83,900$55/sqft |
Source: Public Record Report a problem | ||
Public tax history
| Year | Property taxes | Tax assessment |
|---|---|---|
| 2025 | -- | $81,500 +12.7% |
| 2024 | -- | $72,300 +11.1% |
| 2023 | -- | $65,100 +6.9% |
| 2022 | -- | $60,900 +16% |
| 2021 | -- | $52,500 |
| 2020 | $2,349 -8.5% | $52,500 +7.4% |
| 2019 | $2,568 | $48,900 +11.4% |
| 2018 | $2,568 | $43,900 +1.2% |
| 2017 | -- | $43,400 +1.2% |
| 2016 | $1,565 | $42,900 +12.7% |
| 2015 | $1,565 -54% | $38,060 +7.2% |
| 2013 | $3,404 +117.5% | $35,490 +4.5% |
| 2012 | $1,565 | $33,960 -16.9% |
| 2010 | -- | $40,850 -17% |
| 2009 | -- | $49,240 -19.4% |
| 2008 | $1,459 | $61,090 -5.3% |
| 2007 | -- | $64,500 +2.6% |
| 2005 | -- | $62,840 +4.3% |
| 2004 | -- | $60,250 +63.1% |
| 2001 | -- | $36,933 +3.2% |
| 2000 | $1,345 | $35,788 |
Find assessor info on the county website
Monthly payment
Est. payment
Payment breakdown
Explore the cost of this home by adjusting the details. Changes won't be saved.Climate risks
Neighborhood: 48186
Similar homes
- $230,0003 bd2 ba1.8k sqft30469 Grandview Ave, Westland, MI 48186For Sale

 MLS ID #20261060211, JorJan Allen, National Realty Centers, Inc. Realcomp II
 - $170,0003 bd1 ba1k sqft1517 Lillian St, Westland, MI 48186For Sale
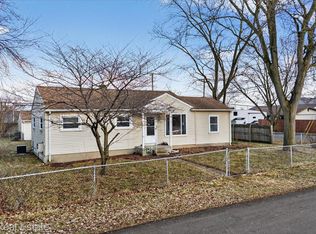 MLS ID #20261012289, Matthew Talbot, Redefine Real Estate. Realcomp II
 - $225,0003 bd2 ba1.4k sqft6724 Polk St, Taylor, MI 48180For Sale
 MLS ID #20261062372, Timothy Hillmer, Century 21 Curran & Oberski. Realcomp II
 - $249,9003 bd1 ba1k sqft29220 Cambridge St, Garden City, MI 48135For Sale
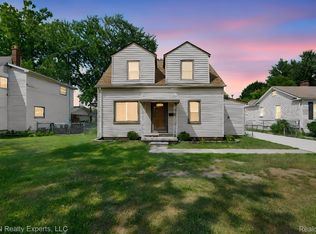 MLS ID #20261066468, Fanar Ayar, ICON Realty Experts, LLC. Realcomp II
 - $235,0003 bd3 ba2.2k sqft14050 Garfield, Redford, MI 48239For SaleMLS ID #20261068705, Joseph Rauti, Century 21 Curran & Oberski. Realcomp II
- $289,9503 bd2 ba1.3k sqft33223 Lynx St, Westland, MI 48185For SaleMLS ID #20261063039, Maria Lacaria, Century 21 Curran & Oberski. Realcomp II
- $269,9993 bd1 ba1k sqft31540 Hennepin St, Garden City, MI 48135For SaleMLS ID #20261063638, Lauren Jergovich, Concept Realty. Realcomp II
- $219,0003 bd1 ba1.3k sqft6521 Berwyn St, Dearborn Heights, MI 48127For SaleMLS ID #20261057983, Abdulilah Aljabur, Century 21 Curran & Oberski. Realcomp II
- $200,0003 bd1 ba1k sqft29454 Barton St, Garden City, MI 48135For SaleMLS ID #20261046280, Ryan N Wrathell, Real Broker, LLC. Realcomp II
- $279,0003 bd1 ba1.6k sqft30723 Lonnie Blvd, Westland, MI 48185For SaleMLS ID #20261057175, Patrick E Ryan Jr, Max Broock, REALTORS®-Bloomfield Hills. Realcomp II
- $229,7003 bd2 ba2.2k sqft26657 W Chicago St, Redford, MI 48239For SaleMLS ID #20261036593, Mike H Ismail, Century 21 Curran & Oberski. Realcomp II
- $229,0003 bd2 ba1.9k sqft15867 Leona Dr, Redford, MI 48239For SaleMLS ID #20261063807, Charles A Siciliano, @properties Christie's Int'l R.E. Birmingham. Realcomp II
- $184,9004 bd2 ba1.4k sqft5635 Clippert St, Dearborn Heights, MI 48125For SaleMLS ID #20261068653, Scott Bergeron, Century 21 Curran & Oberski. Realcomp II
- $279,9003 bd2 ba2k sqft1817 Drexel St, Dearborn, MI 48128For SaleMLS ID #20261062872, Ali M Sobh, RE/MAX Team 2000. Realcomp II
- $207,0003 bd2 ba2.1k sqft15982 Macarthur St, Redford, MI 48239For SaleMLS ID #20261064872, Chris Michalakis, Real Estate One-Southgate. Realcomp II
- $190,0004 bd1 ba1.3k sqft22327 Wick Rd, Taylor, MI 48180For SaleMLS ID #20261066060, Brandi Griffin, Irongate Realty Group. Realcomp II
- $190,0003 bd1 ba993 sqft16615 Pomona Dr, Redford, MI 48240For SaleMLS ID #20261068464, Denis Bega, Century 21 Professionals Livonia. Realcomp II
- $300,0003 bd2 ba1.8k sqft26095 Rangemore St, Southfield, MI 48033For SaleMLS ID #20261068170, Brianna Wilson, Brookstone, Realtors LLC. Realcomp II
- $154,9003 bd1 ba1.1k sqft5846 Westlake St, Taylor, MI 48180For SaleMLS ID #20261068239, Jeffrey Darwish, RE/MAX Team 2000. Realcomp II
- $239,9993 bd3 ba1.8k sqft4040 Longtin Ave, Lincoln Park, MI 48146For SaleMLS ID #20261056627, Shayna Terry, RE/MAX Cornerstone. Realcomp II
