Welcome to this charming brick ranch offers 3 bedrooms, 1.5 baths, and 1,377 sq. ft. of comfortable main-floor living. Step inside to find beautiful hardwood floors, neutral paint, abundant natural light, and a practical layout with both a spacious living room and a separate family room. The updated kitchen features shaker-style cabinetry, stainless steel dishwasher, modern counters, and a bright window over the sink, with an adjoining dining area for everyday meals. The main bath offers classic tile work with an updated lighted mirror, while the convenient half bath adds extra functionality. The lower level provides excellent large space with a large open basement, laundry area, and additional storage. Outside, enjoy a brick exterior, mature landscaping, driveway parking, and a backyard patio area. Convenient Livonia location close to shopping, dining, parks, and commuter routes. Move-in ready with great space, character, and value!
Accepting backups
Price cut: $5K (9/15)
$274,900
8936 Merriman Rd, Livonia, MI 48150
3beds
2,505sqft
Single Family Residence
Built in 1954
7,405 Square Feet Lot
$271,000 Zestimate®
$110/sqft
$-- HOA
What's special
- 42 days
- 666
- 63
Likely to sell faster than
Zillow last checked:
Listing updated:
Listed by:
Jason F Childs 248-755-2030,
KW Showcase Realty 248-360-2900
Source: Realcomp II,MLS#: 20261066661
Facts & features
Interior
Bedrooms & bathrooms
- Bedrooms: 3
- Bathrooms: 2
- Full bathrooms: 1
- 1/2 bathrooms: 1
Bedroom
- Level: Entry
- Area: 143
- Dimensions: 13 X 11
Bedroom
- Level: Entry
- Area: 117
- Dimensions: 13 X 9
Bedroom
- Level: Entry
- Area: 132
- Dimensions: 12 X 11
Other
- Level: Entry
- Area: 63
- Dimensions: 7 X 9
Other
- Level: Entry
- Area: 25
- Dimensions: 5 X 5
Other
- Level: Entry
- Area: 88
- Dimensions: 11 X 8
Family room
- Level: Entry
- Area: 285
- Dimensions: 19 X 15
Flex room
- Level: Basement
- Area: 896
- Dimensions: 32 X 28
Kitchen
- Level: Entry
- Area: 80
- Dimensions: 10 X 8
Laundry
- Level: Basement
- Area: 140
- Dimensions: 20 X 7
Living room
- Level: Entry
- Area: 288
- Dimensions: 24 X 12
Heating
- ENERGYSTAR Qualified Furnace Equipment, Forced Air, Natural Gas, Wood
Cooling
- Central Air
Appliances
- Included: Dishwasher, Disposal, Dryer, Energy Star Qualified Dishwasher, Energy Star Qualified Refrigerator, Free Standing Electric Range, Free Standing Refrigerator, Microwave, Self Cleaning Oven, Stainless Steel Appliances, Washer
- Laundry: Electric Dryer Hookup, Gas Dryer Hookup, Washer Hookup
Features
- Windows: Energy Star Qualified Windows
- Basement: Finished
- Has fireplace: Yes
- Fireplace features: Living Room
Interior area
- Total interior livable area: 2,505 sqft
- Finished area above ground: 1,377
- Finished area below ground: 1,128
Video & virtual tour
Property
Parking
- Total spaces: 2.5
- Parking features: Twoand Half Car Garage, Detached, Driveway, Garage Faces Front, Garage Door Opener, Workshop In Garage
- Garage spaces: 2.5
Features
- Levels: One
- Stories: 1
- Entry location: GroundLevelwSteps
- Patio & porch: Patio, Porch
- Exterior features: Lighting
- Pool features: None
- Fencing: Back Yard
Lot
- Size: 7,405 Square Feet
- Dimensions: 56 x 130
Details
- Parcel number: 46139040023000
- Special conditions: Agent Owned,Short Sale No
Construction
Type & style
- Home type: SingleFamily
- Architectural style: Ranch
- Property subtype: Single Family Residence
Materials
- Brick
- Foundation: Basement, Block
- Roof: Asphalt
Condition
- New construction: No
- Year built: 1954
- Major remodel year: 2026
Details
- Warranty included: Yes
Utilities & green energy
- Sewer: Public Sewer
- Water: Public
- Utilities for property: Underground Utilities
Community & HOA
Community
- Features: Sidewalks
- Subdivision: MERI JOY SUB
HOA
- Has HOA: No
Location
- Region: Livonia
Financial & listing details
- Price per square foot: $110/sqft
- Tax assessed value: $72,218
- Annual tax amount: $2,978
- Date on market: 8/20/2026
- Cumulative days on market: 85 days
- Listing agreement: Exclusive Right To Sell
- Listing terms: Cash,Contract,Conventional,FHA,Owner May Carry,Trade 1031 Exchange,Va Loan,Warranty Deed
Estimated market value
$271,000
$257,000 - $285,000
$2,385/mo
Price history
| Date | Event | Price |
|---|---|---|
| 9/15/2026 | Price change | $274,900-1.8%$110/sqft |
Source:  Realcomp II #20261066661 Report a problem Realcomp II #20261066661 Report a problem | ||
| 8/20/2026 | Price change | $279,900-1.8%$112/sqft |
Source: Realcomp II #20261066661 Report a problem | ||
| 8/3/2026 | Price change | $285,000-3.4%$114/sqft |
Source: Realcomp II #20261052105 Report a problem | ||
| 7/10/2026 | Listed for sale | $295,000+63.9%$118/sqft |
Source: Realcomp II #20261052105 Report a problem | ||
| 4/30/2026 | Sold | $180,000$72/sqft |
Source: Realcomp II #20261027018 Report a problem | ||
| 4/21/2026 | Pending sale | $180,000$72/sqft |
Source: Realcomp II #20261027018 Report a problem | ||
| 4/21/2026 | Listed for sale | $180,000$72/sqft |
Source: Realcomp II #20261027018 Report a problem | ||
Public tax history
| Year | Property taxes | Tax assessment |
|---|---|---|
| 2025 | -- | $127,900 +10.2% |
| 2024 | -- | $116,100 +10.8% |
| 2023 | -- | $104,800 +4.5% |
| 2022 | -- | $100,300 +12.3% |
| 2021 | -- | $89,300 |
| 2020 | $2,417 +2.2% | $89,300 +2.6% |
| 2019 | $2,364 | $87,000 +8.8% |
| 2018 | $2,364 | $80,000 +5.7% |
| 2017 | -- | $75,700 |
| 2016 | $2,007 | $75,700 +13.2% |
| 2015 | $2,007 | $66,900 +30.3% |
| 2012 | -- | $51,360 |
| 2005 | $836 -53.8% | -- |
| 2003 | $1,812 +9.4% | -- |
| 2001 | $1,655 +2.8% | $51,630 +3.2% |
| 2000 | $1,611 | $50,030 |
Find assessor info on the county website
Monthly payment
Est. payment
Payment breakdown
Explore the cost of this home by adjusting the details. Changes won't be saved.Climate risks
Neighborhood: 48150

Similar homes
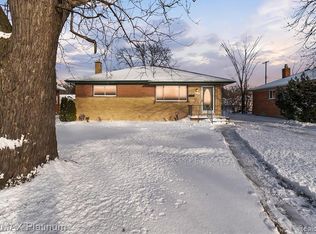
- $289,9004 bd2 ba2.1k sqft11070 Hillcrest St, Livonia, MI 48150For Sale
 MLS ID #20261056397, Patty Hawley, Remerica United Realty. Realcomp II
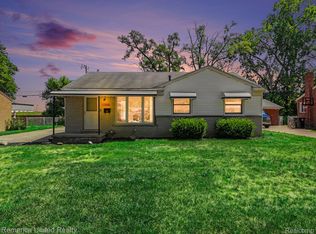
 - $309,9003 bd2 ba1.6k sqft35977 Dover St, Livonia, MI 48150For Sale
 MLS ID #20261055513, Charles D Apligian, National Realty Centers, Inc. Realcomp II
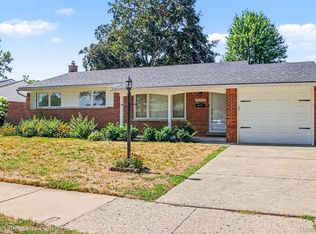
 - $299,0003 bd2 ba2.3k sqft14313 Deering St, Livonia, MI 48154For Sale
 MLS ID #20261073696, Terry L Mock, Community Choice Realty Inc. Realcomp II
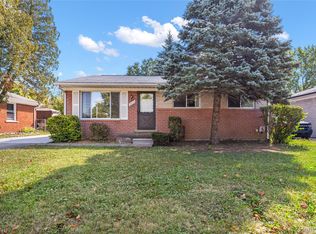
 - $310,0003 bd2 ba1.9k sqft15032 Arcola St, Livonia, MI 48154For Sale
 MLS ID #20261077418, Kyle M Lang, RE/MAX Dream Properties. Realcomp II
 - $219,9003 bd1 ba1.5k sqft5850 Deering St, Garden City, MI 48135For SaleMLS ID #20261081375, Heather S Poyhonen, Avenue Group Homes, LLC. Realcomp II
- $299,9004 bd5 ba2k sqft21130 Seminole St, Southfield, MI 48033For SaleMLS ID #20261079985, Annette Compo, Keller Williams Home. Realcomp II
- $284,9953 bd2 ba1.9k sqft27216 Shiawassee Rd, Southfield, MI 48033For SaleMLS ID #20261077421, Chris Stefanopoulos, Max Broock, REALTORS®-Bloomfield Hills. Realcomp II
- $230,0003 bd1 ba2k sqft873 Schuman St, Garden City, MI 48135For SaleMLS ID #20261079158, Moe Kassem, EXP Realty Main. Realcomp II
- $324,0003 bd2 ba1.5k sqft18300 Melvin St, Livonia, MI 48152For SaleMLS ID #20261074241, Albi Kape, Coldwell Banker Professionals-Northville. Realcomp II
- $249,9003 bd1 ba1.8k sqft8182 Grayfield St, Dearborn Heights, MI 48127For SaleMLS ID #20261073010, Fadie T Ghallozi, Century 21 Curran & Oberski. Realcomp II
- $229,0003 bd2 ba2.2k sqft10021 Grayfield, Redford, MI 48239For SaleMLS ID #20261068024, Hassan Scheib, Own It Realty. Realcomp II
- $272,0003 bd3 ba2.2k sqft5153 Busch Ave, Warren, MI 48091For SaleMLS ID #20261080779, Sherry L Pyszczynski, Keller Williams Paint Creek. Realcomp II
- $299,9993 bd2 ba2.5k sqft31767 W Thirteen Mile Rd, Farmington Hills, MI 48334For SaleMLS ID #20261068485, Thomas J Acho, Max Broock Realtors. Realcomp II
- $249,9003 bd2 ba1.2k sqft901 Judith St, Westland, MI 48186For SaleMLS ID #20261064788, Barbara Ulin, Real Estate One-Southgate. Realcomp II
- $275,0003 bd1 ba1.4k sqft2374 Lakena Rd, West Bloomfield, MI 48324For SaleMLS ID #20261078669, John K Goodman, Century 21 Curran & Oberski. Realcomp II
- $234,9993 bd1 ba1.8k sqft10031 Mercedes, Redford, MI 48239For SaleMLS ID #20261071114, Hadi Baydoun, Own It Realty. Realcomp II
- $239,9003 bd1 ba1.6k sqft9956 Arnold, Redford, MI 48239For SaleMLS ID #20261061771, Abrahim Mihtar, Brookstone, Realtors LLC. Realcomp II
- $229,9003 bd1 ba1.6k sqft8242 Riverdale St, Dearborn Heights, MI 48127For SaleMLS ID #20261071473, Robert C Struk, Century 21 Curran & Oberski. Realcomp II
- $295,0004 bd2 ba1.7k sqft23196 Purdue Ave, Farmington Hills, MI 48336For SaleMLS ID #20261060529, Sherry L Pyszczynski, Keller Williams Paint Creek. Realcomp II
- $279,9003 bd3 ba3.1k sqft18600 Mendota St, Detroit, MI 48221For SaleMLS ID #20261061820, Lila Mircholi, Golden Key Realty Group LLC. Realcomp II
