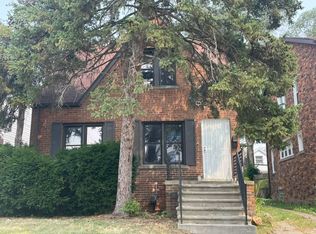
Come check out this fully updated three bedroom two full bath colonial on Detroit's west side located near the slated brand new state of the art athletic facilities to be on the old Cooley High School site. With everything including the roof and furnace updated within the last three years, this home requires nothing but you to move in and enjoy the granite countertops and beautiful laminate floors complete with a finished basement for extra living space. The master boasts a sitting room for your extra comfort. The first floor has a sun room that can be used for a home office! The perks of this house are too many to list. You must check it out! BATVAI
Active
Price cut: $5K (10/8)
$189,900
14630 Coyle St, Detroit, MI 48227
3beds
1,493sqft
Single Family Residence
Built in 1931
3,049 Square Feet Lot
$-- Zestimate®
$127/sqft
$-- HOA
What's special
Granite countertopsBeautiful laminate floors
- 33 days
- 95
- 12
Zillow last checked:
Listing updated:
Listed by:
Autumn Bentley 313-895-6932,
National Realty Centers Northv 248-468-1444
Source: MichRIC,MLS#: 26048053
Facts & features
Interior
Bedrooms & bathrooms
- Bedrooms: 3
- Bathrooms: 2
- Full bathrooms: 2
Primary bedroom
- Level: Upper
- Area: 132
- Dimensions: 12.00 x 11.00
Bedroom 2
- Level: Upper
- Area: 90
- Dimensions: 10.00 x 9.00
Bedroom 3
- Level: Upper
- Area: 144
- Dimensions: 12.00 x 12.00
Primary bathroom
- Level: Upper
- Area: 72
- Dimensions: 9.00 x 8.00
Bathroom 2
- Level: Basement
- Area: 64
- Dimensions: 8.00 x 8.00
Den
- Level: Upper
- Area: 77
- Dimensions: 11.00 x 7.00
Dining room
- Level: Main
- Area: 132
- Dimensions: 12.00 x 11.00
Family room
- Level: Main
- Area: 84
- Dimensions: 12.00 x 7.00
Kitchen
- Level: Main
- Area: 190
- Dimensions: 19.00 x 10.00
Laundry
- Level: Basement
- Area: 104
- Dimensions: 13.00 x 8.00
Living room
- Level: Main
- Area: 286
- Dimensions: 22.00 x 13.00
Recreation
- Level: Basement
- Area: 546
- Dimensions: 26.00 x 21.00
Heating
- Forced Air
Cooling
- Window Unit(s)
Appliances
- Included: Dishwasher, Disposal, Dryer, Microwave, Oven, Range, Refrigerator, Washer
- Laundry: In Basement, Sink
Features
- Ceiling Fan(s)
- Flooring: Carpet, Laminate, Tile, Wood
- Basement: Daylight,Full
- Has fireplace: No
Interior area
- Total structure area: 1,493
- Total interior livable area: 1,493 sqft
- Finished area below ground: 696
Property
Features
- Stories: 2
Lot
- Size: 3,049 Square Feet
- Dimensions: 35 x 92
Details
- Parcel number: 22044931.
Construction
Type & style
- Home type: SingleFamily
- Architectural style: Colonial,Tudor
- Property subtype: Single Family Residence
Materials
- Brick, Stone
- Roof: Asphalt,Shingle
Condition
- New construction: No
- Year built: 1931
Utilities & green energy
- Sewer: Public Sewer
- Water: Public
Community & HOA
Community
- Security: Smoke Detector(s)
Location
- Region: Detroit
Financial & listing details
- Price per square foot: $127/sqft
- Tax assessed value: $56,100
- Annual tax amount: $2,620
- Date on market: 9/10/2026
- Listing terms: Cash,FHA,VA Loan,Conventional
- Road surface type: Paved
Estimated market value
Not available
Estimated sales range
Not available
Not available
Price history
| Date | Event | Price |
|---|---|---|
| 10/8/2026 | Price change | $189,900-2.6%$127/sqft |
Source:  MichRIC #26048053 Report a problem MichRIC #26048053 Report a problem | ||
| 9/10/2026 | Listed for sale | $194,900-2.5%$131/sqft |
Source: MichRIC #26048053 Report a problem | ||
| 9/10/2026 | Listing removed | $199,900$134/sqft |
Source: MichRIC #26042634 Report a problem | ||
| 8/20/2026 | Price change | $199,900-2.4%$134/sqft |
Source: MichRIC #26042634 Report a problem | ||
| 8/13/2026 | Listed for sale | $204,900+17.1%$137/sqft |
Source: MichRIC #26042634 Report a problem | ||
| 2/10/2025 | Sold | $175,000-5.4%$117/sqft |
Source:  Realcomp II #20240070693 Report a problem Realcomp II #20240070693 Report a problem | ||
| 1/25/2025 | Pending sale | $184,900$124/sqft |
Source: Realcomp II #20240070693 Report a problem | ||
| 12/6/2024 | Price change | $184,900-0.1%$124/sqft |
Source: Realcomp II #20240070693 Report a problem | ||
| 10/19/2024 | Pending sale | $185,000$124/sqft |
Source: Realcomp II #20240070693 Report a problem | ||
| 10/9/2024 | Price change | $185,000-7.5%$124/sqft |
Source: Realcomp II #20240070693 Report a problem | ||
| 9/19/2024 | Listed for sale | $199,900+487.9%$134/sqft |
Source: Realcomp II #20240070693 Report a problem | ||
| 5/1/2024 | Sold | $34,000-38.2%$23/sqft |
Source: Public Record Report a problem | ||
| 1/16/2024 | Listing removed | -- |
Source: Realcomp II #20240000165 Report a problem | ||
| 1/2/2024 | Listed for sale | $55,000-7.6%$37/sqft |
Source: Realcomp II #20240000165 Report a problem | ||
| 11/21/2023 | Listing removed | -- |
Source: Realcomp II #20230032860 Report a problem | ||
| 6/22/2023 | Price change | $59,500-0.8%$40/sqft |
Source: Realcomp II #20230032860 Report a problem | ||
| 5/2/2023 | Listed for sale | $60,000+13%$40/sqft |
Source: Realcomp II #20230032860 Report a problem | ||
| 7/2/2018 | Listing removed | $750$1/sqft |
Source: Realteam Real Estate #31348730 Report a problem | ||
| 5/29/2018 | Price change | $750-6.3%$1/sqft |
Source: Realteam Real Estate #31348730 Report a problem | ||
| 4/14/2018 | Listed for rent | $800$1/sqft |
Source: Posted by: Register Signs Report a problem | ||
| 1/26/2018 | Listing removed | $800$1/sqft |
Source: Marmike Property Management Inc. Report a problem | ||
| 9/4/2017 | Listed for rent | $800$1/sqft |
Source: Marmike Property Management Inc. Report a problem | ||
| 7/13/2017 | Sold | $53,100+231.9%$36/sqft |
Source: Public Record Report a problem | ||
| 3/21/2017 | Listing removed | $16,000$11/sqft |
Source: Creative R E Agency Inc #217009544 Report a problem | ||
| 3/10/2017 | Price change | $16,000-11.1%$11/sqft |
Source: Creative R E Agency Inc #217009544 Report a problem | ||
| 2/8/2017 | Listed for sale | $18,000+111.8%$12/sqft |
Source: Creative R E Agency Inc #217009544 Report a problem | ||
| 8/11/2008 | Sold | $8,500-72.1%$6/sqft |
Source:  MiRealSource #144646 Report a problem MiRealSource #144646 Report a problem | ||
| 5/23/2007 | Sold | $30,510-75%$20/sqft |
Source: Public Record Report a problem | ||
| 8/29/2005 | Sold | $122,000$82/sqft |
Source: Public Record Report a problem | ||
Public tax history
| Year | Property taxes | Tax assessment |
|---|---|---|
| 2025 | -- | $32,500 +24% |
| 2024 | -- | $26,200 +25.4% |
| 2023 | -- | $20,900 +35.7% |
| 2022 | -- | $15,400 -3.1% |
| 2021 | -- | $15,900 |
| 2020 | $1,802 +53.5% | $15,900 +25.2% |
| 2019 | $1,174 | $12,700 +17.6% |
| 2018 | $1,174 | $10,800 +2.9% |
| 2017 | -- | $10,500 -30.9% |
| 2016 | $2,326 | $15,200 |
| 2015 | $2,326 +9.2% | $15,200 -28.6% |
| 2013 | $2,130 -8.4% | $21,299 -30.2% |
| 2010 | $2,326 | $30,518 -12% |
| 2009 | -- | $34,680 -14.5% |
| 2008 | -- | $40,561 |
| 2007 | -- | $40,561 +5.5% |
| 2005 | $139 | $38,446 +3% |
| 2004 | -- | $37,326 |
Find assessor info on the county website
Monthly payment
Est. payment
Payment breakdown
Explore the cost of this home by adjusting the details. Changes won't be saved.Climate risks
Neighborhood: Hubbell-Lyndon
Similar homes
- $190,0003 bd1 ba1k sqft13935 Rutland St, Detroit, MI 48227For Sale
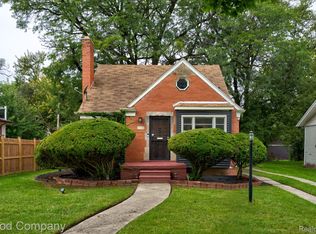
 MLS ID #20261075381, Jim Shaffer, Good Company. Realcomp II
 - $215,0003 bd2 ba1.9k sqft17183 Washburn St, Detroit, MI 48221For Sale
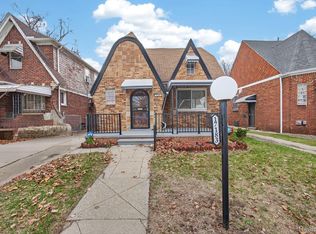 MLS ID #20261024755, Lashawn Peterson, EXP Realty Main. Realcomp II
 - $209,9994 bd2 ba1.7k sqft4873 Curtis St, Dearborn, MI 48126For Sale
 MLS ID #20261074535, Jaafar Ayoub, Keller Williams Legacy. Realcomp II
 - $194,9004 bd2 ba1.4k sqft5424 Bingham St, Dearborn, MI 48126For Sale
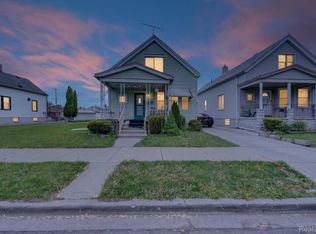 MLS ID #20261033589, Mohammed Aljibory, Tanana Realty Group LLC. Realcomp II
 - $189,9003 bd2 ba1.1k sqft1753 E Evelyn Ave, Hazel Park, MI 48030For Sale
 MLS ID #50217887, Travis C Scott, EXP Realty. MiRealSource
 - $195,0004 bd2 ba1.4k sqft5918 Cardwell St, Garden City, MI 48135For SaleMLS ID #20261028243, Steve Koleno, Beycome Brokerage Realty LLC. Realcomp II
- $224,9003 bd2 ba1.1k sqft24805 Midland Ave, Redford, MI 48239For SaleMLS ID #50224010, Kevin P. Brennan, Sine & Monaghan LLC. MiRealSource
- $175,0003 bd2 ba1.4k sqft3921 Three Mile Dr, Detroit, MI 48224For SaleMLS ID #20261015221, Marvis Burns, Metropolitan Gems. Realcomp II
- $235,0003 bd2 ba1.4k sqft9884 W Outer Dr, Detroit, MI 48223For Sale
 MLS ID #26029708, Zachary Hitch, KW Realty Living. MichRIC
 - $195,5003 bd2 ba1.2k sqft21712 Prestwick Ave, Harper Woods, MI 48225For SaleMLS ID #50223748, Quin D'Amico, RE/MAX Showcase Homes. MiRealSource
- $225,0003 bd2 ba1.4k sqft4175 Haverhill St, Detroit, MI 48224For SaleMLS ID #26047263, Alexis Sprankle, House Of May. MichRIC
- $226,9003 bd1 ba1.5k sqft9528 Grayfield, Redford, MI 48239For SaleMLS ID #26052727, Wesley Urbanik, Block Real Estate. MichRIC
- $234,9003 bd2 ba2k sqft21951 Parklawn St, Oak Park, MI 48237For SaleMLS ID #50223714, Charles L Ramey, Keller Williams Realty Lakeside. MiRealSource
- $200,0003 bd1 ba1.1k sqft7739 Rosedale Blvd, Allen Park, MI 48101For SaleMLS ID #20261078032, Hassan Makhzoum, Keller Williams Legacy. Realcomp II
- $239,9003 bd2 ba1.4k sqft2744 Lawrence St, Detroit, MI 48206For SaleMLS ID #26025777, Sotero Lopez, eXp Realty, LLC. MichRIC
- $114,9003 bd3 ba1.8k sqft12395 Cherrylawn St, Detroit, MI 48204For SaleMLS ID #20261078805, Jeff Glover, KW Professionals. Realcomp II
- $185,0004 bd2 ba1.3k sqft22714 Heussner Ave, Warren, MI 48089For SaleMLS ID #26049450, Stephanie Lewis, MI Property Xperts LLC. MichRIC
- $150,0003 bd1 ba1.3k sqft15482 Winston, Redford, MI 48239For SaleMLS ID #20261078536, Ahmed Gharib, Keller Williams Legacy. Realcomp II
- $200,0004 bd2 ba1.8k sqft22355 Curie Ave, Warren, MI 48091For SaleMLS ID #20251059712, Zachary Taymore, Keller Williams Lakeside. Realcomp II
- $210,0003 bd2 ba1.9k sqft28556 Wexford Dr, Warren, MI 48092For SaleMLS ID #50223998, Mario Kattula, Keller Williams Realty Lakeside. MiRealSource
