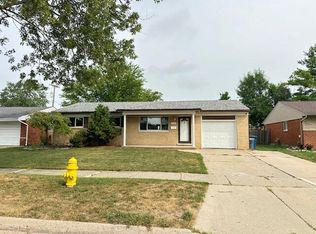
This Highly sought after Tonquish Sub brick Ranch has 3 beds 2 baths, finished basement, hardwood floors upper level & an additional room in basement recently used as bedroom. This home has a large 2 car attached garage and an additional family room with gas fireplace open to the kitchen for that open concept feel. The deck has a sunsetter power awning for a partial shaded area. The fenced backyard has a partial privacy fence and an 10x10 shed to store your outdoor lawn equipment. This home is agent owned.
For sale
$298,000
33728 Yuma St, Westland, MI 48185
3beds
2,065sqft
Single Family Residence
Built in 1963
6,969 Square Feet Lot
$293,500 Zestimate®
$144/sqft
$-- HOA
What's special
- 7 days |
- 734 |
- 20 |
Likely to sell faster than
Zillow last checked:
Listing updated:
Listed by:
Laurie I Martino 734-432-2002,
National Realty Centers, Inc 248-468-1444
Source: Realcomp II,MLS#: 20261064203
Facts & features
Interior
Bedrooms & bathrooms
- Bedrooms: 3
- Bathrooms: 2
- Full bathrooms: 2
Primary bedroom
- Level: Entry
- Area: 132
- Dimensions: 11 X 12
Bedroom
- Level: Entry
- Area: 80
- Dimensions: 8 X 10
Bedroom
- Level: Entry
- Area: 110
- Dimensions: 11 X 10
Other
- Level: Entry
- Area: 40
- Dimensions: 8 X 5
Other
- Level: Basement
- Area: 35
- Dimensions: 7 X 5
Flex room
- Level: Basement
- Area: 180
- Dimensions: 15 X 12
Great room
- Level: Entry
- Area: 210
- Dimensions: 14 X 15
Kitchen
- Level: Entry
- Area: 154
- Dimensions: 14 X 11
Living room
- Level: Entry
- Area: 168
- Dimensions: 12 X 14
Other
- Level: Basement
- Area: 360
- Dimensions: 20 X 18
Heating
- Forced Air, Natural Gas
Cooling
- Ceiling Fans, Central Air
Appliances
- Included: Dishwasher, Free Standing Gas Oven, Free Standing Refrigerator, Microwave, Stainless Steel Appliances
Features
- Basement: Finished
- Has fireplace: Yes
- Fireplace features: Family Room, Gas
Interior area
- Total interior livable area: 2,065 sqft
- Finished area above ground: 1,215
- Finished area below ground: 850
Property
Parking
- Total spaces: 2
- Parking features: Two Car Garage, Attached
- Attached garage spaces: 2
Features
- Levels: One
- Stories: 1
- Entry location: GroundLevel
- Patio & porch: Deck
- Exterior features: Awnings
- Pool features: None
- Fencing: Back Yard
Lot
- Size: 6,969 Square Feet
- Dimensions: 62 x 110
Details
- Parcel number: 56016020012000
- Special conditions: Agent Owned,Short Sale No
Construction
Type & style
- Home type: SingleFamily
- Architectural style: Ranch
- Property subtype: Single Family Residence
Materials
- Aluminum Siding, Brick
- Foundation: Basement, Poured
- Roof: Asphalt
Condition
- New construction: No
- Year built: 1963
- Major remodel year: 2026
Utilities & green energy
- Sewer: Public Sewer
- Water: Public
- Utilities for property: Above Ground Utilities
Community & HOA
Community
- Subdivision: TONQUISH-YUMA SUB
HOA
- Has HOA: No
Location
- Region: Westland
Financial & listing details
- Price per square foot: $144/sqft
- Tax assessed value: $60,842
- Annual tax amount: $3,040
- Date on market: 8/13/2026
- Cumulative days on market: 7 days
- Listing agreement: Exclusive Right To Sell
- Listing terms: Cash,Conventional,FHA,Va Loan
Estimated market value
$293,500
$279,000 - $308,000
$2,325/mo
Price history
| Date | Event | Price |
|---|---|---|
| 8/13/2026 | Listed for sale | $298,000+1%$144/sqft |
Source:  Realcomp II #20261064203 Report a problem Realcomp II #20261064203 Report a problem | ||
| 7/8/2026 | Listing removed | $295,000$143/sqft |
Source: Realcomp II #20261044597 Report a problem | ||
| 7/1/2026 | Pending sale | $295,000$143/sqft |
Source: Realcomp II #20261044597 Report a problem | ||
| 6/20/2026 | Listed for sale | $295,000+15.7%$143/sqft |
Source: Realcomp II #20261044597 Report a problem | ||
| 4/30/2026 | Sold | $255,000-1.5%$123/sqft |
Source: Realcomp II #20261024710 Report a problem | ||
| 4/18/2026 | Pending sale | $259,000$125/sqft |
Source: Realcomp II #20261024710 Report a problem | ||
| 4/14/2026 | Listed for sale | $259,000$125/sqft |
Source: Realcomp II #20261024710 Report a problem | ||
Public tax history
| Year | Property taxes | Tax assessment |
|---|---|---|
| 2025 | -- | $103,700 +15.4% |
| 2024 | -- | $89,900 +11.4% |
| 2023 | -- | $80,700 +5.1% |
| 2022 | -- | $76,800 +7.9% |
| 2021 | -- | $71,200 |
| 2020 | $2,613 +12% | $71,200 +5.2% |
| 2019 | $2,333 | $67,700 +14.6% |
| 2018 | $2,333 | $59,100 +4.6% |
| 2017 | -- | $56,500 -1.2% |
| 2016 | $2,240 | $57,200 +11.2% |
| 2015 | $2,240 -51.2% | $51,430 +9.6% |
| 2013 | $4,592 +105% | $46,920 +0.7% |
| 2012 | $2,240 | $46,590 -20.8% |
| 2010 | -- | $58,840 -15.7% |
| 2009 | -- | $69,780 -2.8% |
| 2008 | $1,988 | $71,800 -13.1% |
| 2007 | -- | $82,630 +0.4% |
| 2005 | -- | $82,330 +1% |
| 2004 | -- | $81,550 +61.4% |
| 2001 | -- | $50,533 +3.2% |
| 2000 | $1,850 | $48,967 |
Find assessor info on the county website
Monthly payment
Est. payment
Payment breakdown
Explore the cost of this home by adjusting the details. Changes won't be saved.Climate risks
Neighborhood: 48185
Nearby schools
GreatSchools rating
- 5/10Thomas A. Edison Elementary SchoolGrades: K-5Distance: 0.8 mi
- 4/10John Glenn High SchoolGrades: 8-12Distance: 2.1 mi
- 4/10Adlai Stevenson Middle SchoolGrades: 6-8Distance: 4 mi
- $238,2003 bd1 ba1.2k sqft33740 Yuma St, Westland, MI 48185Off Market
- $207,700-- bd1 ba1k sqft33716 Yuma St, Westland, MI 48185Off Market
- $248,4003 bd2 ba1k sqft33715 Tawas Trl, Westland, MI 48185Off Market
- $252,4003 bd1 ba1.3k sqft33725 Tawas Trl, Westland, MI 48185Off Market
- $211,700-- bd1 ba1.1k sqft33752 Yuma St, Westland, MI 48185Off Market
- $245,0003 bd2 ba1k sqft33705 Tawas Trl, Westland, MI 48185Off Market
- $240,0004 bd3 ba2.1k sqft33704 Yuma St, Westland, MI 48185Sold
- $234,1003 bd2 ba1k sqft33735 Tawas Trl, Westland, MI 48185Off Market
A local agent can set up tours, give advice and negotiate with sellers.
Similar homes
- $239,9003 bd2 ba2k sqft34242 Aztec Dr, Westland, MI 48185For Sale
 MLS ID #26042586, Robert Merry, Remerica United Realty. MichRIC
 - $314,9003 bd1 ba1.5k sqft34051 Orangelawn St, Livonia, MI 48150For Sale

 MLS ID #20261060037, Robert Promo, Powell Real Estate. Realcomp II
 - $290,0003 bd3 ba2.5k sqft9971 Merriman Rd, Livonia, MI 48150For Sale
 MLS ID #20261055682, Margaret J Brannan, Real Estate Connection, Inc. Realcomp II
 - $305,0003 bd2 ba2k sqft2075 Deering St, Garden City, MI 48135For Sale
 MLS ID #20261040598, Gail M Hodge, Real Estate One. Realcomp II
 - $319,0003 bd2 ba1.9k sqft29824 Hathaway St, Livonia, MI 48150For SaleMLS ID #20261058797, Robert D Higgs Jr, RE/MAX Dream Properties. Realcomp II
- $349,5004 bd2 ba1k sqft9358 Marie Ct, Livonia, MI 48150For SaleMLS ID #26043827, Meriem Kadi, National Realty Centers Northv. MichRIC
- $279,9003 bd1 ba1.1k sqft37651 Amrhein Rd, Livonia, MI 48150For SaleMLS ID #20261064030, Jason Skonieczny, New Door Realty. Realcomp II
- $219,9004 bd2 ba1.2k sqft32118 Cambridge St, Garden City, MI 48135For SaleMLS ID #20261059693, George Darany, George T Darany. Realcomp II
- $225,0003 bd2 ba1.7k sqft32466 Avondale St, Westland, MI 48186For SaleMLS ID #20261053338, C Noel Derr, Century 21 Dynamic Realty. Realcomp II
- $351,0003 bd2 ba2.1k sqft1418 Oakview Dr, Canton, MI 48187For SaleMLS ID #20261054535, Priyanka Dabhi, KW Professionals. Realcomp II
- $300,0003 bd2 ba1.4k sqft45750 Hull Rd, Van Buren Township, MI 48111For SaleMLS ID #26039764, Michael Bird, Remerica Main Street. MichRIC
- $299,9003 bd2 ba1.8k sqft17140 Haggerty Rd, Van Buren Township, MI 48111For SaleMLS ID #20261038921, Larry D Patzsch, RE/MAX Platinum. Realcomp II
- $254,9003 bd2 ba2k sqft18785 Dale Ave, Allen Park, MI 48101For SaleMLS ID #20261065340, Frank Yaldo, Wilbanks Real Estate. Realcomp II
- $300,0003 bd3 ba1.7k sqft20790 Briarwood St, Brownstown, MI 48183For SaleMLS ID #26042377, Mary E Hipol, Coldwell Banker Professionals. MichRIC
- $298,0002 bd3 ba1.9k sqft9327 Eastwind Dr, Livonia, MI 48150For SaleMLS ID #20261062529, Christine M Peterson, Century 21 Dynamic Realty. Realcomp II
- $314,9003 bd3 ba2.1k sqft23521 Lee Baker Dr, Southfield, MI 48075For SaleMLS ID #20261043632, Kay Kasshamoun, CRK Realty. Realcomp II
- $299,9003 bd1 ba1.3k sqft37711 Carson St, Farmington Hills, MI 48331For SaleMLS ID #20261053312, Muhammad Saleem, Onyx Real Estate Solutions. Realcomp II
- $354,5003 bd2 ba1.5k sqft11000 Morton Taylor Rd, Van Buren Township, MI 48111For SaleMLS ID #26038782, Roger White, Keller Williams Ann Arbor Mrkt. MichRIC
- $254,9993 bd2 ba2.1k sqft3964 Grindley Park St, Dearborn Heights, MI 48125For SaleMLS ID #20261049140, Laure A Broadrick, Century 21 Professionals Livonia. Realcomp II
- $185,0003 bd2 ba1.2k sqft11322 Kinloch Ave, Redford, MI 48239For SaleMLS ID #26042367, Rachel Green, KW Home Realty. MichRIC
