Cute and Cozy!! This great property in Whitmore Lake with lake view and great location on a huge double lot corner house. House has plenty of updates throughout, new magic fiberglass windows with transferrable warranty, new driveway, freshly painted with new carpet, hard wood floors in family room and kitchen, enjoy a gorgeous view of the water in your breezeway/4 season room filled with natural sunlight!! Nice primary bedroom on upper level with renovated bathroom and office area. Amazing back yard for those cool summer nights!! Private double lot, with a 2 way entrance off of E Shore Dr or 7 mile! just in time to enjoy the summer, immediate occupancy!!
For sale
$289,900
412 E Shore Dr, Whitmore Lake, MI 48189
2beds
1,767sqft
:
Get pre-qualified$2,090/mo
Single Family Residence
Built in 1875
0.68 Acres Lot
$291,300 Zestimate®
$164/sqft
$-- HOA
What's special
- 10 days |
- 2,368 |
- 154 |
Likely to sell faster than
Zillow last checked:
Listing updated:
Listed by:
Frank Yaldo 734-432-9342,
Wilbanks Real Estate 734-432-9342,
Lee J Wilbanks 734-432-9342,
Wilbanks Real Estate
Source: Realcomp II,MLS#: 20261055457
Facts & features
Interior
Bedrooms & bathrooms
- Bedrooms: 2
- Bathrooms: 2
- Full bathrooms: 2
Primary bedroom
- Level: Second
- Area: 182
- Dimensions: 13 X 14
Bedroom
- Level: Entry
- Area: 120
- Dimensions: 12 X 10
Primary bathroom
- Level: Second
- Area: 48
- Dimensions: 8 X 6
Other
- Level: Entry
- Area: 72
- Dimensions: 9 X 8
Dining room
- Level: Entry
- Area: 144
- Dimensions: 12 X 12
Family room
- Level: Entry
- Area: 272
- Dimensions: 17 X 16
Other
- Level: Entry
- Area: 144
- Dimensions: 9 X 16
Kitchen
- Level: Entry
- Area: 200
- Dimensions: 10 X 20
Heating
- Forced Air, Natural Gas, Space Heater
Cooling
- Ceiling Fans, Central Air
Appliances
- Included: Dishwasher, Dryer, Free Standing Gas Range, Free Standing Refrigerator, Microwave, Washer, Water Softener Owned
- Laundry: Gas Dryer Hookup
Features
- Basement: Unfinished
- Has fireplace: No
Interior area
- Total interior livable area: 1,767 sqft
- Finished area above ground: 1,767
Property
Parking
- Total spaces: 1
- Parking features: One Car Garage, Detached, Electricityin Garage, Carport
- Garage spaces: 1
- Has carport: Yes
Features
- Levels: One And One Half
- Stories: 1.5
- Entry location: GroundLevel
- Patio & porch: Deck, Porch
- Pool features: None
Lot
- Size: 0.68 Acres
- Dimensions: 181 x 224
- Features: Corner Lot, Water View
Details
- Additional structures: Sheds
- Parcel number: B00205401009
- Special conditions: Short Sale No,Standard
- Other equipment: Dehumidifier
Construction
Type & style
- Home type: SingleFamily
- Architectural style: Cape Cod
- Property subtype: Single Family Residence
Materials
- Vinyl Siding
- Foundation: Michigan Basement
Condition
- New construction: No
- Year built: 1875
- Major remodel year: 2023
Utilities & green energy
- Sewer: Public Sewer
- Water: Well
Community & HOA
HOA
- Has HOA: No
Location
- Region: Whitmore Lake
Financial & listing details
- Price per square foot: $164/sqft
- Tax assessed value: $119,224
- Annual tax amount: $5,039
- Date on market: 7/17/2026
- Cumulative days on market: 13 days
- Listing agreement: Exclusive Right To Sell
- Listing terms: Cash,Conventional,FHA,Va Loan
Estimated market value
$291,300
$277,000 - $306,000
$2,433/mo
Price history
| Date | Event | Price |
|---|---|---|
| 7/17/2026 | Listed for sale | $289,900$164/sqft |
Source:  Realcomp II #20261055457 Report a problem Realcomp II #20261055457 Report a problem | ||
| 7/17/2026 | Listing removed | $289,900$164/sqft |
Source: Realcomp II #20261051159 Report a problem | ||
| 7/6/2026 | Listed for sale | $289,900+26%$164/sqft |
Source: Realcomp II #20261051159 Report a problem | ||
| 9/15/2023 | Sold | $230,000-8%$130/sqft |
Source: Realcomp II #20230067067 Report a problem | ||
| 8/18/2023 | Pending sale | $250,000$141/sqft |
Source: Realcomp II #20230067067 Report a problem | ||
| 8/11/2023 | Listed for sale | $250,000+31.6%$141/sqft |
Source: Realcomp II #20230067067 Report a problem | ||
| 8/16/2018 | Sold | $190,000-2.5%$108/sqft |
Source: Agent Provided Report a problem | ||
| 7/14/2018 | Pending sale | $194,900$110/sqft |
Source: RE/MAX Classic #218027305 Report a problem | ||
| 5/9/2018 | Price change | $194,900-2.5%$110/sqft |
Source: RE/MAX Classic #218027305 Report a problem | ||
| 4/24/2018 | Listed for sale | $199,900$113/sqft |
Source: RE/MAX Classic #218027305 Report a problem | ||
| 4/15/2018 | Pending sale | $199,900$113/sqft |
Source: RE/MAX Classic #218027305 Report a problem | ||
| 4/4/2018 | Listed for sale | $199,900+29%$113/sqft |
Source: RE/MAX Classic #218027305 Report a problem | ||
| 8/21/2007 | Sold | $155,000$88/sqft |
Source: Public Record Report a problem | ||
Public tax history
| Year | Property taxes | Tax assessment |
|---|---|---|
| 2025 | $4,899 | $120,400 +6.9% |
| 2024 | -- | $112,600 +12.2% |
| 2023 | -- | $100,400 +12.7% |
| 2022 | -- | $89,100 +5.4% |
| 2021 | -- | $84,500 +2.9% |
| 2020 | $3,238 | $82,100 +11.4% |
| 2019 | -- | $73,700 +5.4% |
| 2018 | -- | $69,900 +1.5% |
| 2017 | -- | $68,900 +7.2% |
| 2016 | -- | $64,291 +0.3% |
| 2015 | -- | $64,099 +3.2% |
| 2014 | -- | $62,100 |
| 2013 | -- | $62,100 +1.8% |
| 2012 | -- | $61,000 -5.8% |
| 2011 | -- | $64,723 +7.5% |
| 2010 | -- | $60,200 -19.4% |
| 2009 | -- | $74,700 -6.7% |
| 2008 | -- | $80,100 +37% |
| 2007 | -- | $58,476 -25.8% |
| 2005 | -- | $78,800 +3.3% |
| 2004 | -- | $76,300 +0.8% |
| 2003 | -- | $75,700 +42.8% |
| 2002 | $1,753 | $53,000 +6.4% |
| 2001 | -- | $49,800 +5.1% |
| 2000 | -- | $47,400 +7.2% |
| 1999 | $1,331 | $44,200 |
Find assessor info on the county website
Monthly payment
Est. payment
Payment breakdown
Explore the cost of this home by adjusting the details. Changes won't be saved.Climate risks
Neighborhood: 48189
Nearby schools
GreatSchools rating
- 7/10Whitmore Lake Elementary SchoolGrades: K-6Distance: 2 mi
- 8/10Whitmore Lake High SchoolGrades: 7-12Distance: 2.5 mi
- $14,5003 bd1 ba1.6k sqft424 E Shore Dr, Whitmore Lake, MI 48189Sold
- $691,4004 bd5 ba3.5k sqft424 E Shore Dr, Whitmore Lake, MI 48189Off Market
- $13,600-- bd-- ba-- sqft400 E Shore Dr, Whitmore Lake, MI 48189Off Market
- $356,3004 bd2 ba1.5k sqft426 E Shore Dr, Whitmore Lake, MI 48189Off Market
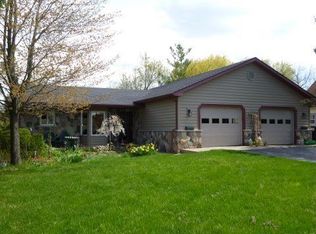
- $739,3003 bd4 ba2.6k sqft421 E Shore Dr, Whitmore Lake, MI 48189Off Market
- $296,6002 bd1 ba1.2k sqft394 E Shore Dr, Whitmore Lake, MI 48189Off Market
- $459,9003 bd4 ba2.9k sqft428 E Shore Dr, Whitmore Lake, MI 48189Pending
- $431,9003 bd2 ba1.1k sqft397 E Shore Dr, Whitmore Lake, MI 48189Off Market
A local agent can set up tours, give advice and negotiate with sellers.
Similar homes
- $243,9994 bd2 ba1.5k sqft128 Front Dr, Whitmore Lake, MI 48189For Sale

 MLS ID #20261041777, Scott Fader, Joseph Walter Realty, LLC. Realcomp II
 - $270,0003 bd1 ba1.2k sqft6271 Stephen, Brighton, MI 48116For Sale
 MLS ID #20261050687, Michael Nykiel, Real Broker, LLC Clarkston. Realcomp II
 - $355,0003 bd3 ba1.5k sqft8923 Ash Dr, Whitmore Lake, MI 48189For Sale
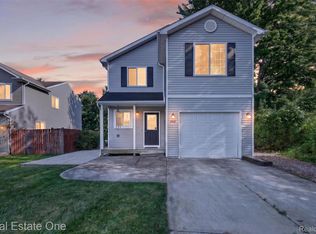 MLS ID #20261052057, Richard D Clark, Real Estate One. Realcomp II
 - $375,0003 bd2 ba2.1k sqft15921 W M 36, Pinckney, MI 48169For Sale
 MLS ID #20261055995, Dina E Sabuda, Sabuda & Associates LLC. Realcomp II
 - $289,9994 bd1 ba1.7k sqft57751 Grand River Ave, New Hudson, MI 48165For Sale
 MLS ID #26009861, Charles Vanerian, Preferred, Realtors Ltd. MichRIC
 - $285,0002 bd3 ba1.7k sqft5953 High Point Ct #29, Brighton, MI 48116For SaleMLS ID #20261048906, Danielle Neal, @properties Christie's Int'l R E Rochester. Realcomp II
- $319,9003 bd2 ba2k sqft1784 Byron Rd, Howell, MI 48855For SaleMLS ID #20261051469, Cody Quint, KW Realty Livingston. Realcomp II
- $273,0002 bd1 ba906 sqft3057 Hillside Dr, Milford, MI 48380For SaleMLS ID #20261041262, CJ Bratta, The Virtual Realty Group. Realcomp II
- $349,9003 bd2 ba1.4k sqft312 Reid Rd, Highland, MI 48357For SaleMLS ID #20261051757, Dan Fortin, EXP Realty Main. Realcomp II
- $375,0003 bd2 ba2k sqft310 Browning Dr, Howell, MI 48843For SaleMLS ID #20261056092, Todd Fedie, KW Realty Livingston. Realcomp II
- $300,0003 bd1 ba1.4k sqft1890 Welch Rd, Commerce Township, MI 48390For SaleMLS ID #20261010054, Michelle Makowiec, Crown Real Estate Group. Realcomp II
- $325,0003 bd1 ba1k sqft3120 La Salle Dr, Ann Arbor, MI 48108For SaleMLS ID #20261050773, Michael Perna, EXP Realty The Perna Team. Realcomp II
- $399,9993 bd2 ba1.3k sqft11044 Grand River Ave, Brighton, MI 48116For SaleMLS ID #20261046397, Ron Yarbrough, Avera Realty. Realcomp II
- $305,0003 bd2 ba1.1k sqft35030 Elmira St, Livonia, MI 48150For SaleMLS ID #20261052015, Judith Catner, EXP Realty. Realcomp II
- $299,0003 bd2 ba1.3k sqft521 N Harris Rd, Ypsilanti, MI 48198For SaleMLS ID #26024660, Michael Slater, Beal Properties LLC. MichRIC
- $259,0003 bd2 ba1.2k sqft445 Clark Rd, Highland, MI 48357For SaleMLS ID #20261051388, Robert Kobylas, Premier Realty Centers LLC. Realcomp II
- $314,0003 bd2 ba1.8k sqft743 E Summit St, Milford, MI 48381For SaleMLS ID #20261038305, Randy Houston, APM Real Estate Group. Realcomp II
- $300,0003 bd3 ba1.4k sqft410 S Center St, Howell, MI 48843For SaleMLS ID #20261047076, William Maniaci, KW Realty Livingston. Realcomp II
- $385,0002 bd3 ba1.7k sqft143 S 2nd St, Brighton, MI 48116For SaleMLS ID #20261057544, Tina M Peterson, Real Estate One. Realcomp II
- $279,9003 bd1 ba1.3k sqft9664 Listeria St, Commerce Township, MI 48382For SaleMLS ID #20261035956, Deborah Rice, Century 21 Professionals Troy. Realcomp II
