Welcome home to this charming three-bedroom, two-and-a-half-bath home tucked away on a cozy cul-de-sac in the quaint town of Whitmore Lake.
Featuring beautiful laminate flooring, a spacious and inviting layout and a peaceful setting, this home offers the perfect blend of comfort and convenience.
Located in a quiet neighborhood just minutes from the lake, you'll enjoy relaxing surroundings while remaining close to everything Whitmore Lake has to offer.
Whether you're looking for your first home or your next chapter, this is a wonderful place to make lasting memories.
For sale
$355,000
8923 Ash Dr, Whitmore Lake, MI 48189
3beds
1,565sqft
Single Family Residence
Built in 2013
0.3 Acres Lot
$348,900 Zestimate®
$227/sqft
$-- HOA
What's special
- 62 days
- 1,045
- 67
Zillow last checked:
Listing updated:
Listed by:
Richard D Clark 517-404-8867,
Real Estate One 248-625-0200
Source: Realcomp II,MLS#: 20261052057
Facts & features
Interior
Bedrooms & bathrooms
- Bedrooms: 3
- Bathrooms: 3
- Full bathrooms: 2
- 1/2 bathrooms: 1
Primary bedroom
- Level: Second
- Area: 120
- Dimensions: 10 X 12
Bedroom
- Level: Second
- Area: 100
- Dimensions: 10 X 10
Bedroom
- Level: Second
- Area: 120
- Dimensions: 10 X 12
Other
- Level: Second
- Area: 40
- Dimensions: 8 X 5
Other
- Level: Second
- Area: 32
- Dimensions: 8 X 4
Other
- Level: Entry
- Area: 16
- Dimensions: 4 X 4
Dining room
- Level: Second
- Area: 88
- Dimensions: 11 X 8
Kitchen
- Level: Second
- Area: 100
- Dimensions: 10 X 10
Laundry
- Level: Entry
- Area: 80
- Dimensions: 10 X 8
Living room
- Level: Second
- Area: 208
- Dimensions: 13 X 16
Heating
- Forced Air, Natural Gas
Features
- Basement: Unfinished
- Has fireplace: No
Interior area
- Total interior livable area: 1,565 sqft
- Finished area above ground: 1,565
Property
Parking
- Total spaces: 1.5
- Parking features: Oneand Half Car Garage, Attached
- Attached garage spaces: 1.5
Features
- Levels: Two
- Stories: 2
- Entry location: GroundLevelwSteps
- Pool features: None
Lot
- Size: 0.3 Acres
Details
- Parcel number: B00208207010
- Special conditions: Short Sale No,Standard
Construction
Type & style
- Home type: SingleFamily
- Architectural style: Colonial
- Property subtype: Single Family Residence
Materials
- Vinyl Siding
- Foundation: Basement, Poured
Condition
- New construction: No
- Year built: 2013
Utilities & green energy
- Sewer: Public Sewer
- Water: Well
Community & HOA
HOA
- Has HOA: No
Location
- Region: Whitmore Lake
Financial & listing details
- Price per square foot: $227/sqft
- Tax assessed value: $107,016
- Annual tax amount: $4,530
- Date on market: 7/11/2026
- Cumulative days on market: 62 days
- Listing agreement: Exclusive Right To Sell
- Listing terms: Cash,Conventional,Va Loan
Estimated market value
$348,900
$331,000 - $366,000
$2,556/mo
Price history
| Date | Event | Price |
|---|---|---|
| 7/11/2026 | Listed for sale | $355,000+149.5%$227/sqft |
Source:  Realcomp II #20261052057 Report a problem Realcomp II #20261052057 Report a problem | ||
| 10/4/2013 | Sold | $142,300+29.5%$91/sqft |
Source: Public Record Report a problem | ||
| 4/23/2013 | Listing removed | $109,900$70/sqft |
Source: RE/MAX Platinum #213019602 Report a problem | ||
| 8/17/2012 | Listed for sale | $109,900$70/sqft |
Source: RE/MAX PLATINUM #212082918 Report a problem | ||
| 6/20/2012 | Listing removed | $109,900$70/sqft |
Source: RE/MAX PLATINUM #211074106 Report a problem | ||
| 7/16/2011 | Price change | $109,900-21.4%$70/sqft |
Source: The Michigan Group, dba RE/MAX Platinum #211074106 Report a problem | ||
| 5/13/2011 | Listed for sale | $139,900$89/sqft |
Source: RE/MAX PLATINUM #210078115 Report a problem | ||
Public tax history
| Year | Property taxes | Tax assessment |
|---|---|---|
| 2025 | $4,398 | $173,900 +7.3% |
| 2024 | -- | $162,000 +7.7% |
| 2023 | -- | $150,400 +13.3% |
| 2022 | -- | $132,800 +6.1% |
| 2021 | -- | $125,200 +5.8% |
| 2020 | $3,609 | $118,300 +8.5% |
| 2019 | -- | $109,000 +3.8% |
| 2018 | -- | $105,000 +1.4% |
| 2017 | -- | $103,600 +27.2% |
| 2016 | -- | $81,421 +0.3% |
| 2015 | -- | $81,178 +1397.7% |
| 2014 | -- | $5,420 |
| 2013 | -- | $5,420 +2.2% |
| 2012 | -- | $5,302 +2.7% |
| 2011 | -- | $5,163 +1.7% |
| 2010 | -- | $5,077 -0.3% |
| 2009 | -- | $5,093 +4.4% |
| 2008 | -- | $4,879 +2.3% |
| 2007 | -- | $4,770 |
Find assessor info on the county website
Monthly payment
Est. payment
Payment breakdown
Explore the cost of this home by adjusting the details. Changes won't be saved.Climate risks
Neighborhood: 48189
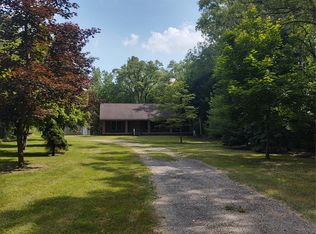
Similar homes
- $317,0003 bd2 ba1.5k sqft9061 Garfield Dr, Whitmore Lake, MI 48189For Sale
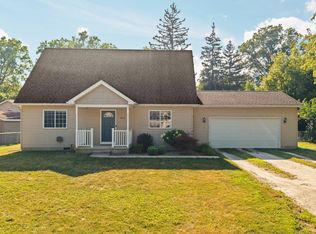
 MLS ID #20261062672, Nicole Elizabeth Yaeger, EXP Realty. Realcomp II
 - $350,0003 bd2 ba1.8k sqft352 Winchester St, South Lyon, MI 48178For Sale
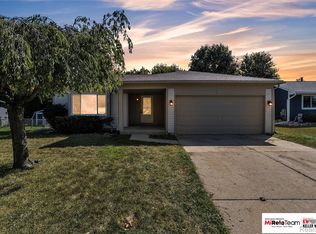 MLS ID #20261057047, Stephen Hohl, KW Professionals Brighton. Realcomp II
 - $359,0003 bd1 ba1.4k sqft4165 Highcrest Dr, Brighton, MI 48116For Sale
 MLS ID #20261052004, Michael Perna, EXP Realty The Perna Team. Realcomp II
 - $395,0003 bd2 ba1.7k sqft8320 Hillpoint Dr, Brighton, MI 48116For Sale
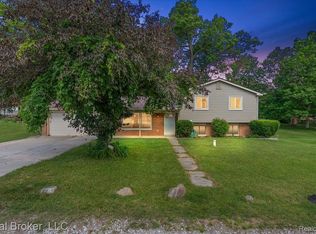 MLS ID #20261040703, Eric Meldrum, Real Broker, LLC. Realcomp II
 - $349,9003 bd2 ba1.4k sqft312 Reid Rd, Highland, MI 48357For SaleMLS ID #20261051757, Dan Fortin, EXP Realty Main. Realcomp II
- $400,0003 bd2 ba2.2k sqft27483 Pontiac Trl, South Lyon, MI 48178For SaleMLS ID #20261049892, David Binkley Jr, Real Broker LLC - The Binkley Group. Realcomp II
- $335,0003 bd1 ba1.5k sqft8796 Coyle Dr, Pinckney, MI 48169For SaleMLS ID #20261058844, Michael Perna, EXP Realty The Perna Team. Realcomp II
- $299,9003 bd1 ba1.3k sqft61305 Fairland Dr, South Lyon, MI 48178For SaleMLS ID #20261069065, Jeff Glover, KW Professionals. Realcomp II
- $329,0003 bd1 ba1.4k sqft6679 Old Haggerty Rd, Canton, MI 48187For SaleMLS ID #20261060472, Bonita G Beales, National Realty Centers, Inc. Realcomp II
- $374,9004 bd2 ba2.3k sqft38625 Morningstar St, Livonia, MI 48152For SaleMLS ID #20261062977, Jeff Duneske, Keller Williams Advantage Northville. Realcomp II
- $325,0001 bd1 ba1.2k sqft6464 Huron River Dr, Dexter, MI 48130For SaleMLS ID #20261067464, Sue Wright, Real Estate One-Dexter. Realcomp II
- $385,0003 bd4 ba1.8k sqft3461 Maple Dr, Ypsilanti, MI 48197For SaleMLS ID #20261060047, Drew M Cheetwood, Social House Real Estate Group LLC. Realcomp II
- $390,0003 bd1 ba1.4k sqft1105 Hasper Dr, Ann Arbor, MI 48103For SaleMLS ID #20261060812, Michael Perna, EXP Realty The Perna Team. Realcomp II
- $385,0003 bd2 ba1.6k sqft41981 Quince Dr, Novi, MI 48375For SaleMLS ID #20261067073, Brionna Barksdale, @properties Christie's Int'l RE Northville. Realcomp II
- $364,9004 bd3 ba1.7k sqft6611 Paul Revere Ln, Canton, MI 48187For SaleMLS ID #20261047675, Jacqueline McNamara Agius, National Realty Centers, Inc. Realcomp II
- $324,9003 bd2 ba1.3k sqft942 Panorama Dr, Milford, MI 48381For SaleMLS ID #20261068098, Natalie Marginet, Keller Williams Advantage. Realcomp II
- $376,0004 bd2 ba2.3k sqft1869 Middle Trail Rd, Commerce Township, MI 48390For SaleMLS ID #20261067951, Fadi Jarrous, Century 21 Curran & Oberski. Realcomp II
- $300,0003 bd1 ba1k sqft3120 La Salle Dr, Ann Arbor, MI 48108For SaleMLS ID #20261050773, Michael Perna, EXP Realty The Perna Team. Realcomp II
- $300,0003 bd2 ba1.4k sqft5465 New Meadow Dr, Ypsilanti, MI 48197For Sale
 MLS ID #26047271, Chundra Johnson, Keller Williams Ann Arbor Mrkt. MichRIC
 - $375,9003 bd2 ba1.6k sqft2053 Brookfield St, Canton, MI 48188For SaleMLS ID #20261060369, Victor F Fawaz, RE/MAX Team 2000. Realcomp II
